If you've been searching for a charming historic home with the opportunity to add your own personal style and updates, this is a property you won't want to miss. Situated on four city parcels, this 1933 gem offers timeless character, generous living space, and endless potential.
The home features 3 bedrooms, 2.5 bathrooms, and a flexible floor plan designed to accommodate a variety of needs. A separate art room could easily serve as a fourth bedroom, home office, or hobby space. Original hardwood floors are found throughout many of the rooms and offer the opportunity to restore their classic beauty.
The spacious basement provides endless possibilities, whether you envision a recreation room, workshop, home gym, or additional storage. Outside, you'll find a two-car carport with an attached storage room. Above the storage area is a former apartment that offers even more storage or the potential for creative use. A detached 30' x 20' art studio adds exceptional versatility and is perfect for artists, crafters, or anyone needing dedicated workspace.
With its unique character, expansive lot, and incredible potential, this one-of-a-kind property is ready for its next chapter. Schedule your private showing today and discover everything this remarkable home has to offer.
For sale
$274,999
201 E Bell Street, Tabor City, NC 28463
4beds
3,117sqft
:
Get pre-qualified$1,699/mo
Single Family Residence
Built in 1933
0.76 Acres Lot
$268,000 Zestimate®
$88/sqft
$-- HOA
What's special
Charming historic homeSpacious basementOriginal hardwood floorsTimeless characterExpansive lotFlexible floor planSeparate art room
- 17 days |
- 596 |
- 41 |
Zillow last checked:
Listing updated:
Listed by:
Darian L Ransom 910-640-0182,
First Choice Pro Realty
Source: Hive MLS,MLS#: 100588609 Originating MLS: Brunswick County Association of Realtors
Originating MLS: Brunswick County Association of RealtorsFacts & features
Interior
Bedrooms & bathrooms
- Bedrooms: 4
- Bathrooms: 3
- Full bathrooms: 2
- 1/2 bathrooms: 1
Rooms
- Room types: Master Bedroom, Bedroom 2, Bedroom 3, Office, Living Room, Dining Room, Laundry, Bonus Room
Heating
- Electric, Heat Pump
Cooling
- Central Air, Ceiling Fan(s)
Features
- Master Downstairs, Bookcases, Ceiling Fan(s)
- Flooring: Carpet, Tile, Wood
- Basement: Full,Walk-Out Access
Interior area
- Total structure area: 3,117
- Total interior livable area: 3,117 sqft
Property
Parking
- Total spaces: 2
- Parking features: On Site
- Carport spaces: 2
Features
- Levels: Two
- Patio & porch: Covered, Side Porch
- Fencing: None
- Has view: Yes
- View description: See Remarks
- Frontage type: See Remarks
Lot
- Size: 0.76 Acres
- Dimensions: 220 x 150
Details
- Additional structures: Workshop
- Parcel number: 0134.00831582.000
- Zoning: residential
- Special conditions: Standard
Construction
Type & style
- Home type: SingleFamily
- Property subtype: Single Family Residence
Materials
- Brick, Wood Frame
- Foundation: See Remarks
- Roof: Architectural Shingle
Condition
- New construction: No
- Year built: 1933
Utilities & green energy
- Sewer: Public Sewer
- Water: Public
- Utilities for property: Sewer Connected, Water Connected
Community & HOA
Community
- Subdivision: Not In Subdivision
HOA
- Has HOA: No
- Amenities included: Termite Bond
Location
- Region: Tabor City
Financial & listing details
- Price per square foot: $88/sqft
- Tax assessed value: $106,100
- Annual tax amount: $766
- Date on market: 7/13/2026
- Cumulative days on market: 17 days
- Listing agreement: Exclusive Right To Sell
- Listing terms: Cash,Conventional
Estimated market value
$268,000
$255,000 - $281,000
$1,806/mo
Price history
| Date | Event | Price |
|---|---|---|
| 7/13/2026 | Listed for sale | $274,999-6.8%$88/sqft |
Source:  Hive MLS #100588609 Report a problem Hive MLS #100588609 Report a problem | ||
| 5/1/2026 | Listing removed | $295,000$95/sqft |
Source: Hive MLS #100449964 Report a problem | ||
| 2/16/2026 | Price change | $295,000-4.1%$95/sqft |
Source: Hive MLS #100449964 Report a problem | ||
| 1/23/2026 | Price change | $307,500-1.6%$99/sqft |
Source: Hive MLS #100449964 Report a problem | ||
| 11/29/2025 | Price change | $312,500-0.8%$100/sqft |
Source: Hive MLS #100449964 Report a problem | ||
| 11/18/2025 | Price change | $315,000-1.1%$101/sqft |
Source: Hive MLS #100449964 Report a problem | ||
| 11/13/2025 | Price change | $318,500-0.5%$102/sqft |
Source: Hive MLS #100449964 Report a problem | ||
| 12/30/2024 | Price change | $320,000-9.9%$103/sqft |
Source: Hive MLS #100449964 Report a problem | ||
| 12/23/2024 | Listed for sale | $355,000$114/sqft |
Source: Hive MLS #100449964 Report a problem | ||
| 10/22/2024 | Listing removed | $355,000$114/sqft |
Source: Hive MLS #100449964 Report a problem | ||
| 8/22/2024 | Contingent | $355,000$114/sqft |
Source: Hive MLS #100449964 Report a problem | ||
| 6/12/2024 | Listed for sale | $355,000$114/sqft |
Source: Hive MLS #100449964 Report a problem | ||
Public tax history
| Year | Property taxes | Tax assessment |
|---|---|---|
| 2025 | $1,242 | $79,200 |
| 2024 | $1,242 +62% | $79,200 |
| 2023 | $766 | $79,200 |
| 2022 | $766 | $79,200 |
| 2021 | $766 -16.1% | $79,200 -18.4% |
| 2020 | $913 | $97,000 |
| 2019 | $913 +0% | $97,000 |
| 2018 | $913 -0.4% | $97,000 |
| 2017 | $916 -0.5% | $97,000 |
| 2016 | $921 -1.1% | $97,000 |
| 2015 | $931 | $97,000 |
| 2014 | $931 | $97,000 +2.3% |
| 2013 | -- | $94,800 +19.7% |
| 2012 | -- | $79,200 |
| 2011 | -- | $79,200 |
| 2010 | -- | $79,200 |
Find assessor info on the county website
Monthly payment
Est. payment
Payment breakdown
Explore the cost of this home by adjusting the details. Changes won't be saved.Climate risks
Neighborhood: 28463
Nearby schools
GreatSchools rating
- NATabor City ElementaryGrades: PK-5Distance: 0.5 mi
- NATabor City MiddleGrades: 6-8Distance: 0.8 mi
- 3/10South Columbus HighGrades: 9-12Distance: 3.9 mi
Schools provided by the listing agent
- Elementary: Tabor City Elementary
- Middle: Tabor City Middle
- High: South Columbus High
Source: Hive MLS. This data may not be complete. We recommend contacting the local school district to confirm school assignments for this home.
- $234,100-- bd-- ba2.1k sqft203 E Bell St, Tabor City, NC 28463Off Market
- $400-- bd-- ba-- sqft402 Anderson St, Tabor City, NC 28463Off Market
- $247,1005 bd2 ba2.9k sqft403 Anderson St, Tabor City, NC 28463Off Market
- $142,400-- bd-- ba-- sqft200 Fowler St, Tabor city, NC 28463Off Market
- $144,900-- bd-- ba-- sqft200 Fowler St, Tabor city, NC 28463Off Market
- $271,8003 bd4 ba3.3k sqft111 E Bell St, Tabor City, NC 28463Off Market
- $297,100-- bd-- ba2.8k sqft111 E Bell St, Tabor City, NC 28463Off Market
- $323,6004 bd3 ba2.9k sqft200 E Bell St, Tabor City, NC 28463Off Market
A local agent can set up tours, give advice and negotiate with sellers.
A local lender can help you make sure your offer is ready when you are.
Similar homes
- $259,0004 bd2 ba2.4k sqft110 E Bell Street, Tabor City, NC 28463For Sale
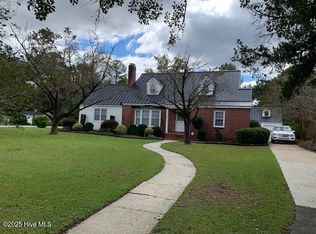
 MLS ID #100536293, Trent Burroughs, Burroughs & Company, LLC. Hive MLS
 - $264,9004 bd3 ba2.2k sqft103 Woodrow St, Tabor City, NC 28463For Sale
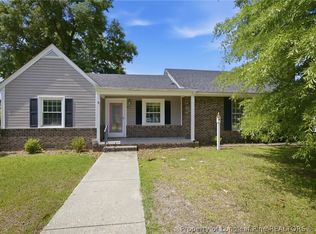 MLS ID #762821, DANIELLE FURRELL, REDFIN CORP.. LPRMLS
 - $319,0003 bd3 ba2.2k sqft503 Anderson Street, Tabor City, NC 28463For Sale
 MLS ID #100554569, Kip P Nance, Only Way Realty Carolina Grand Strand Properties. Hive MLS
 - $280,0003 bd3 ba2k sqft5172 Will Inman Road, Tabor City, NC 28463For Sale
 MLS ID #100577700, Ricky W Harrelson, J. Ray Realty, LLC. Hive MLS
 - $380,0004 bd4 ba3.4k sqft211 Pireway Road, Tabor City, NC 28463For SaleMLS ID #100537209, Dreama D. Hunt, Realty ONE Group Dockside North. Hive MLS
- $275,0002 bd2 ba1.7k sqft436 Herbert Norris Road, Tabor City, NC 28463For SaleMLS ID #100585209, Trent Burroughs, Burroughs & Company, LLC. Hive MLS
- $240,0003 bd1 ba1.6k sqft128 Seals Street, Tabor City, NC 28463For SaleMLS ID #100577921, David Q Nguyen, eXp Realty. Hive MLS
- $265,0003 bd2 ba2.1k sqft3415 Green Sea Rd., Green Sea, SC 29545For Sale
 MLS ID #2616235, Jonathan Edmund, Wave Beach Realty, LLC. CCAR
 - $199,9003 bd2 ba1.7k sqft1375 Kenny Jordan Road, Tabor City, NC 28463For SaleMLS ID #100572719, Danielle M Stewart, Century 21 Collective. Hive MLS
- $265,0005 bd4 ba2.8k sqft33 Gapway Road, Fair Bluff, NC 28439For SaleMLS ID #100541456, Kip P Nance, Only Way Realty Carolina Grand Strand Properties. Hive MLS
- $275,0003 bd2 ba1.6k sqft125 Fox Glen Dr., Loris, SC 29569For SaleMLS ID #2615712, Terri B Bunch, Howard Hanna Allen Tate/Pine t. CCAR
- $299,9003 bd3 ba2.2k sqft4320 Rose St., Loris, SC 29569For SaleMLS ID #2613903, Loretta P Smith, Ace Realty, LLC. CCAR
- $170,0003 bd1 ba1.6k sqft48 Kinlaw Drive, Tabor City, NC 28463For SaleMLS ID #100550338, Brett Baxley, J. Ray Realty, LLC. Hive MLS
- $239,9003 bd2 ba1.7k sqft105 Twin City Circle, Loris, SC 29569For SaleMLS ID #2608779, Emily L Shelton, CENTURY 21 Boling & Associates. CCAR
- $280,0003 bd2 ba1.6k sqft5408 Main St., Loris, SC 29569For SaleMLS ID #2526357, Kelli J Bullock, Sea Oats Real Estate. CCAR
- $284,0003 bd2 ba1.9k sqft166 Pine Tree Lane, Chadbourn, NC 28431For SaleMLS ID #100568887, Trina C Strickland, Only Way Realty Carolina Grand Strand Properties. Hive MLS
- $329,9004 bd3 ba2.6k sqft4920 Meadow St., Loris, SC 29569For SaleMLS ID #2514772, Nathan F Cook, Latitude Realty. CCAR
- $299,0003 bd3 ba2.1k sqft317 Long Meadow Dr., Loris, SC 29569For SaleMLS ID #2610680, Toni Elliott, Realty One Group Dockside Cnwy. CCAR
- $325,0002 bd3 ba1.9k sqft10762 James B. White Hwy S., Whiteville, NC 28472For SaleMLS ID #100567064, Darian L Ransom, First Choice Pro Realty. Hive MLS
- $225,0004 bd2 ba1.5k sqft1273 Roseland Road, Chadbourn, NC 28431For SaleMLS ID #100575560, Laura B Nobles, BH & G Elliott Coastal Living. Hive MLS
