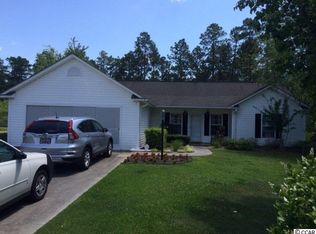
Welcome to 125 Fox Glen Drive, a beautifully maintained one-story ranch offering comfortable living in the heart of Loris. This inviting 3-bedroom, 2-bath home features a functional floor plan designed for both everyday living and entertaining. The spacious living area and sun room provide plenty of room to gather with family and friends. The kitchen offers ample cabinet and counter space, making meal preparation a breeze, and flows seamlessly into the dining area for easy hosting. The primary suite serves as a private retreat with an en-suite bath and generous closet space. Two additional bedrooms provide flexibility for guests, a home office, or hobbies. Outside, enjoy a generously sized yard with room for gardening, outdoor activities, or simply relaxing in the peaceful surroundings. The established Fox Glen neighborhood is known for its mature landscaping, spacious homesites, and quiet setting, offering a sense of community without sacrificing privacy. Located in the charming town of Loris, you'll enjoy a relaxed small-town atmosphere while remaining conveniently close to shopping, dining, golf, and the beautiful beaches of the Grand Strand. This move-in-ready home is one you won't want to miss.
Pending
Price cut: $24.9K (7/24)
$275,000
125 Fox Glen Dr., Loris, SC 29569
3beds
1,698sqft
Single Family Residence
Built in 2002
0.28 Acres Lot
$267,900 Zestimate®
$162/sqft
$-- HOA
What's special
Beautifully maintained one-story ranchSun room
- 96 days
- 63
- 0
Zillow last checked:
Listing updated:
Listed by:
Terri B Bunch 864-933-7635,
Howard Hanna Allen Tate/Pine t
Source: CCAR,MLS#: 2615712 Originating MLS: Coastal Carolinas Association of Realtors
Originating MLS: Coastal Carolinas Association of RealtorsFacts & features
Interior
Bedrooms & bathrooms
- Bedrooms: 3
- Bathrooms: 2
- Full bathrooms: 2
Rooms
- Room types: Carolina Room
Primary bedroom
- Features: Tray Ceiling(s), Ceiling Fan(s), Main Level Primary, Walk-In Closet(s)
- Level: First
Family room
- Features: Ceiling Fan(s), Vaulted Ceiling(s)
Kitchen
- Features: Dishwasher, Kitchen Exhaust Fan
Living room
- Features: Ceiling Fan(s), Fireplace, Vaulted Ceiling(s)
Heating
- Central
Cooling
- Central Air, Wall/Window Unit(s)
Appliances
- Included: Dishwasher, Microwave, Range, Refrigerator, Range Hood, Dryer, Washer
- Laundry: Washer Hookup
Features
- Tray Ceiling(s), Ceiling Fan(s), Main Level Primary, Split Bedrooms, Separate Shower, Vanity, Walk-In Closet(s), Window Treatments
- Flooring: Luxury Vinyl, Luxury VinylPlank, Tile, Wood
- Windows: Window Treatments
Interior area
- Total structure area: 1,730
- Total interior livable area: 1,698 sqft
Property
Parking
- Total spaces: 8
- Parking features: Attached, Garage, Two Car Garage, Garage Door Opener
- Attached garage spaces: 2
Features
- Levels: One
- Stories: 1
- Patio & porch: Front Porch, Patio
- Exterior features: Patio
Lot
- Size: 0.28 Acres
- Features: Cul-De-Sac, Rectangular, Rectangular Lot
Details
- Additional parcels included: ,
- Parcel number: 17612030011
- Zoning: Res
- Special conditions: None
Construction
Type & style
- Home type: SingleFamily
- Architectural style: Ranch
- Property subtype: Single Family Residence
Materials
- Vinyl Siding
- Foundation: Slab
Condition
- Resale
- Year built: 2002
Utilities & green energy
- Water: Public
- Utilities for property: Electricity Available, Water Available
Community & HOA
Community
- Subdivision: Fox Glenn
HOA
- Has HOA: No
Location
- Region: Loris
Financial & listing details
- Price per square foot: $162/sqft
- Tax assessed value: $251,509
- Annual tax amount: $990
- Date on market: 6/15/2026
- Listing terms: Cash,Conventional
- Electric utility on property: Yes
Estimated market value
$267,900
$255,000 - $281,000
$1,884/mo
Price history
| Date | Event | Price |
|---|---|---|
| 8/28/2026 | Pending sale | $275,000$162/sqft |
Source:  CCAR #2615712 Report a problem CCAR #2615712 Report a problem | ||
| 7/24/2026 | Price change | $275,000-8.3%$162/sqft |
Source: CCAR #2615712 Report a problem | ||
| 6/21/2026 | Listed for sale | $299,900+93.5%$177/sqft |
Source: CCAR #2615712 Report a problem | ||
| 5/26/2016 | Sold | $155,000-3.1%$91/sqft |
Source: CCAR #1601706 Report a problem | ||
| 4/20/2016 | Pending sale | $159,900$94/sqft |
Source: Ace Realty #1601706 Report a problem | ||
| 1/23/2016 | Listed for sale | $159,900+0.6%$94/sqft |
Source: Ace Realty #1601706 Report a problem | ||
| 9/26/2015 | Listing removed | $159,000$94/sqft |
Source: CENTURY 21 McAlpine Associates #1505944 Report a problem | ||
| 6/2/2015 | Price change | $159,000-8.4%$94/sqft |
Source: CENTURY 21 McAlpine Associates #1505944 Report a problem | ||
| 4/13/2015 | Listed for sale | $173,500+2.1%$102/sqft |
Source: CENTURY 21 McAlpine Associates #1505944 Report a problem | ||
| 12/9/2011 | Listing removed | $169,900$100/sqft |
Source: Re/Max Coastal Living #621527 Report a problem | ||
| 12/8/2011 | Listed for sale | $169,900+2%$100/sqft |
Source: Re/Max Coastal Living #621527 Report a problem | ||
| 9/21/2006 | Sold | $166,500+45.5%$98/sqft |
Source: Public Record Report a problem | ||
| 6/21/2002 | Sold | $114,400$67/sqft |
Source: Public Record Report a problem | ||
Public tax history
| Year | Property taxes | Tax assessment |
|---|---|---|
| 2025 | $990 +10% | $182,149 |
| 2024 | $900 | $182,149 +15% |
| 2023 | -- | $158,390 |
| 2022 | -- | $158,390 |
| 2021 | $755 +1.5% | -- |
| 2020 | $744 | -- |
| 2019 | -- | -- |
| 2018 | $4,503 | $8,920 +50% |
| 2017 | -- | $5,947 +19.4% |
| 2016 | -- | $4,979 |
| 2015 | -- | $4,979 |
| 2014 | $529 | $4,979 |
| 2013 | -- | -- |
| 2012 | -- | -- |
| 2010 | -- | $5,400 +20.3% |
| 2009 | -- | $4,488 |
| 2008 | -- | $4,488 |
| 2007 | -- | $4,488 |
| 2005 | -- | $4,488 +9.9% |
| 2004 | $718 +22.4% | $4,084 +22.4% |
| 2003 | $586 | $3,336 |
| 2001 | -- | -- |
| 2000 | -- | -- |
Find assessor info on the county website
Monthly payment
Est. payment
Payment breakdown
Explore the cost of this home by adjusting the details. Changes won't be saved.Climate risks
Neighborhood: 29569
Nearby schools
Schools provided by the listing agent
- Elementary: Loris Elementary School
- Middle: Loris Middle School
- High: Loris High School
Source: CCAR. This data may not be complete. We recommend contacting the local school district to confirm school assignments for this home.

Similar homes
- $244,9003 bd2 ba1.2k sqft4394 Triangle St., Loris, SC 29569For Sale
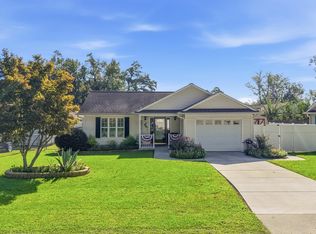
 MLS ID #2622499, Scott Ellis & Ty Bellamy Team, RE/MAX Southern Shores NMB. CCAR
 - $324,9003 bd2 ba1.4k sqft4935 Meadow St., Loris, SC 29569For Sale
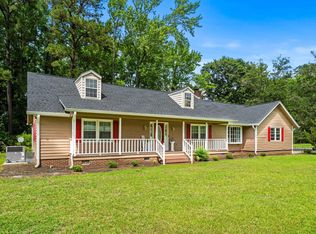 MLS ID #2613892, River Town Team, Carolina One Real Estate MB. CCAR
 - $305,0003 bd2 ba1.3k sqft217 Perrin Rd., Loris, SC 29569For Sale
 MLS ID #2616910, Christine A Orlando, Realty ONE Group DocksideNorth. CCAR
 - $234,9003 bd2 ba1.7k sqft105 Twin City Circle, Loris, SC 29569For Sale
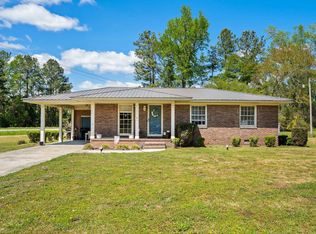 MLS ID #2608779, Emily L Shelton, CENTURY 21 Boling & Associates. CCAR
 - $379,9004 bd3 ba1.8k sqft515 Allen St., Loris, SC 29569For SaleMLS ID #2618732, Derrick Legacy Team, EXP Realty LLC. CCAR
- $315,0004 bd2 ba1.7k sqft3911 Lake Dr., Loris, SC 29569For SaleMLS ID #2618699, Karen L Knight, Shoreline Realty. CCAR
- $189,0003 bd1 ba1.2k sqft670 Highway 45, Loris, SC 29569For SaleMLS ID #2621280, Trent Spencer, Rowles Real Estate. CCAR
- $340,0003 bd2 ba1.3k sqft1492 W Highway 9 Bypass, Loris, SC 29569For SaleMLS ID #2619205, Kitti S Yates, Century 21 Coastal Lifestyles. CCAR
- $274,9993 bd3 ba1.5k sqft676 Trap Shooter Circle, Longs, SC 29568For SaleMLS ID #2607494, Joyce Visconti, Resourceful Realty. CCAR
- $257,5003 bd3 ba1.6k sqft340 Blue Rock Dr., Longs, SC 29568For SaleMLS ID #2612994, Desiree Rowles, Rowles Real Estate. CCAR
- $270,0003 bd2 ba1.7k sqft2532 Stones Edge Blvd., Little River, SC 29566For SaleMLS ID #2617316, Schmidt & Frasher Team, Keller Williams Innovate South. CCAR
- $230,0003 bd2 ba1.2k sqft6349 Olga Ln., Loris, SC 29569For SaleMLS ID #2608502, Duffy Bisesto Group, RE/MAX Executive - Grande Dunes. CCAR
- $269,9003 bd2 ba1.3k sqft405 Bristlecone St., Longs, SC 29568For SaleMLS ID #2614421, River Town Team, Carolina One Real Estate MB. CCAR
- $265,0005 bd3 ba2.1k sqft1894 Athens Dr., Conway, SC 29526For SaleMLS ID #2623692, Mylka Naranjo, Century 21 Barefoot Realty. CCAR
- $295,0003 bd2 ba1.8k sqft245 Silverbelle Blvd., Longs, SC 29568For SaleMLS ID #2617100, Derrick Legacy Team, EXP Realty LLC. CCAR
- $289,9003 bd2 ba1.6k sqft117 Edwards Ln., Longs, SC 29568For SaleMLS ID #2607004, Andrew C Prevatt, RE/MAX Southern Shores NMB. CCAR
- $275,0003 bd2 ba1.7k sqft1704 Sherwood Dr., Conway, SC 29526For SaleMLS ID #2611047, Todd Palmer, EXP Realty LLC. CCAR
- $289,9002 bd3 ba1.6k sqft2613 Brick Dr., Longs, SC 29568For SaleMLS ID #2620100, Kim M Rivera, Real Broker, LLC. CCAR
- $265,0004 bd2 ba1.4k sqft1648 Langley Dr., Longs, SC 29568For SaleMLS ID #2611912, Sharon Chrzanowski, Realty One Group Dockside Cnwy. CCAR
