Welcome to your dream home at 1894 Athens Drive in Conway, SC- a beautifully renovated 5-bedroom, 3-bath oasis that blends comfort, style, and everyday functionality. With generous living spaces throughout, this home offers the perfect setting to live, laugh, and relax. Step inside to a warm, inviting interior featuring a spacious living room with a cozy fireplace ideal for cooler evenings. The modern kitchen is fully equipped with a refrigerator, range, dishwasher, and a convenient breakfast bar for quick meals or casual conversations. This home also provides you with a brand new washer and dryer which come with the home. Outside, enjoy the brand-new 12×24 back porch, perfect for unwinding, entertaining, or soaking in the Carolina sunshine. A double driveway provides ample parking for 6 vehicles, making hosting effortless. The water heater is only 2 years old, and the HVAC system is well maintained and in great working order. With generous living areas and a smart layout, this home is ideal for families and provides plenty of room for in-laws or multi-generational living.
For sale
$265,000
1894 Athens Dr., Conway, SC 29526
5beds
2,128sqft
Manufactured Home, Single Family Residence
Built in 2002
0.32 Acres Lot
$256,700 Zestimate®
$125/sqft
$23/mo HOA
What's special
Cozy fireplaceConvenient breakfast barWarm inviting interiorModern kitchenGenerous living spaces throughout
- 9 days
- 914
- 99
Likely to sell faster than
Zillow last checked:
Listing updated:
Listed by:
Mylka Naranjo 856-506-4357,
Century 21 Barefoot Realty
Source: CCAR,MLS#: 2623692 Originating MLS: Coastal Carolinas Association of Realtors
Originating MLS: Coastal Carolinas Association of RealtorsFacts & features
Interior
Bedrooms & bathrooms
- Bedrooms: 5
- Bathrooms: 3
- Full bathrooms: 3
Rooms
- Room types: Bathroom, Other, Utility Room
Primary bedroom
- Features: Ceiling Fan(s), Walk-In Closet(s)
- Level: First
Bedroom 1
- Level: First
Bedroom 2
- Level: First
Primary bathroom
- Features: Dual Sinks, Garden Tub/Roman Tub, Separate Shower
Dining room
- Features: Kitchen/Dining Combo
Family room
- Features: Ceiling Fan(s)
Kitchen
- Features: Dishwasher, Pantry, Stainless Steel Appliances, Solid Surface Counters
Living room
- Features: Fireplace
Other
- Features: Bedroom on Main Level, Other, Utility Room
Heating
- Central
Cooling
- Central Air
Appliances
- Included: Dishwasher, Disposal, Range, Refrigerator, Dryer, Washer
Features
- Ceiling Fan(s), Dual Sinks, Fireplace, Garden Tub/Roman Tub, Split Bedrooms, Separate Shower, Walk-In Closet(s), Bedroom on Main Level, Stainless Steel Appliances, Solid Surface Counters
- Flooring: Tile, Vinyl
- Basement: Crawl Space
- Has fireplace: Yes
Interior area
- Total structure area: 2,298
- Total interior livable area: 2,128 sqft
Property
Parking
- Total spaces: 8
- Parking features: Driveway
- Has uncovered spaces: Yes
Features
- Levels: One
- Stories: 1
- Patio & porch: Rear Porch, Deck, Front Porch
- Exterior features: Deck, Porch, Storage
Lot
- Size: 0.32 Acres
- Features: Rectangular, Rectangular Lot
Details
- Additional parcels included: ,
- Parcel number: 36607020028
- Zoning: RES
- Special conditions: None
Construction
Type & style
- Home type: MobileManufactured
- Architectural style: Mobile Home
- Property subtype: Manufactured Home, Single Family Residence
Materials
- Vinyl Siding
- Foundation: Brick/Mortar, Crawlspace
Condition
- Resale
- Year built: 2002
Utilities & green energy
- Water: Public
- Utilities for property: Electricity Available, Natural Gas Available, Water Available
Community & HOA
Community
- Security: Smoke Detector(s)
- Subdivision: Bridgewater - Conway
HOA
- Has HOA: Yes
- HOA fee: $23 monthly
Location
- Region: Conway
Financial & listing details
- Price per square foot: $125/sqft
- Tax assessed value: $192,110
- Annual tax amount: $618
- Date on market: 9/24/2026
- Listing terms: Cash,Conventional
- Electric utility on property: Yes
- Body type: Double Wide
Estimated market value
$256,700
$244,000 - $270,000
Not available
Price history
| Date | Event | Price |
|---|---|---|
| 9/25/2026 | Listed for sale | $265,000+43.2%$125/sqft |
Source:  CCAR #2623692 Report a problem CCAR #2623692 Report a problem | ||
| 6/16/2025 | Sold | $184,999$87/sqft |
Source: CCAR #2511731 Report a problem | ||
| 5/13/2025 | Contingent | $184,999$87/sqft |
Source: CCAR #2511731 Report a problem | ||
| 5/9/2025 | Listed for sale | $184,999+87.1%$87/sqft |
Source: CCAR #2511731 Report a problem | ||
| 12/9/2011 | Listing removed | $98,900$46/sqft |
Source: Coldwell Banker Chicora - Dunes Off #165089 Report a problem | ||
| 12/8/2011 | Listed for sale | $98,900$46/sqft |
Source: Coldwell Banker Chicora - Dunes Off #165089 Report a problem | ||
| 7/6/2004 | Sold | $98,900+254.5%$46/sqft |
Source: Public Record Report a problem | ||
| 6/3/2002 | Sold | $27,900$13/sqft |
Source: Public Record Report a problem | ||
Public tax history
| Year | Property taxes | Tax assessment |
|---|---|---|
| 2025 | $618 +10% | $128,455 |
| 2024 | $562 +6.4% | $128,455 +15% |
| 2023 | $528 +3.1% | $111,700 |
| 2022 | $512 | $111,700 |
| 2021 | $512 +18.2% | -- |
| 2020 | $433 | -- |
| 2019 | -- | -- |
| 2018 | $393 | $3,890 +0.1% |
| 2017 | -- | $3,885 |
| 2016 | -- | $3,885 0% |
| 2015 | -- | $3,886 |
| 2014 | $378 | $3,886 |
| 2013 | -- | -- |
| 2012 | -- | -- |
| 2010 | -- | $3,720 |
| 2009 | -- | $3,720 |
| 2008 | -- | $3,720 |
| 2007 | -- | $3,720 |
| 2005 | -- | $3,720 |
| 2004 | $654 +272% | $3,720 +272% |
| 2003 | $176 | $1,000 |
| 2001 | -- | -- |
Find assessor info on the county website
Monthly payment
Climate risks
Neighborhood: 29526
Nearby schools
Schools provided by the listing agent
- Elementary: Waccamaw Elementary School
- Middle: Black Water Middle School
- High: Carolina Forest High School
Source: CCAR. This data may not be complete. We recommend contacting the local school district to confirm school assignments for this home.
Similar homes
- $269,0004 bd2 ba1.5k sqft2517 Reta St., Conway, SC 29526For Sale
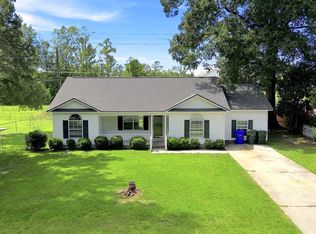
 MLS ID #2622982, Robyn Ashleigh A Davis, Century 21 Stopper &Associates. CCAR
 - $259,0003 bd2 ba1.1k sqft265 Upper Saddle Circle, Conway, SC 29526For Sale
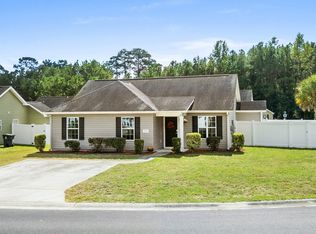 MLS ID #2624318, Alivia Scarborough, Sands Realty Group Inc.. CCAR
 - $254,9003 bd2 ba1.2k sqft815 Esther Ct., Conway, SC 29526For Sale
 MLS ID #2619374, Crystal M Bradley, Keller Williams Innovate South. CCAR
 - $224,9003 bd2 ba1.5k sqft104 Lakeside Crossing Dr., Conway, SC 29526For Sale
 MLS ID #2622948, Kellie M Knaffle, RE/MAX Southern Shores. CCAR
 - $210,0004 bd2 ba1.9k sqft903 Durant St., Conway, SC 29527For SaleMLS ID #2609841, The Mills Group Team, Century 21 Barefoot Realty. CCAR
- $289,0003 bd3 ba1.6k sqft152 Busbee St., Conway, SC 29526For SaleMLS ID #2606804, The Mills Group Team, Century 21 Barefoot Realty. CCAR
- $250,0004 bd2 ba2.1k sqft4792 Quiet Ave., Conway, SC 29527For SaleMLS ID #2618177, Joe M Scaturro, Keller Williams The Forturro Group. CCAR
- $229,0004 bd2 ba1.9k sqft219 Weyburn St., Myrtle Beach, SC 29579For SaleMLS ID #2622932, Chris Farrell, Keller Williams Innovate South. CCAR
- $285,0004 bd2 ba2k sqft410 Paul St., Conway, SC 29527For SaleMLS ID #2614117, Leigh Anne Jones, Duncan Group Properties, LLC. CCAR
- $284,9003 bd2 ba1.3k sqft3457 Kates Bay Hwy., Conway, SC 29527For SaleMLS ID #2622255, Kristin Boullion, RE/MAX Southern Shores. CCAR
- $319,0003 bd2 ba1.7k sqft1623 Sherwood Dr., Conway, SC 29526For SaleMLS ID #2620248, Keri Mallozzi, Realty ONE Group Dockside. CCAR
- $200,0003 bd2 ba1.1k sqft425 Sand Hill Dr., Conway, SC 29526For SaleMLS ID #2621579, Patrick Webster, Duncan Group Properties, LLC. CCAR
- $189,9003 bd2 ba1.4k sqft4941 Bass Dr., Conway, SC 29526For SaleMLS ID #2621358, Joseph A Barrientos Fierros, Century 21 The Harrelson Group. CCAR
- $234,9003 bd2 ba1.4k sqft3230 Old Nelson Rd., Conway, SC 29526For SaleMLS ID #2620992, Dylan J Franca, Century 21 McAlpine Associates. CCAR
- $379,9004 bd3 ba2.1k sqft8114 Timber Ridge Road, Conway, SC 29526For Sale
 MLS ID #100570231, Alissa C Carpenter, Realty ONE Group Dockside North. Hive MLS
 - $225,0003 bd2 ba1.4k sqft2039 Eastlynn Dr., Conway, SC 29526For SaleMLS ID #2617903, Laura B Bender, Realty ONE Group Dockside. CCAR
- $280,0004 bd2 ba2.2k sqft8625 Bragg Dr., Myrtle Beach, SC 29588For SaleMLS ID #2622700, The Mills Group Team, Century 21 Barefoot Realty. CCAR
- $315,0003 bd2 ba1.5k sqft220 Cedar Ridge Ln., Conway, SC 29526For SaleMLS ID #2618149, Daniel C Krupke, BHHS Myrtle Beach Real Estate. CCAR
- $270,0003 bd2 ba1.5k sqft1209 Railroad Dr., Conway, SC 29527For SaleMLS ID #2612265, Damiene R Rogers, Blue Print Real Estate LLC. CCAR
- $370,0003 bd2 ba2.2k sqft3806 Highway 472, Conway, SC 29526For SaleMLS ID #2610239, Sharon Chrzanowski, Realty One Group Dockside Cnwy. CCAR
