Welcome to Deerfield by Adams Homes, a charming new community in Tabor City, NC, offering small-town living with convenient access to parks, shopping, dining, and nearby Jellystone Park for year-round outdoor recreation. The popular 2131 two-story floor plan features 4 bedrooms, 2.5 bathrooms, and an open-concept layout designed for modern living. The spacious kitchen offers granite countertops, upgraded stainless steel appliances, ample cabinetry, and a center island overlooking the dining area and family room. Upstairs, the private owner's suite includes a walk-in closet and an en-suite bath with dual vanities, a soaking tub, and a linen closet. Three additional bedrooms, a conveniently located laundry room, and a two-car garage provide space and functionality for the whole family. Built with Adams Homes' signature quality, this home also features Craftsman-inspired details, crown molding and wainscoting in select areas, an electric fireplace with a stone surround, and designer finishes throughout.
New construction
Price increase: $1.8K (9/1)
$353,000
441 Whitetail Way, Tabor City, NC 28463
4beds
2,131sqft
Single Family Residence
Built in 2026
8,276 Square Feet Lot
$347,900 Zestimate®
$166/sqft
$20/mo HOA
What's special
Designer finishes throughoutCraftsman-inspired detailsSpacious kitchenGranite countertopsTwo-car garageConveniently located laundry roomUpgraded stainless steel appliances
- 29 days
- 39
- 0
Likely to sell faster than
Zillow last checked:
Listing updated:
Listed by:
Aletha McCants 843-289-8901,
Adams Homes Realty NC Inc.,
Khouri Anderson 919-260-9902,
Adams Homes Realty NC Inc.
Source: Hive MLS,MLS#: 100601992 Originating MLS: Brunswick County Association of Realtors
Originating MLS: Brunswick County Association of RealtorsFacts & features
Interior
Bedrooms & bathrooms
- Bedrooms: 4
- Bathrooms: 3
- Full bathrooms: 2
- 1/2 bathrooms: 1
Rooms
- Room types: Master Bedroom, Bedroom 2, Bedroom 3, Bedroom 4, Family Room, Breakfast Nook
Primary bedroom
- Level: Second
- Dimensions: 14 x 16.4
Bedroom 2
- Level: Second
- Dimensions: 10 x 12.4
Bedroom 3
- Level: Second
- Dimensions: 10 x 12.4
Bedroom 4
- Level: Second
- Dimensions: 11 x 12.2
Breakfast nook
- Level: First
- Dimensions: 12 x 17.4
Family room
- Level: First
- Dimensions: 14 x 21.1
Kitchen
- Level: First
- Dimensions: 12 x 15
Heating
- Fireplace(s), Electric, Heat Pump
Cooling
- Central Air, Ceiling Fan(s)
Appliances
- Included: Electric Oven, Built-In Microwave, Disposal, Dishwasher
- Laundry: Laundry Room
Features
- Walk-in Closet(s), Tray Ceiling(s), Kitchen Island, Ceiling Fan(s), Pantry, Walk-in Shower, Eat-in Kitchen, Walk-In Closet(s)
- Flooring: Carpet, Laminate, Vinyl
- Basement: None
- Attic: Pull Down Stairs
- Has fireplace: Yes
Interior area
- Total structure area: 2,131
- Total interior livable area: 2,131 sqft
Property
Parking
- Total spaces: 2
- Parking features: Garage Faces Front, Attached, Garage Door Opener
- Attached garage spaces: 2
Features
- Levels: Two
- Patio & porch: Patio, Front Porch
- Fencing: None
- View description: None
- Frontage type: See Remarks
Lot
- Size: 8,276 Square Feet
- Dimensions: 85.33 x 120
- Features: Wooded, Rectangular Lot
Details
- Parcel number: 0143.00196569.000
- Zoning: RES
- Special conditions: Standard
Construction
Type & style
- Home type: SingleFamily
- Property subtype: Single Family Residence
Materials
- Vinyl Siding, Wood Frame, Stone Veneer
- Foundation: Slab
- Roof: Architectural Shingle
Condition
- Under Construction
- New construction: Yes
- Year built: 2026
Utilities & green energy
- Sewer: County Sewer
- Water: County Water
- Utilities for property: Sewer Connected, Water Available
Green energy
- Green verification: None
Community & HOA
Community
- Subdivision: Deerfield
HOA
- Has HOA: Yes
- Amenities included: Maintenance Common Areas, None
- HOA fee: $240 annually
- HOA name: Deerfield HOA
- HOA phone: 910-660-6639
Location
- Region: Tabor City
Financial & listing details
- Price per square foot: $166/sqft
- Date on market: 9/8/2026
- Cumulative days on market: 29 days
- Listing agreement: Blanket Listing Agreement
- Listing terms: Cash,Conventional,FHA,USDA Loan,VA Loan
Estimated market value
$347,900
$331,000 - $365,000
$2,167/mo
Price history
| Date | Event | Price |
|---|---|---|
| 9/1/2026 | Price change | $353,000+0.5%$166/sqft |
Source:  CCAR #2617619 Report a problem CCAR #2617619 Report a problem | ||
| 7/14/2026 | Listed for sale | $351,250$165/sqft |
Source: CCAR #2617619 Report a problem | ||
Public tax history
Tax history is unavailable.
Monthly payment
Est. payment
Payment breakdown
Explore the cost of this home by adjusting the details. Changes won't be saved.Climate risks
Neighborhood: 28463
Nearby schools
Schools provided by the listing agent
- Elementary: Tabor City Elementary
- Middle: Tabor City Middle
- High: West Columbus High
Source: Hive MLS. This data may not be complete. We recommend contacting the local school district to confirm school assignments for this home.
- $287,5003 bd2 ba1.5k sqft449 Whitetail Way, Tabor City, NC 28463New Construction
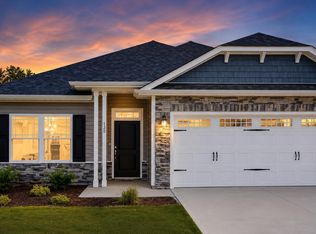
- $340,5004 bd2 ba2k sqft371 Whitetail Way, Tabor City, NC 28463New Construction
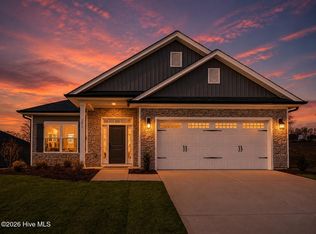
- $339,0004 bd2 ba2k sqft405 Whitetail Way, Tabor City, NC 28463New Construction
- $317,5003 bd2 ba1.6k sqft385 Whitetail Way, Tabor City, NC 28463New Construction
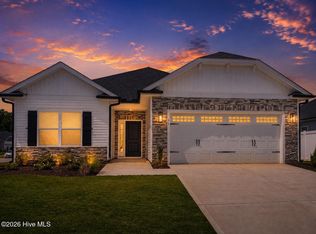
Similar homes
- $349,0004 bd3 ba2.1k sqft400 Whitetail Way, Tabor City, NC 28463New Construction
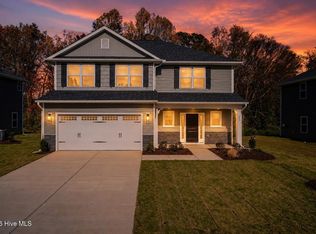
 MLS ID #100594136, Khouri Anderson, Adams Homes Realty NC Inc.. Hive MLS
 - $363,0004 bd3 ba2.3k sqft433 Whitetail Way, Tabor City, NC 28463New Construction

 MLS ID #2617621, Khouri N Anderson, Adams Homes Realty. CCAR
 - $364,5004 bd3 ba2.3k sqft414 Whitetail Way, Tabor City, NC 28463New Construction
 MLS ID #2617805, Khouri N Anderson, Adams Homes Realty. CCAR
 - $287,5003 bd2 ba1.5k sqft449 Whitetail Way, Tabor City, NC 28463New ConstructionMLS ID #100602301, Aletha McCants, Adams Homes Realty NC Inc.. Hive MLS
- $340,5004 bd2 ba2k sqft432 Whitetail Way, Tabor City, NC 28463New ConstructionMLS ID #2617624, Khouri N Anderson, Adams Homes Realty. CCAR
- $326,0004 bd2 ba1.8k sqft422 Whitetail Way, Tabor City, NC 28463New ConstructionMLS ID #100594340, Khouri Anderson, Adams Homes Realty NC Inc.. Hive MLS
- $319,0003 bd2 ba1.6k sqft454 Whitetail Way, Tabor City, NC 28463New ConstructionMLS ID #2617623, Khouri N Anderson, Adams Homes Realty. CCAR
- $336,0003 bd2 ba1.5k sqft393 Whitetail Way, Tabor City, NC 28463New ConstructionMLS ID #2619946, Khouri N Anderson, Adams Homes Realty. CCAR
- $312,5004 bd2 ba2k sqft483 Whitetail Way, Tabor City, NC 28463New ConstructionMLS ID #2617625, Khouri N Anderson, Adams Homes Realty. CCAR
- $322,5003 bd2 ba1.7k sqft457 Whitetail Way, Tabor City, NC 28463New ConstructionMLS ID #2617627, Khouri N Anderson, Adams Homes Realty. CCAR
- $315,5003 bd2 ba1.5k sqft470 Whitetail Way, Tabor City, NC 28463New ConstructionMLS ID #2617923, Khouri N Anderson, Adams Homes Realty. CCAR
- $291,0003 bd2 ba1.6k sqft471 Whitetail Way, Tabor City, NC 28463New ConstructionMLS ID #2617626, Khouri N Anderson, Adams Homes Realty. CCAR
- $350,0004 bd2 ba2k sqft719 Londonberry Ct., Conway, SC 29526For SaleMLS ID #2624109, Sandra ''Sandy'' S Sanders, Beach & Forest Realty North. CCAR
- $339,9975 bd3 ba2.2k sqft6725 Highway 66, Loris, SC 29569New ConstructionCCAR
- $339,9975 bd3 ba2.2k sqft6741 Highway 66, Loris, SC 29569New ConstructionCCAR
- $399,9003 bd3 ba2.6k sqft2012 Spring Valley Ct., Loris, SC 29569New ConstructionMLS ID #2624099, Scott Ellis & Ty Bellamy Team, RE/MAX Southern Shores NMB. CCAR
- $382,5223 bd3 ba2k sqft183 Stillbrook Dr. Lot 37 Corolla Plan, Longs, SC 29568New ConstructionMLS ID #2624268, Kevin P Barry, The Beverly Group. CCAR
