Welcome to Deerfield by Adams Homes, a charming new community in Tabor City, NC, offering small-town living with convenient access to parks, shopping, dining, and nearby Jellystone Park for year-round outdoor recreation. The popular 1522 ranch floor plan features an open-concept design with 3 bedrooms, 2 bathrooms, and a spacious family room that flows into the kitchen and dining area. The kitchen includes quartz countertops, upgraded stainless steel appliances, a large center island, and a breakfast nook. The private owner's suite offers a walk-in closet and en-suite bath, while a covered porch provides the perfect place to relax outdoors. Built with Adams Homes' signature quality, this home also features Craftsman-inspired details, crown molding and wainscoting in select areas, an electric fireplace with a stone surround, and designer finishes throughout.
New construction
$313,750
393 Whitetail Way, Tabor City, NC 28463
3beds
1,522sqft
Single Family Residence
Built in 2026
7,405 Square Feet Lot
$-- Zestimate®
$206/sqft
$20/mo HOA
What's special
Designer finishes throughoutCraftsman-inspired detailsBreakfast nookLarge center islandUpgraded stainless steel appliancesQuartz countertopsWalk-in closet
- 5 days |
- 11 |
- 1 |
Zillow last checked:
Listing updated:
Listed by:
Khouri N Anderson 919-260-9902,
Adams Homes Realty
Source: CCAR,MLS#: 2619946 Originating MLS: Coastal Carolinas Association of Realtors
Originating MLS: Coastal Carolinas Association of RealtorsFacts & features
Interior
Bedrooms & bathrooms
- Bedrooms: 3
- Bathrooms: 2
- Full bathrooms: 2
Rooms
- Room types: Bathroom, Foyer, Utility Room
Primary bedroom
- Features: Tray Ceiling(s), Ceiling Fan(s), Linen Closet, Main Level Primary, Walk-In Closet(s)
- Level: Main
- Dimensions: 17.9x13.1
Dining room
- Features: Beamed Ceilings, Separate/Formal Dining Room
- Dimensions: 8.0x10.0
Kitchen
- Features: Breakfast Area, Dishwasher, Pantry, Stainless Steel Appliances
- Dimensions: 9.10x13.4
Other
- Features: Bedroom on Main Level, Entrance Foyer, Utility Room
Heating
- Central
Cooling
- Central Air
Appliances
- Included: Dishwasher, Disposal, Microwave
- Laundry: Washer Hookup
Features
- Tray Ceiling(s), Ceiling Fan(s), Dual Sinks, Fireplace, Linen Closet, Main Level Primary, Separate Shower, Walk-In Closet(s), Bedroom on Main Level, Breakfast Area, Entrance Foyer, Stainless Steel Appliances
- Flooring: Carpet, Laminate, Vinyl
- Has fireplace: Yes
Interior area
- Total structure area: 1,934
- Total interior livable area: 1,522 sqft
Property
Parking
- Total spaces: 2
- Parking features: Attached, Garage, Two Car Garage, Garage Door Opener
- Attached garage spaces: 2
Features
- Levels: One
- Stories: 1
- Patio & porch: Rear Porch, Front Porch
- Exterior features: Porch
Lot
- Size: 7,405 Square Feet
- Features: Rectangular, Rectangular Lot
Details
- Additional parcels included: ,
- Parcel number: 0143.00199510.000
- Zoning: RES
- Special conditions: None
Construction
Type & style
- Home type: SingleFamily
- Architectural style: Ranch
- Property subtype: Single Family Residence
Materials
- Masonry, Vinyl Siding
- Foundation: Slab
Condition
- Under Construction
- New construction: Yes
- Year built: 2026
Details
- Builder model: 1522
Utilities & green energy
- Water: Public
- Utilities for property: Electricity Available, Sewer Available, Water Available
Community & HOA
Community
- Subdivision: Deerfield - NC
HOA
- Has HOA: Yes
- HOA fee: $20 monthly
Location
- Region: Tabor City
Financial & listing details
- Price per square foot: $206/sqft
- Date on market: 8/12/2026
- Listing terms: Cash,Conventional,FHA,VA Loan
- Electric utility on property: Yes
Estimated market value
Not available
Estimated sales range
Not available
Not available
Price history
| Date | Event | Price |
|---|---|---|
| 8/12/2026 | Listed for sale | $313,750$206/sqft |
Source:  CCAR #2619946 Report a problem CCAR #2619946 Report a problem | ||
Public tax history
Tax history is unavailable.
Monthly payment
Est. payment
Payment breakdown
Explore the cost of this home by adjusting the details. Changes won't be saved.Climate risks
Neighborhood: 28463
Nearby schools
GreatSchools rating
- NATabor City ElementaryGrades: PK-5Distance: 3.3 mi
- NATabor City MiddleGrades: 6-8Distance: 3.8 mi
- 3/10South Columbus HighGrades: 9-12Distance: 3.1 mi
Schools provided by the listing agent
- Elementary: Outside of Horry & Georgetown Counties
- Middle: Outside of Horry & Georgetown Counties
- High: Outside of Horry & Georgetown Counties
Source: CCAR. This data may not be complete. We recommend contacting the local school district to confirm school assignments for this home.
- $351,2504 bd3 ba2.1k sqft441 Whitetail Way, Tabor City, NC 28463New Construction
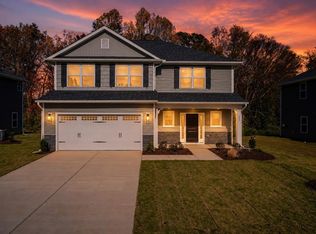
- $359,2504 bd3 ba2.3k sqft433 Whitetail Way, Tabor City, NC 28463New Construction

- $317,2503 bd2 ba1.6k sqft454 Whitetail Way, Tabor City, NC 28463New Construction
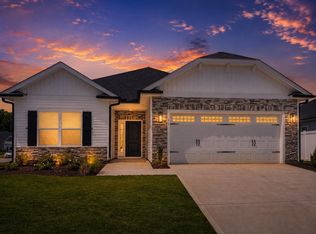
- $338,7504 bd2 ba2k sqft432 Whitetail Way, Tabor City, NC 28463New Construction

- $335,7504 bd2 ba2k sqft483 Whitetail Way, Tabor City, NC 28463New Construction
- $314,2503 bd2 ba1.6k sqft471 Whitetail Way, Tabor City, NC 28463New Construction
- $320,7503 bd2 ba1.7k sqft457 Whitetail Way, Tabor City, NC 28463New Construction
- $310,7503 bd2 ba1.5k sqft449 Whitetail Way, Tabor City, NC 28463New Construction
- $313,7503 bd2 ba1.5k sqft470 Whitetail Way, Tabor City, NC 28463New Construction
A local agent can set up tours, give advice and negotiate with sellers.
A local lender can help you make sure your offer is ready when you are.
Similar homes
- $313,7503 bd2 ba1.5k sqft470 Whitetail Way, Tabor City, NC 28463New Construction

 MLS ID #2617923, Khouri N Anderson, Adams Homes Realty. CCAR
 - $310,7503 bd2 ba1.5k sqft449 Whitetail Way, Tabor City, NC 28463New ConstructionMLS ID #2617628, Khouri N Anderson, Adams Homes Realty. CCAR
- $317,2503 bd2 ba1.6k sqft454 Whitetail Way, Tabor City, NC 28463New ConstructionMLS ID #2617623, Khouri N Anderson, Adams Homes Realty. CCAR
- $337,2504 bd2 ba2k sqft405 Whitetail Way, Tabor City, NC 28463New Construction
 MLS ID #2619955, Khouri N Anderson, Adams Homes Realty. CCAR
 - $320,7503 bd2 ba1.7k sqft457 Whitetail Way, Tabor City, NC 28463New ConstructionMLS ID #2617627, Khouri N Anderson, Adams Homes Realty. CCAR
- $338,2504 bd2 ba2k sqft371 Whitetail Way, Tabor City, NC 28463New ConstructionMLS ID #2619775, Khouri N Anderson, Adams Homes Realty. CCAR
- $335,7504 bd2 ba2k sqft483 Whitetail Way, Tabor City, NC 28463New ConstructionMLS ID #2617625, Khouri N Anderson, Adams Homes Realty. CCAR
- $338,7504 bd2 ba2k sqft432 Whitetail Way, Tabor City, NC 28463New ConstructionMLS ID #2617624, Khouri N Anderson, Adams Homes Realty. CCAR
- $351,2504 bd3 ba2.1k sqft441 Whitetail Way, Tabor City, NC 28463New ConstructionMLS ID #2617619, Khouri N Anderson, Adams Homes Realty. CCAR
- $324,2504 bd2 ba1.8k sqft422 Whitetail Way, Tabor City, NC 28463New Construction
 MLS ID #100594340, Khouri Anderson, Adams Homes Realty NC Inc.. Hive MLS
 - $305,5513 bd2 ba1.7k sqft1126 W Business 9, Loris, SC 29569New ConstructionMLS ID #2619874, Carol J Wallauer, The Beverly Group. CCAR
- $334,2504 bd2 ba2k sqft421 Whitetail Way, Tabor City, NC 28463New ConstructionMLS ID #100592408, Khouri Anderson, Adams Homes Realty NC Inc.. Hive MLS
- $351,2504 bd3 ba2.1k sqft400 Whitetail Way, Tabor City, NC 28463New ConstructionMLS ID #100594136, Khouri Anderson, Adams Homes Realty NC Inc.. Hive MLS
- $294,8973 bd2 ba1.6k sqft6749 Highway 66, Loris, SC 29569New ConstructionCCAR
- $295,6093 bd2 ba1.4k sqft207 Stillbrook Dr. Lot 73 Busbee Floor Plan, Longs, SC 29568New ConstructionCCAR
- $316,0424 bd3 ba1.7k sqft261 Sweetbridge Way Lot 54 Oak II bonus, Longs, SC 29568New ConstructionMLS ID #2620032, Kevin M Crawford, The Beverly Group. CCAR
- $299,9994 bd3 ba1.8k sqft565 Timber Creek Dr., Loris, SC 29569New ConstructionMLS ID #2601818, Kinsie L Huskins, Huskins Realty LLC. CCAR
- from $312,4903 bd2 ba1.7k sqftThe Conroy Plan, The Tides of Little Creek, Longs, SC 29568New ConstructionBeverly Homes
- $319,9903 bd2 ba1.8k sqft158 River Birch Dr. Lot 170 Wisteria II, Loris, SC 29569New ConstructionMLS ID #2609778, Melissa Kowalski, SM South Carolina Brokerage, LLC. CCAR
- $327,4743 bd2 ba1.5k sqft256 Sweetbridge Way Lot 3 Mingo Floor Plan, Longs, SC 29568New ConstructionMLS ID #2619359, Kevin M Crawford, The Beverly Group. CCAR
