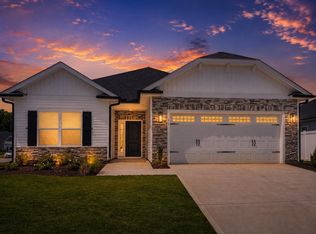
Welcome to Deerfield by Adams Homes, a charming new community in Tabor City, NC, offering small-town living with convenient access to parks, shopping, dining, and nearby Jellystone Park for year-round outdoor recreation. The popular 1634 ranch floor plan offers 3 bedrooms, 2 bathrooms, and an open-concept layout designed for comfortable everyday living. The kitchen features granite countertops, upgraded stainless steel appliances, ample cabinet space, and a breakfast bar overlooking the spacious family room and dining area. The private owner's suite includes a walk-in closet and an en-suite bath with dual vanities, a garden tub, and separate shower. Two additional bedrooms, a dedicated laundry room, a two-car garage, and a covered lanai complete this functional design. Built with Adams Homes' signature quality, this home also features Craftsman-inspired details, crown molding and wainscoting in select areas, an electric fireplace with a stone surround, and designer finishes throughout.
New construction
Price cut: $25K (10/6)
$291,000
471 Whitetail Way, Tabor City, NC 28463
3beds
1,634sqft
Single Family Residence
Built in 2026
7,405 Square Feet Lot
$287,800 Zestimate®
$178/sqft
$20/mo HOA
What's special
Designer finishes throughoutCraftsman-inspired detailsSeparate showerAmple cabinet spaceGranite countertopsTwo-car garageDedicated laundry room
- 104 days
- 48
- 5
Zillow last checked:
Listing updated:
Listed by:
Khouri N Anderson 919-260-9902,
Adams Homes Realty
Source: CCAR,MLS#: 2617626 Originating MLS: Coastal Carolinas Association of Realtors
Originating MLS: Coastal Carolinas Association of RealtorsFacts & features
Interior
Bedrooms & bathrooms
- Bedrooms: 3
- Bathrooms: 2
- Full bathrooms: 2
Rooms
- Room types: Bathroom, Foyer, Utility Room
Primary bedroom
- Features: Tray Ceiling(s), Ceiling Fan(s), Linen Closet, Main Level Primary, Walk-In Closet(s)
- Level: Main
- Dimensions: 14x17.6
Bedroom 1
- Level: Main
- Dimensions: 11.8x9.8
Bedroom 2
- Level: Main
- Dimensions: 14x17.6
Primary bathroom
- Features: Dual Sinks, Separate Shower
Dining room
- Features: Kitchen/Dining Combo
- Dimensions: 11.8x9.8
Family room
- Features: Fireplace
Great room
- Dimensions: 18x16
Kitchen
- Features: Dishwasher, Pantry, Stainless Steel Appliances
- Dimensions: 13.8x12
Other
- Features: Bedroom on Main Level, Entrance Foyer, Utility Room
Heating
- Central
Cooling
- Central Air
Appliances
- Included: Dishwasher, Disposal, Microwave
- Laundry: Washer Hookup
Features
- Tray Ceiling(s), Ceiling Fan(s), Dual Sinks, Fireplace, Linen Closet, Main Level Primary, Separate Shower, Walk-In Closet(s), Bedroom on Main Level, Entrance Foyer, Stainless Steel Appliances
- Flooring: Carpet, Laminate, Vinyl
- Has fireplace: Yes
Interior area
- Total structure area: 2,092
- Total interior livable area: 1,634 sqft
Property
Parking
- Total spaces: 2
- Parking features: Attached, Garage, Two Car Garage, Garage Door Opener
- Attached garage spaces: 2
Features
- Levels: One
- Stories: 1
- Patio & porch: Rear Porch, Front Porch
- Exterior features: Porch
Lot
- Size: 7,405 Square Feet
- Features: Rectangular, Rectangular Lot
Details
- Additional parcels included: ,
- Parcel number: 0143.00195733.000
- Zoning: Res
- Special conditions: None
Construction
Type & style
- Home type: SingleFamily
- Architectural style: Ranch
- Property subtype: Single Family Residence
Materials
- HardiPlank Type, Masonry
- Foundation: Slab
Condition
- Under Construction
- New construction: Yes
- Year built: 2026
Details
- Builder model: 1634 Plan
- Builder name: Adams Homes
Utilities & green energy
- Water: Public
- Utilities for property: Sewer Available, Water Available
Community & HOA
Community
- Subdivision: Deerfield - NC
HOA
- Has HOA: Yes
- HOA fee: $20 monthly
Location
- Region: Tabor City
Financial & listing details
- Price per square foot: $178/sqft
- Date on market: 7/14/2026
- Listing terms: Cash,Conventional,FHA,VA Loan
Estimated market value
$287,800
$273,000 - $302,000
$1,912/mo
Price history
| Date | Event | Price |
|---|---|---|
| 10/6/2026 | Price change | $291,000-7.9%$178/sqft |
Source:  CCAR #2617626 Report a problem CCAR #2617626 Report a problem | ||
| 9/1/2026 | Price change | $316,000+0.6%$193/sqft |
Source: CCAR #2617626 Report a problem | ||
| 7/14/2026 | Listed for sale | $314,250$192/sqft |
Source: CCAR #2617626 Report a problem | ||
Public tax history
Tax history is unavailable.
Monthly payment
Est. payment
Payment breakdown
Explore the cost of this home by adjusting the details. Changes won't be saved.Climate risks
Neighborhood: 28463
Nearby schools
Schools provided by the listing agent
- Elementary: Outside of Horry & Georgetown Counties
- Middle: Outside of Horry & Georgetown Counties
- High: Outside of Horry & Georgetown Counties
Source: CCAR. This data may not be complete. We recommend contacting the local school district to confirm school assignments for this home.
- $363,0004 bd3 ba2.3k sqft433 Whitetail Way, Tabor City, NC 28463New Construction

- $319,0003 bd2 ba1.6k sqft454 Whitetail Way, Tabor City, NC 28463New Construction
- $340,5004 bd2 ba2k sqft432 Whitetail Way, Tabor City, NC 28463New Construction

- $312,5004 bd2 ba2k sqft483 Whitetail Way, Tabor City, NC 28463New Construction

Similar homes
- $319,0003 bd2 ba1.6k sqft454 Whitetail Way, Tabor City, NC 28463New Construction
 MLS ID #2617623, Khouri N Anderson, Adams Homes Realty. CCAR
 - $322,5003 bd2 ba1.7k sqft457 Whitetail Way, Tabor City, NC 28463New Construction
 MLS ID #2617627, Khouri N Anderson, Adams Homes Realty. CCAR
 - $312,5004 bd2 ba2k sqft483 Whitetail Way, Tabor City, NC 28463New ConstructionMLS ID #2617625, Khouri N Anderson, Adams Homes Realty. CCAR
- $315,5003 bd2 ba1.5k sqft470 Whitetail Way, Tabor City, NC 28463New Construction
 MLS ID #2617923, Khouri N Anderson, Adams Homes Realty. CCAR
 - $340,5004 bd2 ba2k sqft432 Whitetail Way, Tabor City, NC 28463New ConstructionMLS ID #2617624, Khouri N Anderson, Adams Homes Realty. CCAR
- $336,0003 bd2 ba1.5k sqft393 Whitetail Way, Tabor City, NC 28463New ConstructionMLS ID #2619946, Khouri N Anderson, Adams Homes Realty. CCAR
- $287,5003 bd2 ba1.5k sqft449 Whitetail Way, Tabor City, NC 28463New Construction
 MLS ID #100602301, Aletha McCants, Adams Homes Realty NC Inc.. Hive MLS
 - $364,5004 bd3 ba2.3k sqft414 Whitetail Way, Tabor City, NC 28463New ConstructionMLS ID #2617805, Khouri N Anderson, Adams Homes Realty. CCAR
- $363,0004 bd3 ba2.3k sqft433 Whitetail Way, Tabor City, NC 28463New ConstructionMLS ID #2617621, Khouri N Anderson, Adams Homes Realty. CCAR
- $326,0004 bd2 ba1.8k sqft422 Whitetail Way, Tabor City, NC 28463New ConstructionMLS ID #100594340, Khouri Anderson, Adams Homes Realty NC Inc.. Hive MLS
- $353,0004 bd3 ba2.1k sqft441 Whitetail Way, Tabor City, NC 28463New ConstructionMLS ID #100601992, Aletha McCants, Adams Homes Realty NC Inc.. Hive MLS
- $349,0004 bd3 ba2.1k sqft400 Whitetail Way, Tabor City, NC 28463New ConstructionMLS ID #100594136, Khouri Anderson, Adams Homes Realty NC Inc.. Hive MLS
- $299,9973 bd2 ba1.6k sqft1096 Mount Olive Church Rd., Nichols, SC 29581New ConstructionCCAR
- $279,9003 bd2 ba1.3k sqft3431 Spivey St. Lot R-3 Josie, Loris, SC 29569New ConstructionMLS ID #2613254, Brett A Corder, Corder Properties, Inc.. CCAR
- $258,0003 bd2 ba1.2k sqft1025 Flag Patch Rd. Lot 4 - Molly, Loris, SC 29569New ConstructionMLS ID #2601838, Brett A Corder, Corder Properties, Inc.. CCAR
- $238,0003 bd2 ba1.5k sqft219 Warner Crossing Way, Loris, SC 29569For SaleMLS ID #2621208, Leonor E Miranda, Century 21 The Harrelson Group. CCAR
- $279,9903 bd3 ba1.6k sqft161 River Birch Dr. Lot 155 Driftwood II, Loris, SC 29569New ConstructionMLS ID #2609786, Melissa Kowalski, SM South Carolina Brokerage, LLC. CCAR
- $274,5003 bd2 ba1.4k sqft161 Linares St., Loris, SC 29569For SaleMLS ID #2619363, Meghan K Settle, Realty ONE Group Dockside. CCAR
- $269,9904 bd2 ba1.7k sqft711 Huelva St, Loris, SC 29569New ConstructionCCAR
