This new construction home features 4 bed and 2 baths with all LVP flooring and granite countertops throughout. The kitchen boasts a lovely, vaulted ceiling, and open concept to the living and dining areas. Stainless steel appliances furnish this beautiful kitchen with soft close cabinets, tile backsplash, kitchen island, and pantry. The master has tray ceilings and separate his and hers closets in the spacious master bathroom. The master bath also features a double vanity, soft close cabinets, linen closet and shower. This split bedroom plan has 3 guest bedrooms with a guest bath offering soft close cabinets, and tub/shower combo. Outside enjoy your large covered screened back porch in this lovely county setting on .55 Acres with NO HOA and plenty of room to add a pool, detached building, fencing, park your RV or Boat! This home also includes the refrigerator, washer, dryer, and blinds installed!! Call today and ask how you can make this your future homesite. ** Pictures are from a previous built home, same floor plan**
New construction
$329,900
986 Inglewood Dr. Lot A-3 - Cedar Plan, Loris, SC 29569
4beds
1,609sqft
:
Get pre-qualified$1,936/mo
Single Family Residence
Built in 2026
0.55 Acres Lot
$325,400 Zestimate®
$205/sqft
$-- HOA
What's special
Stainless steel appliancesKitchen islandSplit bedroom planAll lvp flooringTile backsplashGranite countertops throughoutLinen closet
- 9 days |
- 133 |
- 11 |
Likely to sell faster than
Zillow last checked:
Listing updated:
Listed by:
Lauren T Carroll 843-430-1851,
Iron Oak Properties
Source: CCAR,MLS#: 2618413 Originating MLS: Coastal Carolinas Association of Realtors
Originating MLS: Coastal Carolinas Association of RealtorsFacts & features
Interior
Bedrooms & bathrooms
- Bedrooms: 4
- Bathrooms: 2
- Full bathrooms: 2
Rooms
- Room types: Screened Porch, Utility Room
Heating
- Central, Electric
Cooling
- Central Air
Appliances
- Included: Dishwasher, Microwave, Range, Refrigerator, Dryer, Washer
- Laundry: Washer Hookup
Features
- Ceiling Fan(s), Dual Sinks, Main Level Primary, Split Bedrooms, Separate Shower, Walk-In Closet(s), Breakfast Bar, Bedroom on Main Level, Kitchen Island, Stainless Steel Appliances, Solid Surface Counters
- Flooring: Luxury Vinyl, Luxury VinylPlank
Interior area
- Total structure area: 2,304
- Total interior livable area: 1,609 sqft
Property
Parking
- Total spaces: 4
- Parking features: Attached, Garage, Two Car Garage, Garage Door Opener
- Attached garage spaces: 2
Features
- Levels: One
- Stories: 1
- Patio & porch: Rear Porch, Front Porch, Patio, Porch, Screened
- Exterior features: Porch, Patio
Lot
- Size: 0.55 Acres
- Features: Outside City Limits, Rectangular, Rectangular Lot
Details
- Additional parcels included: ,
- Parcel number: 17409030009
- Zoning: FA
- Special conditions: None
Construction
Type & style
- Home type: SingleFamily
- Architectural style: Ranch
- Property subtype: Single Family Residence
Materials
- Vinyl Siding
- Foundation: Slab
Condition
- Under Construction
- New construction: Yes
- Year built: 2026
Utilities & green energy
- Sewer: Septic Tank
- Water: Public
- Utilities for property: Cable Available, Electricity Available, Phone Available, Septic Available, Water Available
Community & HOA
Community
- Security: Smoke Detector(s)
- Subdivision: Not within a Subdivision
HOA
- Has HOA: No
Location
- Region: Cedar Plan Loris
Financial & listing details
- Price per square foot: $205/sqft
- Date on market: 7/23/2026
- Listing terms: Cash,Conventional,FHA,VA Loan
- Electric utility on property: Yes
Estimated market value
$325,400
$309,000 - $342,000
$2,014/mo
Price history
| Date | Event | Price |
|---|---|---|
| 7/23/2026 | Listed for sale | $329,900$205/sqft |
Source:  CCAR #2618413 Report a problem CCAR #2618413 Report a problem | ||
Public tax history
Tax history is unavailable.
Monthly payment
Est. payment
Payment breakdown
Explore the cost of this home by adjusting the details. Changes won't be saved.Climate risks
Neighborhood: 29569
Nearby schools
GreatSchools rating
- 8/10Green Sea Floyds Elementary SchoolGrades: PK-5Distance: 6 mi
- 6/10Green Sea Floyds High SchoolGrades: 6-12Distance: 6.3 mi
Schools provided by the listing agent
- Elementary: Loris Elementary School
- Middle: Loris Middle School
- High: Loris High School
Source: CCAR. This data may not be complete. We recommend contacting the local school district to confirm school assignments for this home.
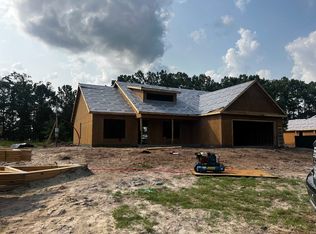
- $329,9003 bd2 ba1.6k sqft982 Inglewood Dr LOT A-2, Live Oak Plan Loris, SC 29569New Construction
- $325,0003 bd2 ba1.6k sqft990 Inglewood Dr LOT A-4, Tupelo Loris, SC 29569Sold

- $332,9003 bd2 ba1.6k sqft978 Inglewood Dr LOT A1, Tupelo Plan Loris, SC 29569New Construction

- $389,9003 bd2 ba1.6k sqft994 Inglewood Dr LOT REM, A Live Oak Loris, SC 29569Sold

- $333,6002 bd2 ba1.7k sqft971 Inglewood Dr, Loris, SC 29569Off Market
- $70,1112 bd1 ba1k sqft2601 Coats Rd, Loris, SC 29569Off Market
- $626,6004 bd2 ba2.3k sqft2625 Coats Rd, Loris, SC 29569Off Market
- $204,0003 bd2 ba1.5k sqft2647 Coats Rd, Loris, SC 29569Off Market
A local agent can set up tours, give advice and negotiate with sellers.
A local lender can help you make sure your offer is ready when you are.
Similar homes
- $329,9003 bd2 ba1.6k sqft982 Inglewood Dr. Lot A-2 - Live Oak Plan, Loris, SC 29569New Construction
 MLS ID #2618412, Lauren T Carroll, Iron Oak Properties. CCAR
 - $332,9003 bd2 ba1.6k sqft382 Three Curve Rd., Loris, SC 29569New Construction
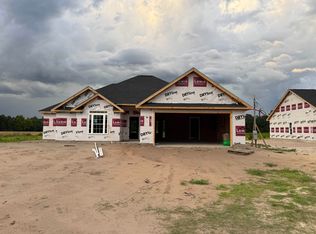 MLS ID #2615954, Jimmy M Lee, Sansbury Butler Properties. CCAR
 - $299,4053 bd2 ba1.5k sqft1142 W Business 9 #Oak II 3 Car, Loris, SC 29569New Construction
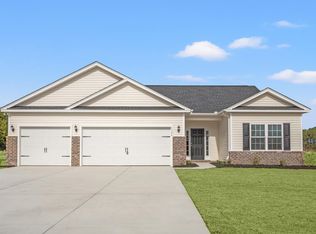 MLS ID #2612740, Carol J Wallauer, The Beverly Group. CCAR
 - $293,9024 bd2 ba1.5k sqft1150 W Business 9, Loris, SC 29569New Construction
 MLS ID #2607346, Carol J Wallauer, The Beverly Group. CCAR
 - $317,5003 bd2 ba1.5k sqft1904 Blue Bird Rd., Loris, SC 29569New ConstructionMLS ID #2614708, Michael Grabara, Compass Carolinas, LLC. CCAR
- $299,9973 bd2 ba1.6k sqft6749 Highway 66, Loris, SC 29569New ConstructionCCAR
- $269,0003 bd2 ba1.2k sqft7913 E Highway 19, Loris, SC 29569For SaleMLS ID #2615633, Nicholas G Strumke, Century 21 Palms Realty. CCAR
- $279,9904 bd2 ba1.7k sqft711 Huelva St, Loris, SC 29569New ConstructionCCAR
- $266,9003 bd2 ba1.6k sqft1938 Goose Bay Rd., Loris, SC 29569New ConstructionMLS ID #2603303, Scott Howard, Century 21 Palms Realty. CCAR
- $329,9004 bd2 ba1.6k sqft3581 Valley Forge Rd. Lot 6 Cedar 3, Aynor, SC 29511New ConstructionMLS ID #2614023, Jennifer R Goude, Sansbury Butler Properties. CCAR
- $325,9903 bd2 ba1.8k sqft158 River Birch Dr. Lot 170 Wisteria II, Loris, SC 29569New ConstructionCCAR
- from $270,4903 bd2 ba1.6k sqftARIA Plan, Meadow Walk, Loris, SC 29569New ConstructionDR Horton
- $332,9003 bd2 ba1.6k sqft3585 Valley Forge Rd. Lot 5 Tupelo 2, Aynor, SC 29511New ConstructionMLS ID #2614027, Jennifer R Goude, Sansbury Butler Properties. CCAR
- $329,9003 bd2 ba1.6k sqft199 Hidden Valley Rd. Lot 5B - HV, Aynor, SC 29511New ConstructionMLS ID #2616964, Coastal Land & Home Team, Coastal Land & Home. CCAR
- $411,1303 bd3 ba2k sqft153 Furnies Place, Loris, SC 29569New ConstructionMLS ID #2618018, Laura M Baptiste, DFH Realty Georgia, LLC. CCAR
- from $279,4903 bd2 ba1.6k sqftMoonbeam Plan, Andalusia, Loris, SC 29569New ConstructionStarlight Homes
- $344,9975 bd3 ba2.2k sqft229 KC Ln, Aynor, SC 29511New ConstructionCCAR
- $344,9975 bd3 ba2.2k sqft233 KC Ln, Aynor, SC 29511New ConstructionCCAR
- $314,9003 bd2 ba1.4k sqft1498 Nokota Dr., Conway, SC 29526For SaleMLS ID #2618717, Ethan R Gore, Iron Oak Properties. CCAR
- $339,9643 bd2 ba1.8k sqft191 Stillbrook Dr. Lot 77 Sullivan Plan, Longs, SC 29568New ConstructionCCAR
