Beautiful new construction home on approximately .67 acre outside city limits. This 4 bedroom, 2 bath home features a split bedroom floor plan with an open living, dining, and kitchen layout. The private primary suite includes double vanities, a linen closet, and two walk in closets. Three additional bedrooms and a full bath are located on the opposite side of the home, offering added privacy. Front and rear porches, a pantry, and a spacious 2 car garage complete the layout. This home also features luxury vinyl plank flooring throughout with no carpet, granite countertops in the kitchen and bathrooms, stainless steel appliances, black plumbing fixtures and hardware, and upgraded finishes including gutters, screens, WiFi doorbell, WiFi garage door opener, WiFi thermostat, blinds, and refrigerator included. Enjoy a peaceful setting while still being convenient to downtown Conway, shopping, dining, schools, and just a short drive to the beach. Photos shown are from a previously completed home and are for representation purposes only. Actual home, finishes, colors, materials, features, and details may vary. Photos updated July 16th
New construction
$329,900
3581 Valley Forge Rd. Lot 6 Cedar 3, Aynor, SC 29511
4beds
1,609sqft
:
Get pre-qualified$1,936/mo
Single Family Residence
Built in 2026
0.67 Acres Lot
$329,600 Zestimate®
$205/sqft
$-- HOA
What's special
Front and rear porchesStainless steel appliancesSplit bedroom floor planUpgraded finishesPrivate primary suiteRefrigerator includedDouble vanities
- 57 days |
- 507 |
- 29 |
Zillow last checked:
Listing updated:
Listed by:
Jennifer R Goude 843-246-8573,
Sansbury Butler Properties,
Kevin Sansbury 843-457-0212,
Sansbury Butler Properties
Source: CCAR,MLS#: 2614023 Originating MLS: Coastal Carolinas Association of Realtors
Originating MLS: Coastal Carolinas Association of RealtorsFacts & features
Interior
Bedrooms & bathrooms
- Bedrooms: 4
- Bathrooms: 2
- Full bathrooms: 2
Rooms
- Room types: Utility Room
Primary bedroom
- Features: Ceiling Fan(s), Main Level Primary, Walk-In Closet(s)
- Level: First
Primary bathroom
- Features: Dual Sinks, Separate Shower
Dining room
- Features: Kitchen/Dining Combo
Family room
- Features: Ceiling Fan(s)
Kitchen
- Features: Breakfast Bar, Dishwasher, Kitchen Island, Pantry, Stainless Steel Appliances, Solid Surface Counters
Other
- Features: Bedroom on Main Level, Utility Room
Heating
- Central, Electric
Cooling
- Central Air
Appliances
- Included: Dishwasher, Microwave, Range, Refrigerator
- Laundry: Washer Hookup
Features
- Ceiling Fan(s), Dual Sinks, Main Level Primary, Separate Shower, Walk-In Closet(s), Breakfast Bar, Bedroom on Main Level, Kitchen Island, Stainless Steel Appliances, Solid Surface Counters
- Flooring: Luxury Vinyl, Luxury VinylPlank
Interior area
- Total structure area: 2,304
- Total interior livable area: 1,609 sqft
Property
Parking
- Total spaces: 4
- Parking features: Attached, Garage, Two Car Garage, Garage Door Opener
- Attached garage spaces: 2
Features
- Levels: One
- Stories: 1
- Patio & porch: Rear Porch, Front Porch
- Exterior features: Porch
Lot
- Size: 0.67 Acres
- Features: Outside City Limits, Rectangular, Rectangular Lot
Details
- Additional parcels included: ,
- Parcel number: 23214010003
- Zoning: FA
- Special conditions: None
Construction
Type & style
- Home type: SingleFamily
- Architectural style: Traditional
- Property subtype: Single Family Residence
Materials
- Vinyl Siding
- Foundation: Slab
Condition
- Under Construction
- New construction: Yes
- Year built: 2026
Details
- Builder model: Cedar 3
- Builder name: Lewis Construction Group
- Warranty included: Yes
Utilities & green energy
- Sewer: Septic Tank
- Water: Public
- Utilities for property: Electricity Available, Septic Available, Water Available
Community & HOA
Community
- Security: Smoke Detector(s)
- Subdivision: Not within a Subdivision
HOA
- Has HOA: No
Location
- Region: Aynor
Financial & listing details
- Price per square foot: $205/sqft
- Date on market: 4/3/2026
- Electric utility on property: Yes
Estimated market value
$329,600
$313,000 - $346,000
$1,908/mo
Price history
| Date | Event | Price |
|---|---|---|
| 6/1/2026 | Listed for sale | $329,900$205/sqft |
Source:  CCAR #2614023 Report a problem CCAR #2614023 Report a problem | ||
Public tax history
Tax history is unavailable.
Monthly payment
Est. payment
Payment breakdown
Explore the cost of this home by adjusting the details. Changes won't be saved.Climate risks
Neighborhood: 29511
Nearby schools
GreatSchools rating
- 9/10Midland Elementary SchoolGrades: PK-5Distance: 4.7 mi
- 6/10Aynor Middle SchoolGrades: 6-8Distance: 7.5 mi
- 8/10Aynor High SchoolGrades: 9-12Distance: 6.5 mi
Schools provided by the listing agent
- Elementary: Midland Elementary School
- Middle: Aynor Middle School
- High: Aynor High School
Source: CCAR. This data may not be complete. We recommend contacting the local school district to confirm school assignments for this home.
- $332,9003 bd2 ba1.6k sqft3585 Valley Forge Road Tupelo 2 LOT 5, Aynor, SC 29511New Construction

- $335,0004 bd2 ba1.6k sqft3573 Valley Forge Road Cedar 3 LOT 8, Aynor, SC 29511Pending


- $319,9003 bd2 ba1.6k sqft3589 Valley Forge Rd #OAK, Aynor, SC 29511Sold
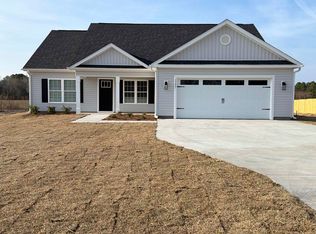
- $319,9004 bd2 ba1.6k sqft3593 Valley Forge Rd #3, Aynor, SC 29511Sold
- $400,00028.5 AcresValley Forge Rd, Aynor, SC 29511Sold
- $314,9003 bd2 ba1.7k sqft3597 Valley Forge Road Sycamore #2, Aynor, SC 29511Sold
- $314,9003 bd2 ba1.7k sqft3601 Valley Forge Road Tupelo #2, Aynor, SC 29511Sold
- $265,00019 AcresGood Luck Rd, Aynor, SC 29511Sold
A local agent can set up tours, give advice and negotiate with sellers.
A local lender can help you make sure your offer is ready when you are.
Similar homes
- $332,9003 bd2 ba1.6k sqft3585 Valley Forge Rd. Lot 5 Tupelo 2, Aynor, SC 29511New Construction
 MLS ID #2614027, Jennifer R Goude, Sansbury Butler Properties. CCAR
 - $279,9003 bd2 ba2.1k sqft3288 Marshland Rd., Aynor, SC 29511For Sale
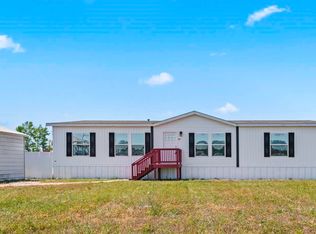 MLS ID #2610081, Rebecca J Singer, Realty ONE Group Dockside. CCAR
 - $329,9004 bd2 ba1.6k sqft986 Inglewood Dr. Lot A-3 - Cedar Plan, Loris, SC 29569New Construction
 MLS ID #2618413, Lauren T Carroll, Iron Oak Properties. CCAR
 - $329,9003 bd2 ba1.6k sqft982 Inglewood Dr. Lot A-2 - Live Oak Plan, Loris, SC 29569New Construction
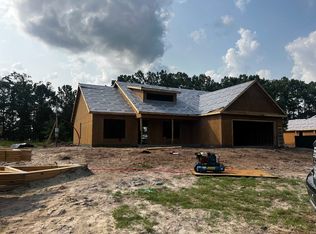 MLS ID #2618412, Lauren T Carroll, Iron Oak Properties. CCAR
 - $489,0004 bd3 ba2.1k sqft3308 Hughes Gasque Rd. #7A - Hughes Gasque, Aynor, SC 29511New ConstructionMLS ID #2601056, Coastal Land & Home Team, Coastal Land & Home. CCAR
- $274,9004 bd2 ba2.2k sqft628 Woodland Farms Cir, Aynor, SC 29511For Sale
 MLS ID #2602643, Beth S Williamson, Core 1st Realty Group. Pee Dee Realtor Association
 - $332,9003 bd2 ba1.6k sqft382 Three Curve Rd., Loris, SC 29569New ConstructionMLS ID #2615954, Jimmy M Lee, Sansbury Butler Properties. CCAR
- $489,0004 bd3 ba2.1k sqft1810 Nichols Hwy. Lot 2 - Elm II, Aynor, SC 29511New ConstructionMLS ID #2610904, Coastal Land & Home Team, Coastal Land & Home. CCAR
- $317,5003 bd2 ba1.5k sqft1904 Blue Bird Rd., Loris, SC 29569New ConstructionMLS ID #2614708, Michael Grabara, Compass Carolinas, LLC. CCAR
- $259,5003 bd2 ba2.1k sqft561 Woodland Farms Cir, Aynor, SC 29511For SaleMLS ID #2602644, Beth S Williamson, Core 1st Realty Group. Pee Dee Realtor Association
- $344,9004 bd2 ba1.8k sqft464 Atamasco Ct., Conway, SC 29526New ConstructionCCAR
- $294,9003 bd2 ba1.6k sqft193 Country Grove Way, Galivants Ferry, SC 29544For SaleMLS ID #2614174, Logan M Heaps, Iron Oak Properties. CCAR
- $328,1604 bd3 ba2.3k sqft524 Acosta Circle, Conway, SC 29527New ConstructionCCAR
- $340,7514 bd3 ba2.3k sqft613 Anthem Ct., Conway, SC 29527New ConstructionCCAR
- $357,9003 bd2 ba1.9k sqft804 Wild Indigo Dr, Conway, SC 29526New ConstructionCCAR
- $320,2504 bd3 ba1.9k sqft2416 Campton Loop, Conway, SC 29527New ConstructionMLS ID #2615844, Coastal Life Team, CB Sea Coast Advantage CF. CCAR
- $339,9003 bd2 ba1.7k sqft431 Atamasco Ct., Conway, SC 29526New ConstructionCCAR
- $305,0003 bd2 ba1.6k sqft369 Palmetto Sand Loop, Conway, SC 29527For SaleMLS ID #2611070, Sollecito Advantage Group, CB Sea Coast Advantage MI. CCAR
- $329,9003 bd2 ba1.3k sqft4572 E Walkerton Rd., Myrtle Beach, SC 29579For SaleMLS ID #2618248, Casey S Kurucz, Keller Williams Innovate South. CCAR
- $291,9003 bd2 ba1.5k sqft1137 Hainer Place Dr, Conway, SC 29526New ConstructionMLS ID #2618290, Brian McGrath, CPG Inc. dba Mungo Homes. CCAR
