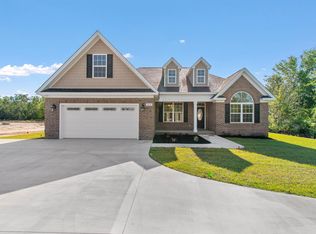
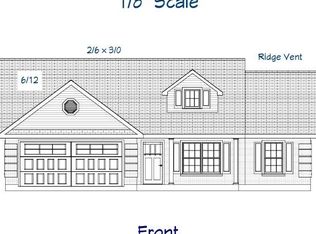
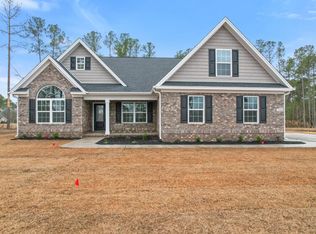
All brick 4 bedroom/3 bath home located on a large home site in the desirable Aynor School District. This top-selling home plan features a spacious great room, 10’ coffered ceilings, fireplace, granite island kitchen, large bedrooms, multiple storage closets, LVP wood flooring, screened in back porch, and a sprawling rear lawn. In addition to the granite counter tops, this upgraded kitchen features all stainless appliances, beautiful cabinetry with soft close drawers and doors. Enjoy your meals at the spacious island, or the formal dining room which features two-piece chair rail and wainscoting, and an 11’ crowned tray ceiling. The large master bedroom and bath features a garden soaking tub, over-sized shower, high-quality brass body delta valves and faucets, granite vanity tops, double sinks, and two enormous master walk-in closets. Exterior features include a carriage style automatic garage door with glass window for natural light, quiet belt drive garage door opener, and maintenance free vinyl shake gables and dormers, brick soldier course and quoined corners, concrete parking pad, entry sidewalk, screened rear porch and more! Call today to view this lovely home! PICTURES ARE OF A SIMILAR FLOOR PLAN. HOME HAS NOT STARTED YET. BUYER CAN CHOOSE ALL INTERIOR/EXTERIOR SELECTIONS.
New construction
$489,000
1810 Nichols Hwy. Lot 2 - Elm II, Aynor, SC 29511
4beds
2,120sqft
:
Get pre-qualified$2,802/mo
Single Family Residence
Built in 2026
0.78 Acres Lot
$487,800 Zestimate®
$231/sqft
$-- HOA
What's special
Sprawling rear lawnSpacious great roomSpacious islandLarge home siteGranite counter topsGranite island kitchenLvp wood flooring
- 98 days |
- 243 |
- 14 |
Zillow last checked:
Listing updated:
Listed by:
Coastal Land & Home Team 843-582-8690,
Coastal Land & Home,
Laura Bryn Boatwright 843-582-8690,
Coastal Land & Home
Source: CCAR,MLS#: 2610904 Originating MLS: Coastal Carolinas Association of Realtors
Originating MLS: Coastal Carolinas Association of RealtorsFacts & features
Interior
Bedrooms & bathrooms
- Bedrooms: 4
- Bathrooms: 3
- Full bathrooms: 3
Rooms
- Room types: Foyer, Screened Porch, Utility Room
Heating
- Central, Electric
Cooling
- Central Air
Appliances
- Included: Dishwasher, Disposal, Microwave, Range
- Laundry: Washer Hookup
Features
- Attic, Tray Ceiling(s), Ceiling Fan(s), Dual Sinks, Garden Tub/Roman Tub, Main Level Primary, Pull Down Attic Stairs, Permanent Attic Stairs, Separate Shower, Walk-In Closet(s), Bedroom on Main Level, Entrance Foyer, Kitchen Island, Stainless Steel Appliances, Solid Surface Counters
- Flooring: Carpet, Luxury Vinyl, Luxury VinylPlank
- Doors: Insulated Doors
- Attic: Pull Down Stairs,Permanent Stairs
Interior area
- Total structure area: 2,887
- Total interior livable area: 2,120 sqft
Property
Parking
- Total spaces: 6
- Parking features: Attached, Garage, Two Car Garage, Garage Door Opener
- Attached garage spaces: 2
Features
- Levels: One
- Stories: 1
- Patio & porch: Rear Porch, Front Porch, Patio, Porch, Screened
- Exterior features: Porch, Patio
Lot
- Size: 0.78 Acres
- Features: 1 or More Acres, Outside City Limits, Rectangular, Rectangular Lot
Details
- Additional parcels included: ,
- Parcel number: 23412020007
- Zoning: FA
- Special conditions: None
Construction
Type & style
- Home type: SingleFamily
- Architectural style: Traditional
- Property subtype: Single Family Residence
Materials
- Brick
- Foundation: Brick/Mortar, Slab
Condition
- To Be Built
- New construction: Yes
- Year built: 2026
Details
- Warranty included: Yes
Utilities & green energy
- Sewer: Septic Tank
- Water: Public
- Utilities for property: Cable Available, Electricity Available, Other, Phone Available, Septic Available, Underground Utilities, Water Available
Green energy
- Energy efficient items: Doors, Windows
Community & HOA
Community
- Security: Smoke Detector(s)
- Subdivision: Not within a Subdivision
HOA
- Has HOA: No
Location
- Region: Elm Ii Aynor
Financial & listing details
- Price per square foot: $231/sqft
- Date on market: 4/28/2026
- Listing terms: Cash,Conventional,FHA,VA Loan
- Electric utility on property: Yes
Estimated market value
$487,800
$463,000 - $512,000
$2,314/mo
Price history
| Date | Event | Price |
|---|---|---|
| 4/28/2026 | Listed for sale | $489,000$231/sqft |
Source:  CCAR #2610904 Report a problem CCAR #2610904 Report a problem | ||
Public tax history
Tax history is unavailable.
Monthly payment
Est. payment
Payment breakdown
Explore the cost of this home by adjusting the details. Changes won't be saved.Climate risks
Neighborhood: 29511
Nearby schools
GreatSchools rating
- 9/10Midland Elementary SchoolGrades: PK-5Distance: 2.3 mi
- 6/10Aynor Middle SchoolGrades: 6-8Distance: 4.3 mi
- 8/10Aynor High SchoolGrades: 9-12Distance: 3.3 mi
Schools provided by the listing agent
- Elementary: Midland Elementary School
- Middle: Aynor Middle School
- High: Aynor High School
Source: CCAR. This data may not be complete. We recommend contacting the local school district to confirm school assignments for this home.
- $489,0004 bd3 ba2.1k sqft1800 Nichols Highway Nichols Hwy LOT 3, Aynor, SC 29511Pending
- $339,0804 bd2 ba1.6k sqft1790 Nichols Hwy LOT 4, Brick Magnolia Aynor, SC 29511Pending
- $257,2002 bd1 ba1.1k sqft1897 Nichols Hwy, Aynor, SC 29511Off Market
- $356,1003 bd2 ba1.7k sqft1905 Nichols Hwy, Aynor, SC 29511Off Market
- $389,9003 bd1 ba1.2k sqft1751 Nichols Hwy, Aynor, SC 29511Sold
- $595,00034.96 AcresNichols Hwy, Aynor, SC 29511Sold
- $246,8003 bd2 ba2.2k sqft1846 Dixon Rd, Aynor, SC 29511Off Market
- $317,9004 bd2 ba1.6k sqft1772 Vereen Rd, Aynor, SC 29511Sold
A local agent can set up tours, give advice and negotiate with sellers.
A local lender can help you make sure your offer is ready when you are.
Similar homes
- $489,0004 bd3 ba2.1k sqft3308 Hughes Gasque Rd. #7A - Hughes Gasque, Aynor, SC 29511New Construction
 MLS ID #2601056, Coastal Land & Home Team, Coastal Land & Home. CCAR
 - $399,9903 bd2 ba1.8k sqft613 Bay St. Lot 4 Santee, Aynor, SC 29511New Construction
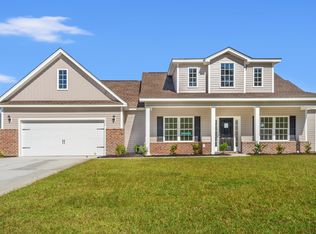 MLS ID #2619063, Julia L Ferrell, The Beverly Group. CCAR
 - $349,9904 bd3 ba1.8k sqft1054 Dogwood St. Lot 8 Dogwood, Aynor, SC 29511New Construction
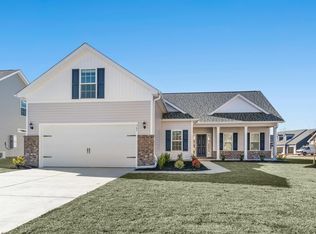 MLS ID #2619060, Julia L Ferrell, The Beverly Group. CCAR
 - $399,0003 bd2 ba1.7k sqft4149 Salem Rd., Aynor, SC 29544New Construction
 MLS ID #2619139, Coastal Land & Home Team, Coastal Land & Home. CCAR
 - $344,9975 bd3 ba2.2k sqft229 KC Ln, Aynor, SC 29511New ConstructionCCAR
- $344,9975 bd3 ba2.2k sqft233 KC Ln, Aynor, SC 29511New ConstructionCCAR
- $319,9903 bd2 ba1.5k sqft1050 Dogwood St. Lot 7 Winyah, Aynor, SC 29511New ConstructionMLS ID #2619055, Julia L Ferrell, The Beverly Group. CCAR
- $329,9003 bd2 ba1.6k sqft199 Hidden Valley Rd. Lot 5B - HV, Aynor, SC 29511New ConstructionMLS ID #2616964, Coastal Land & Home Team, Coastal Land & Home. CCAR
- $289,9994 bd2 ba1.6k sqft168 Baylee Circle, Galivants Ferry, SC 29544For SaleMLS ID #2619132, Brittany A Booker, INNOVATE Real Estate. CCAR
- $340,0004 bd2 ba1.7k sqft2267 Vaught Rd., Galivants Ferry, SC 29544For SaleMLS ID #2604467, Amanda L Gunter, INNOVATE Real Estate. CCAR
- $438,5194 bd3 ba2.1k sqft6790 Highway 1124, Conway, SC 29526New ConstructionMLS ID #2607975, Carol J Wallauer, The Beverly Group. CCAR
- $499,9003 bd2 ba1.9k sqft5662 Highway 668, Conway, SC 29526New ConstructionMLS ID #2602144, Kenneth ''KJ'' Jordan Jr, CB Sea Coast Advantage CF. CCAR
- $544,5003 bd2 ba2.1k sqft5661 Highway 668, Conway, SC 29526New ConstructionMLS ID #2618663, Kelli Hays, Realty One Group Dockside Cnwy. CCAR
- $399,9004 bd3 ba1.9k sqft3810 Richardson St., Loris, SC 29569New ConstructionMLS ID #2619079, Season Weiss, HQ Real Estate LLC. CCAR
- $379,9004 bd3 ba1.9k sqft3860 Richardson St., Loris, SC 29569New ConstructionMLS ID #2619095, Tracy Hansen, HQ Real Estate LLC. CCAR
- $315,0003 bd2 ba1.2k sqft154 Springtide Dr., Conway, SC 29527For SaleMLS ID #2619253, Ashlyn W Carmichael, Duncan Group Properties. CCAR
- $411,1303 bd3 ba2k sqft153 Furnies Place, Loris, SC 29569New ConstructionMLS ID #2618018, Laura M Baptiste, DFH Realty Georgia, LLC. CCAR
- $295,8373 bd2 ba1.5k sqft365 5th Ave. Lot 2, Aynor, SC 29511New ConstructionMLS ID #2520484, Julia L Ferrell, The Beverly Group. CCAR
- $399,9004 bd3 ba2.3k sqft805 Wild Indigo Dr, Conway, SC 29526New ConstructionCCAR
- from $305,9003 bd2 ba1.6k sqftBailey II Plan, Westfield, Conway, SC 29526New ConstructionGreat Southern Homes
