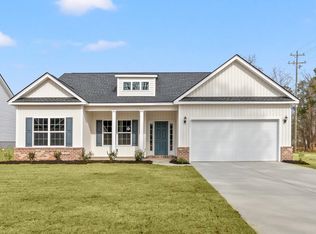
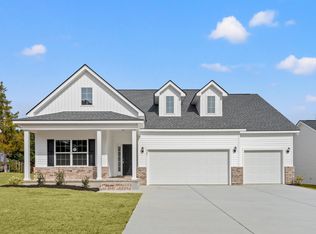
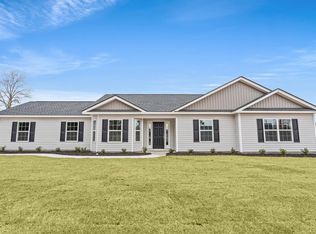
Located in the heart of Aynor on 1.23 acres with NO HOA, this new construction home offers 3 bedrooms, 2 bathrooms, and a study/office. With 1846 heated square feet, the open floor plan features a vaulted living room ceiling and a tray ceiling in the primary suite. The kitchen includes quartz countertops, a herringbone tile backsplash, Aristokraft™ Shaker-style cabinets with hardware, and stainless steel appliances. Waterproof luxury vinyl plank flooring runs throughout the main living areas, with stain-resistant carpet in the bedrooms. Additional features include cultured marble bathroom countertops, executive-height vanities, Ion Gray Smart Thermostat, 2 car painted and trimmed garage with Liftmaster™ MyQ wifi enabled garage door opener, maintenance free exterior features such as premium vinyl siding, soffits and fascia, high performance GAF™ Architectural shingles, and a covered rear porch overlooking an additional grilling patio. Building lifestyles for over 40 years, we remain the premier home builder along the Grand Strand. We’re proud to be the 2021, 2022, 2023, and 2024 winners of both WMBF News’ and The Sun News Best Home Builder awards, and the 2025 winner of The Sun News Best Home Builder. 2023, 2024, 2025, & 2026 winners of the Myrtle Beach Herald's Best Residential Real Estate Developer award, and 2024 & 2025 winners of The Horry Independent’s Best Residential Real Estate Developer and Best New Home Builder award. We began and remain in the Grand Strand, and we want you to experience the local pride we build today and every day in Horry and Georgetown Counties. Whether you are a first-time home buyer or looking for your next home, we are excited to welcome you! Customization may be possible – call listing agent for availability. Square footages are approximate. *stock photos, colors and design may vary*
New construction
$399,990
613 Bay St. Lot 4 Santee, Aynor, SC 29511
3beds
1,846sqft
Single Family Residence
Built in 2026
1.23 Acres Lot
$399,300 Zestimate®
$217/sqft
$-- HOA
What's special
Stainless steel appliancesMaintenance free exterior featuresOpen floor planHerringbone tile backsplashPremium vinyl sidingQuartz countertopsIon gray smart thermostat
- 50 days
- 426
- 29
Zillow last checked:
Listing updated:
Listed by:
Julia L Ferrell 843-997-6068,
The Beverly Group
Source: CCAR,MLS#: 2619063 Originating MLS: Coastal Carolinas Association of Realtors
Originating MLS: Coastal Carolinas Association of RealtorsFacts & features
Interior
Bedrooms & bathrooms
- Bedrooms: 3
- Bathrooms: 2
- Full bathrooms: 2
Rooms
- Room types: Bathroom, Foyer, Utility Room
Primary bedroom
- Features: Ceiling Fan(s), Linen Closet, Main Level Primary, Walk-In Closet(s)
- Level: First
Kitchen
- Features: Dishwasher, Kitchen Island, Pantry, Stainless Steel Appliances, Solid Surface Counters
Living room
- Features: Ceiling Fan(s), Vaulted Ceiling(s)
Other
- Features: Bedroom on Main Level, Entrance Foyer, Utility Room
Heating
- Central
Cooling
- Central Air
Appliances
- Included: Dishwasher, Disposal, Microwave, Range
- Laundry: Washer Hookup
Features
- Ceiling Fan(s), Linen Closet, Main Level Primary, Split Bedrooms, Separate Shower, Walk-In Closet(s), Bedroom on Main Level, Entrance Foyer, Kitchen Island, Stainless Steel Appliances, Solid Surface Counters
- Flooring: Carpet, Laminate
- Doors: Insulated Doors
Interior area
- Total structure area: 2,668
- Total interior livable area: 1,846 sqft
Property
Parking
- Total spaces: 4
- Parking features: Attached, Garage, Two Car Garage, Garage Door Opener
- Attached garage spaces: 2
Features
- Levels: One
- Stories: 1
- Patio & porch: Rear Porch, Front Porch, Patio
- Exterior features: Porch, Patio
Lot
- Size: 1.23 Acres
- Features: 1 or More Acres, City Lot, Rectangular, Rectangular Lot
Details
- Additional parcels included: ,
- Parcel number: 20316040011
- Zoning: Res
- Special conditions: None
Construction
Type & style
- Home type: SingleFamily
- Architectural style: Traditional
- Property subtype: Single Family Residence
Materials
- Masonry, Vinyl Siding, Wood Frame
- Foundation: Slab
Condition
- Under Construction
- New construction: Yes
- Year built: 2026
Details
- Builder model: Santee
- Builder name: Beverly Homes
- Warranty included: Yes
Utilities & green energy
- Water: Public
- Utilities for property: Electricity Available, Sewer Available, Water Available
Green energy
- Energy efficient items: Doors, Windows
Community & HOA
Community
- Security: Smoke Detector(s)
- Subdivision: Not within a Subdivision
HOA
- Has HOA: No
Location
- Region: Santee Aynor
Financial & listing details
- Price per square foot: $217/sqft
- Date on market: 8/1/2026
- Listing terms: Cash,Conventional,FHA,VA Loan
- Electric utility on property: Yes
Estimated market value
$399,300
$379,000 - $419,000
$1,960/mo
Price history
| Date | Event | Price |
|---|---|---|
| 8/1/2026 | Listed for sale | $399,990$217/sqft |
Source:  CCAR #2619063 Report a problem CCAR #2619063 Report a problem | ||
Public tax history
Tax history is unavailable.
Monthly payment
Est. payment
Payment breakdown
Explore the cost of this home by adjusting the details. Changes won't be saved.Climate risks
Neighborhood: 29511
Nearby schools
Schools provided by the listing agent
- Elementary: Aynor Elementary School
- Middle: Aynor Middle School
- High: Aynor High School
Source: CCAR. This data may not be complete. We recommend contacting the local school district to confirm school assignments for this home.
Similar homes
- $344,9974 bd3 ba2.2k sqft225 Kc Ln, Aynor, SC 29511New Construction
 PoP Homes MYR
 - $349,8975 bd3 ba2.2k sqft233 KC Ln, Aynor, SC 29511New Construction
 CCAR
CCAR - $284,9903 bd2 ba1.5k sqft365 5th Ave. Lot 2, Aynor, SC 29511New Construction
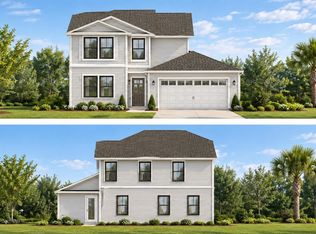
 MLS ID #2520484, Julia L Ferrell, The Beverly Group. CCAR
 - $344,8975 bd3 ba2.2k sqft229 KC Ln, Aynor, SC 29511New Construction
 CCAR
CCAR - $279,9903 bd3 ba2k sqft149 Covey Rise Dr #Homesite 42, Aynor, SC 29511New ConstructionCCAR
- $304,9904 bd3 ba2.1k sqft144 Covey Rise Dr #Homesite 81, Aynor, SC 29511New ConstructionCCAR
- $259,9903 bd2 ba1.6k sqft157 Covey Rise Dr #Homesite 40, Aynor, SC 29511New ConstructionCCAR
- $224,9903 bd2 ba1.4k sqft141 Covey Rise Dr #Homesite 44, Aynor, SC 29511New ConstructionCCAR
- $224,9903 bd2 ba1.1k sqft145 Covey Rise Dr #Homesite 43, Aynor, SC 29511New ConstructionCCAR
- $249,9903 bd2 ba1.6k sqft133 Covey Rise Dr #Homesite 46, Aynor, SC 29511New ConstructionCCAR
- $209,9903 bd2 ba1.1k sqft137 Covey Rise Dr #Homesite 45, Aynor, SC 29511New ConstructionCCAR
- $247,9004 bd2 ba1.5k sqft276 Country Grove Way, Galivants Ferry, SC 29544For SaleMLS ID #2619273, Alexander Barrientos Fierros, Century 21 The Harrelson Group. CCAR
- $399,9003 bd4 ba2.5k sqft859 Wild Indigo Dr, Conway, SC 29526New ConstructionCCAR
- $399,9004 bd4 ba2.5k sqft427 Atamasco Ct., Conway, SC 29526New ConstructionCCAR
