Welcome to The Durham with Bonus Room AND Bonus Guest suite — Where Southern Charm Meets Modern Living! Step inside this beautifully designed home, where thoughtful craftsmanship and comfort come together in perfect harmony. With its open, flowing layout,this 4-bedroom, 3-bath beauty offers easy everyday living and effortless entertaining. Upstairs, a spacious loft provides endless possibilities. Home office, or your own “kick-back and relax” space! Also upstairs is the fourth bedroom with a full bathroom and a huge walk in attic. At the heart of the home, you’ll find a bright and welcoming living area that flows seamlessly into the dining space and a modern kitchen. This open design creates the perfect atmosphere for family gatherings and friendly get-togethers. The kitchen shines with traditional cabinetry, sparkling countertops, stainless steel appliances, and plenty of counter space for cooking up your favorite recipes. The primary suite offers a peaceful retreat with a spa-inspired en-suite bath and a large walk-in closet. Two additional downstair bedrooms, (each with their own walk-in closet) provide comfort and flexibility for family, guests, or a home office. A stylish bath is conveniently located between these two bedrooms. Designed with attention to detail and a touch of southern hospitality, this home blends practicality with charm. Photos are of a similar model for illustration purposes only. Located in the beloved Garden Grove community just minutes from historic downtown Conway. You get to enjoy being close to charming local shops, delicious restaurants, and the beautiful riverfront park. A must see! This home is under construction, photos are of a similar home.
Pending
$392,900
820 Wild Indigo Dr, Conway, SC 29526
4beds
2,354sqft
Single Family Residence
Built in 2026
0.25 Acres Lot
$359,500 Zestimate®
$167/sqft
$98/mo HOA
What's special
Spacious loftTraditional cabinetryStainless steel appliancesSparkling countertopsModern kitchenOpen flowing layout
- 85 days
- 15
- 0
Likely to sell faster than
Zillow last checked:
Listing updated:
Listed by:
Joshua Johnson 704-618-5613,
CPG Inc. dba Mungo Homes,
Mark D Lamonaca 317-829-4422,
CPG Inc. dba Mungo Homes
Source: CCAR,MLS#: 2616281 Originating MLS: Coastal Carolinas Association of Realtors
Originating MLS: Coastal Carolinas Association of RealtorsFacts & features
Interior
Bedrooms & bathrooms
- Bedrooms: 4
- Bathrooms: 3
- Full bathrooms: 3
Interior area
- Total structure area: 3,058
- Total interior livable area: 2,354 sqft
Property
Parking
- Total spaces: 4
- Parking features: Attached, Garage, Two Car Garage
- Attached garage spaces: 2
Features
- Stories: 1
Lot
- Size: 0.25 Acres
Details
- Additional parcels included: ,
- Parcel number: 32502010016
- Zoning: RES
- Special conditions: None
Construction
Type & style
- Home type: SingleFamily
- Architectural style: Ranch
- Property subtype: Single Family Residence
Condition
- Under Construction
- New construction: Yes
- Year built: 2026
Details
- Builder model: Durham II
- Builder name: Mungo Homes
- Warranty included: Yes
Community & HOA
Community
- Subdivision: Garden Grove
HOA
- Has HOA: Yes
- HOA fee: $98 monthly
Location
- Region: Conway
Financial & listing details
- Price per square foot: $167/sqft
- Date on market: 6/27/2026
Estimated market value
$359,500
$342,000 - $377,000
$2,520/mo
Price history
| Date | Event | Price |
|---|---|---|
| 7/13/2026 | Pending sale | $392,900$167/sqft |
Source:  CCAR #2616281 Report a problem CCAR #2616281 Report a problem | ||
| 6/25/2026 | Listed for sale | $392,900$167/sqft |
Source:  Mungo Homes, Inc Report a problem Mungo Homes, Inc Report a problem | ||
Public tax history
Tax history is unavailable.
Monthly payment
Est. payment
Payment breakdown
Explore the cost of this home by adjusting the details. Changes won't be saved.Climate risks
Neighborhood: 29526
Nearby schools
Schools provided by the listing agent
- Elementary: Homewood Elementary School
- Middle: Whittemore Park Middle School
- High: Conway High School
Source: CCAR. This data may not be complete. We recommend contacting the local school district to confirm school assignments for this home.


Similar homes
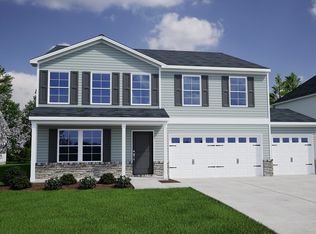
- $389,9004 bd3 ba2.3k sqft805 Wild Indigo Dr, Conway, SC 29526New Construction

 CCAR
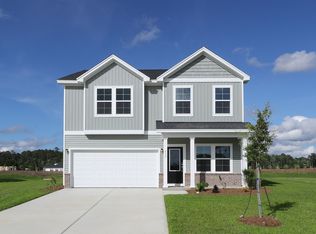
CCAR - $399,9004 bd4 ba2.5k sqft427 Atamasco Ct., Conway, SC 29526New Construction
 CCAR
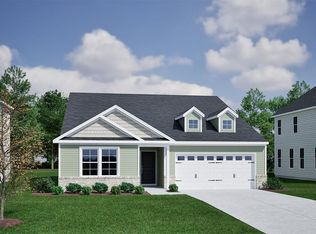
CCAR - $389,9005 bd3 ba2.5k sqft423 Atamasco Ct., Conway, SC 29526New Construction
 CCAR
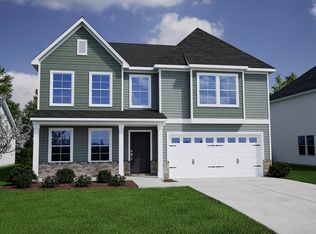
CCAR - $369,9005 bd3 ba2.8k sqft465 Atamasco Ct., Conway, SC 29526New Construction
 CCAR
CCAR - $359,9004 bd3 ba2.4k sqft415 Atamasco Ct., Conway, SC 29526New ConstructionCCAR
- $399,9003 bd4 ba2.5k sqft859 Wild Indigo Dr, Conway, SC 29526New ConstructionCCAR
- $339,9005 bd3 ba2.1k sqft461 Atamasco Ct., Conway, SC 29526New ConstructionCCAR
- $334,9004 bd2 ba1.8k sqft464 Atamasco Ct., Conway, SC 29526New ConstructionCCAR
- $339,9003 bd2 ba1.7k sqft431 Atamasco Ct., Conway, SC 29526New ConstructionCCAR
- $329,9003 bd2 ba1.5k sqft812 Wild Indigo Dr, Conway, SC 29526New ConstructionCCAR
- $380,8204 bd3 ba2.3k sqft724 Doonbeg Ct., Conway, SC 29526New ConstructionCCAR
- $322,5013 bd2 ba1.5k sqft1000 Cypress Shoal Dr. Lot 99, Conway, SC 29526New ConstructionCCAR
- $438,5194 bd3 ba2.1k sqft6790 Highway 1124, Conway, SC 29526New ConstructionMLS ID #2607975, Carol J Wallauer, The Beverly Group. CCAR
- $299,9003 bd2 ba1.6k sqft4101 Rockwood Dr., Conway, SC 29526For SaleMLS ID #2616087, Courtney S Moore, RE/MAX Southern Shores-Conway. CCAR
- $328,6573 bd2 ba1.5k sqft905 Woodside Dr. Lot 398 Mingo, Conway, SC 29526New ConstructionCCAR
