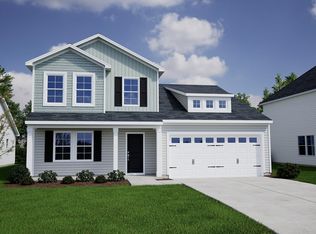
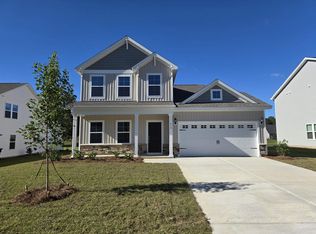
The Telfair - our most popular two-story plan and this one is loaded with unique luxurious upgrades that you have to see! The first level has a guest room up front with a walk-in closet and a full bath. Down the hall is the beautiful main living area. There is a large formal dining room adjacent to the kitchen. Upstairs is a huge primary suite and spa-like primary bathroom. There are three additional bedrooms, another full bath and a very large loft - great for a game room and family fun! Out back is a covered porch overseeing a large yard that faces west - a great place to unwind, watch the sunset and enjoy your favorite beverage. Pro photos coming soon. This home is an absolute must-see! This home is in a beautiful new community eight minutes north of downtown Conway.
Pending
Price cut: $5K (8/20)
$379,900
816 Wild Indigo Dr, Conway, SC 29526
5beds
2,844sqft
Single Family Residence
Built in 2026
0.28 Acres Lot
$373,900 Zestimate®
$134/sqft
$98/mo HOA
What's special
Unique luxurious upgradesThree additional bedroomsHuge primary suiteSpa-like primary bathroom
- 129 days
- 42
- 0
Zillow last checked:
Listing updated:
Listed by:
Joshua Johnson 704-618-5613,
CPG Inc. dba Mungo Homes,
Mark D Lamonaca 317-829-4422,
CPG Inc. dba Mungo Homes
Source: CCAR,MLS#: 2616279 Originating MLS: Coastal Carolinas Association of Realtors
Facts & features
Interior
Bedrooms & bathrooms
- Bedrooms: 5
- Bathrooms: 3
- Full bathrooms: 3
Interior area
- Total structure area: 3,478
- Total interior livable area: 2,844 sqft
Property
Parking
- Total spaces: 4
- Parking features: Attached, Garage, Two Car Garage
- Attached garage spaces: 2
Features
- Pool features: Community, Outdoor Pool
Lot
- Size: 0.28 Acres
Details
- Additional parcels included: ,
- Parcel number: 32502010015
- Zoning: RES
- Special conditions: None
Construction
Type & style
- Home type: SingleFamily
- Architectural style: Traditional
- Property subtype: Single Family Residence
Condition
- Never Occupied
- New construction: Yes
- Year built: 2026
Details
- Builder model: Telfair
- Builder name: Mungo Homes
- Warranty included: Yes
Community & HOA
Community
- Features: Clubhouse, Golf Carts OK, Recreation Area, Long Term Rental Allowed, Pool
- Subdivision: Garden Grove
HOA
- Has HOA: Yes
- Amenities included: Clubhouse, Owner Allowed Golf Cart, Owner Allowed Motorcycle
- HOA fee: $98 monthly
Location
- Region: Conway
Financial & listing details
- Price per square foot: $134/sqft
- Date on market: 6/27/2026
Estimated market value
$373,900
$355,000 - $393,000
$2,918/mo
Price history
| Date | Event | Price |
|---|---|---|
| 9/12/2026 | Pending sale | $379,900$134/sqft |
Source:  CCAR #2616279 Report a problem | ||
| 8/20/2026 | Price change | $379,900-1.3%$134/sqft |
Source: CCAR #2616279 Report a problem | ||
| 6/25/2026 | Listed for sale | $384,900$135/sqft |
Source:  Mungo Homes, Inc Report a problem | ||
Public tax history
Tax history is unavailable.
Monthly payment
Est. payment
Payment breakdown
Explore the cost of this home by adjusting the details. Changes won't be saved.Climate risks
Neighborhood: 29526
Nearby schools
Schools provided by the listing agent
- Elementary: Homewood Elementary School
- Middle: Whittemore Park Middle School
- High: Conway High School
Source: CCAR. This data may not be complete. We recommend contacting the local school district to confirm school assignments for this home.

Similar homes
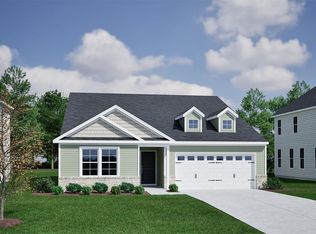
- $389,9005 bd3 ba2.5k sqft423 Atamasco Ct., Conway, SC 29526New Construction
 CCAR
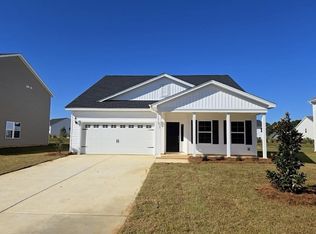
- $374,9004 bd3 ba2.3k sqft820 Wild Indigo Dr, Conway, SC 29526New Construction
 CCAR
- $359,9004 bd3 ba2.4k sqft415 Atamasco Ct., Conway, SC 29526New Construction
 CCAR
- $399,9004 bd4 ba2.5k sqft427 Atamasco Ct., Conway, SC 29526New Construction
 CCAR
- $349,9005 bd3 ba2.1k sqft452 Atamasco Ct., Conway, SC 29526New ConstructionCCAR
- $337,9003 bd3 ba2.2k sqft386 Garden Grove St, Conway, SC 29526New ConstructionMLS ID #2622101, Mark D Lamonaca, CPG Inc. dba Mungo Homes. CCAR
- $349,0004 bd3 ba1.8k sqft312 Spruce Pine Way, Conway, SC 29526For SaleMLS ID #2619721, Barbara A Laverty, Realty ONE Group Dockside. CCAR
- $334,9004 bd2 ba1.8k sqft464 Atamasco Ct., Conway, SC 29526New ConstructionCCAR
- $329,9003 bd2 ba1.5k sqft812 Wild Indigo Dr, Conway, SC 29526New ConstructionCCAR
- $339,9003 bd2 ba1.7k sqft431 Atamasco Ct., Conway, SC 29526New ConstructionCCAR
- $437,7344 bd3 ba2.1k sqft6820 Highway 1124, Conway, SC 29526New ConstructionMLS ID #2626423, Carol J Wallauer, The Beverly Group. CCAR
- $384,9005 bd3 ba2.5k sqft163 Buckingham Dr, Conway, SC 29526New ConstructionCCAR
- $299,9003 bd2 ba1.6k sqft4101 Rockwood Dr., Conway, SC 29526For SaleMLS ID #2616087, Courtney S Moore, REMAX Southern Shores-Conway. CCAR
- $319,9903 bd2 ba1.5k sqft1000 Cypress Shoal Dr. Lot 99, Conway, SC 29526New ConstructionCCAR
