The Pickens is a very popular two-story plan with the primary bedroom on the first floor and this one sits on a .30 acre lot! With four bedrooms and two-and-a-half baths, this home is ideal for families of all sizes. The spacious first-floor primary suite is a private retreat with a well-appointed ensuite bath and generous closet space. The open-concept main living area creates a warm and inviting atmosphere that's perfect for everyday living and entertaining. Also, downstairs is private home office with French doors. Upstairs, you'll find three additional bedrooms, ALL with walk-in closets and a spacious loft as a second living area, game room or second home office. The covered porch overlooks a very large back yard, perfect for entertaining friends and family or just relaxing. Eight minutes to downtown Conway, this home and community is a must-see! This home is under construction and photos are of a similar home.
Pending
$369,900
808 Wild Indigo Dr, Conway, SC 29526
4beds
2,440sqft
Single Family Residence
Built in 2026
0.3 Acres Lot
$373,500 Zestimate®
$152/sqft
$98/mo HOA
What's special
All with walk-in closetsPrivate retreatSpacious first-floor primary suiteWell-appointed ensuite bathCovered porchWarm and inviting atmosphereFour bedrooms
- 86 days
- 26
- 0
Likely to sell faster than
Zillow last checked:
Listing updated:
Listed by:
Mark D Lamonaca 317-829-4422,
CPG Inc. dba Mungo Homes,
Joshua Johnson 704-618-5613,
CPG Inc. dba Mungo Homes
Source: CCAR,MLS#: 2616271 Originating MLS: Coastal Carolinas Association of Realtors
Originating MLS: Coastal Carolinas Association of RealtorsFacts & features
Interior
Bedrooms & bathrooms
- Bedrooms: 4
- Bathrooms: 3
- Full bathrooms: 2
- 1/2 bathrooms: 1
Interior area
- Total structure area: 2,768
- Total interior livable area: 2,440 sqft
Property
Parking
- Total spaces: 4
- Parking features: Attached, Garage, Two Car Garage
- Attached garage spaces: 2
Features
- Stories: 1
Lot
- Size: 0.3 Acres
Details
- Additional parcels included: ,
- Parcel number: 32502010013
- Zoning: RES
- Special conditions: None
Construction
Type & style
- Home type: SingleFamily
- Architectural style: Ranch
- Property subtype: Single Family Residence
Condition
- Under Construction
- New construction: Yes
- Year built: 2026
Details
- Builder model: Pickens
- Builder name: Mungo Homes
- Warranty included: Yes
Community & HOA
Community
- Subdivision: Garden Grove
HOA
- Has HOA: Yes
- HOA fee: $98 monthly
Location
- Region: Conway
Financial & listing details
- Price per square foot: $152/sqft
- Date on market: 6/27/2026
Estimated market value
$373,500
$355,000 - $392,000
$2,581/mo
Price history
| Date | Event | Price |
|---|---|---|
| 7/27/2026 | Pending sale | $369,900$152/sqft |
Source:  CCAR #2616271 Report a problem CCAR #2616271 Report a problem | ||
| 6/24/2026 | Listed for sale | $369,900$152/sqft |
Source:  Mungo Homes, Inc Report a problem Mungo Homes, Inc Report a problem | ||
Public tax history
Tax history is unavailable.
Monthly payment
Est. payment
Payment breakdown
Explore the cost of this home by adjusting the details. Changes won't be saved.Climate risks
Neighborhood: 29526
Nearby schools
Schools provided by the listing agent
- Elementary: Homewood Elementary School
- Middle: Whittemore Park Middle School
- High: Conway High School
Source: CCAR. This data may not be complete. We recommend contacting the local school district to confirm school assignments for this home.
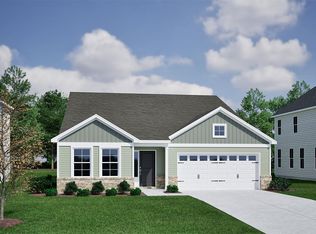


Similar homes
- $369,9005 bd3 ba2.8k sqft465 Atamasco Ct., Conway, SC 29526New Construction
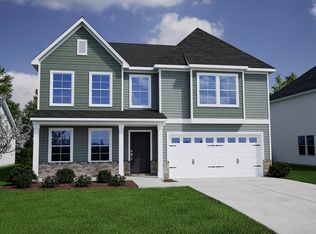
 CCAR
CCAR - $359,9004 bd3 ba2.4k sqft415 Atamasco Ct., Conway, SC 29526New Construction
 CCAR
CCAR - $389,9004 bd3 ba2.3k sqft805 Wild Indigo Dr, Conway, SC 29526New Construction
 CCAR
CCAR - $389,9005 bd3 ba2.5k sqft423 Atamasco Ct., Conway, SC 29526New Construction
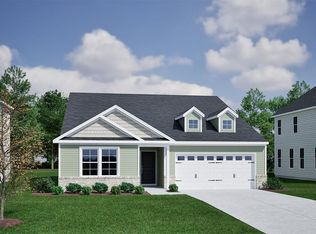 CCAR
CCAR - $399,9004 bd4 ba2.5k sqft427 Atamasco Ct., Conway, SC 29526New ConstructionCCAR
- $339,9005 bd3 ba2.1k sqft461 Atamasco Ct., Conway, SC 29526New ConstructionCCAR
- $399,9003 bd4 ba2.5k sqft859 Wild Indigo Dr, Conway, SC 29526New ConstructionCCAR
- $334,9004 bd2 ba1.8k sqft464 Atamasco Ct., Conway, SC 29526New ConstructionCCAR
- $339,9003 bd2 ba1.7k sqft431 Atamasco Ct., Conway, SC 29526New ConstructionCCAR
- $329,9003 bd2 ba1.5k sqft812 Wild Indigo Dr, Conway, SC 29526New ConstructionCCAR
- $299,9003 bd2 ba1.6k sqft4101 Rockwood Dr., Conway, SC 29526For SaleMLS ID #2616087, Courtney S Moore, RE/MAX Southern Shores-Conway. CCAR
- $322,5013 bd2 ba1.5k sqft1000 Cypress Shoal Dr. Lot 99, Conway, SC 29526New ConstructionCCAR
- $294,9003 bd2 ba1.5k sqft1137 Hainer Place Dr, Conway, SC 29526New ConstructionCCAR
