"MOTIVATED SELLER! BRING ALL OFFERS!" This beautifully maintained "LIKE BRAND NEW" three bedroom, two full bathroom home offers comfort, charm, and an absolutely stunning water view right from your backyard. Lightly used and showing like new, this home is truly move-in ready. The kitchen comes fully equipped with all appliances conveying, plus the washer and dryer stay as well. Sellers are willing to be negotiable on the furniture! The community pool is NOW OPEN! This community also has a clubhouse, pickleball court, and dog park. Located at an estimate of 18 minutes from North Myrtle Beach, you’re a short drive to the beach, shopping, entertainment, restaurants, and golfing, giving you the perfect balance of peaceful waterfront living and coastal fun. Buyer is responsible for all measurement verifications.
For sale
Price cut: $10K (9/25)
$249,000
174 Honey Jar Way, Longs, SC 29568
3beds
1,475sqft
Single Family Residence
Built in 2023
5,662 Square Feet Lot
$245,700 Zestimate®
$169/sqft
$70/mo HOA
What's special
- 198 days
- 598
- 33
Zillow last checked:
Listing updated:
Listed by:
Alyssa Holmes 843-957-5673,
CENTURY 21 Thomas
Source: CCAR,MLS#: 2607895 Originating MLS: Coastal Carolinas Association of Realtors
Originating MLS: Coastal Carolinas Association of RealtorsFacts & features
Interior
Bedrooms & bathrooms
- Bedrooms: 3
- Bathrooms: 2
- Full bathrooms: 2
Rooms
- Room types: Bathroom, Foyer, Screened Porch, Utility Room
Primary bedroom
- Features: Ceiling Fan(s), Main Level Primary, Walk-In Closet(s)
- Level: First
Primary bathroom
- Features: Dual Sinks, Separate Shower
Dining room
- Features: Living/Dining Room
Kitchen
- Features: Breakfast Bar, Dishwasher, Kitchen Island, Pantry, Stainless Steel Appliances, Solid Surface Counters
Other
- Features: Bedroom on Main Level, Entrance Foyer, Utility Room
Heating
- Central, Electric, Gas
Cooling
- Central Air
Appliances
- Included: Dishwasher, Microwave, Range, Refrigerator, Dryer, Washer
- Laundry: Washer Hookup
Features
- Ceiling Fan(s), Dual Sinks, Main Level Primary, Split Bedrooms, Separate Shower, Walk-In Closet(s), Window Treatments, Breakfast Bar, Bedroom on Main Level, Entrance Foyer, Kitchen Island, Stainless Steel Appliances, Solid Surface Counters
- Flooring: Luxury Vinyl, Luxury VinylPlank
- Windows: Window Treatments
Interior area
- Total structure area: 1,977
- Total interior livable area: 1,475 sqft
Property
Parking
- Total spaces: 4
- Parking features: Attached, Garage, Two Car Garage
- Attached garage spaces: 2
Features
- Levels: One
- Stories: 1
- Patio & porch: Rear Porch, Porch, Screened
- Exterior features: Porch
- Pool features: Community, Outdoor Pool
Lot
- Size: 5,662 Square Feet
- Features: Irregular Lot, Outside City Limits, Rectangular, Rectangular Lot
Details
- Additional parcels included: ,
- Parcel number: 21611030030
- Zoning: RES
- Special conditions: None
Construction
Type & style
- Home type: SingleFamily
- Architectural style: Ranch
- Property subtype: Single Family Residence
Materials
- Vinyl Siding, Wood Frame
- Foundation: Slab
Condition
- Resale
- Year built: 2023
Utilities & green energy
- Water: Public
- Utilities for property: Electricity Available, Natural Gas Available, Sewer Available, Water Available
Community & HOA
Community
- Features: Clubhouse, Recreation Area, Tennis Court(s), Long Term Rental Allowed, Pool
- Security: Smoke Detector(s)
- Subdivision: The Forest At Black Bear
HOA
- Has HOA: Yes
- Amenities included: Clubhouse, Tennis Court(s)
- Services included: Common Areas, Trash
- HOA fee: $70 monthly
Location
- Region: Longs
Financial & listing details
- Price per square foot: $169/sqft
- Tax assessed value: $269,537
- Annual tax amount: $3,340
- Date on market: 3/27/2026
- Listing terms: Cash,Conventional,FHA,VA Loan
- Electric utility on property: Yes
Estimated market value
$245,700
$233,000 - $258,000
$1,938/mo
Price history
| Date | Event | Price |
|---|---|---|
| 9/25/2026 | Price change | $249,000-3.9%$169/sqft |
Source:  CCAR #2607895 Report a problem CCAR #2607895 Report a problem | ||
| 9/16/2026 | Price change | $259,000-1.9%$176/sqft |
Source: CCAR #2607895 Report a problem | ||
| 7/24/2026 | Price change | $264,000-1.9%$179/sqft |
Source: CCAR #2607895 Report a problem | ||
| 4/22/2026 | Price change | $269,000-2.2%$182/sqft |
Source: CCAR #2607895 Report a problem | ||
| 3/27/2026 | Listed for sale | $275,000-6.7%$186/sqft |
Source: CCAR #2607895 Report a problem | ||
| 3/21/2026 | Listing removed | $294,900$200/sqft |
Source: CCAR #2521478 Report a problem | ||
| 11/7/2025 | Price change | $294,900-1.7%$200/sqft |
Source: CCAR #2521478 Report a problem | ||
| 9/3/2025 | Listed for sale | $299,900+12.1%$203/sqft |
Source: CCAR #2521478 Report a problem | ||
| 1/25/2024 | Sold | $267,500$181/sqft |
Source: Public Record Report a problem | ||
| 12/6/2023 | Pending sale | $267,500-3.6%$181/sqft |
Source:  DR Horton Report a problem DR Horton Report a problem | ||
| 11/1/2023 | Listed for sale | $277,540$188/sqft |
Source: DR Horton Report a problem | ||
Public tax history
| Year | Property taxes | Tax assessment |
|---|---|---|
| 2025 | $3,340 | $269,537 |
| 2024 | -- | -- |
| 2023 | -- | -- |
| 2022 | -- | -- |
Find assessor info on the county website
Monthly payment
Est. payment
Payment breakdown
Explore the cost of this home by adjusting the details. Changes won't be saved.Climate risks
Neighborhood: 29568
Nearby schools
Schools provided by the listing agent
- Elementary: Daisy Elementary School
- Middle: Loris Middle School
- High: Loris High School
Source: CCAR. This data may not be complete. We recommend contacting the local school district to confirm school assignments for this home.
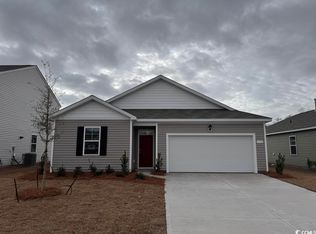
- $267,5003 bd2 ba1.4k sqft174 Honey Jar Way LOT 58, Kerry B Longs, SC 29568Sold
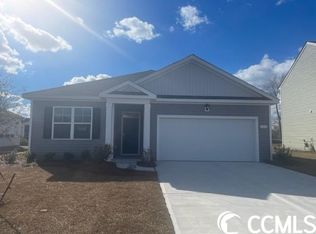
- $268,0003 bd2 ba1.6k sqft162 Honey Jar Way LOT 55, Aria A Longs, SC 29568Sold
- $240,0003 bd2 ba1.1k sqft166 Honey Jar Way LOT 56, Longs, SC 29568Sold

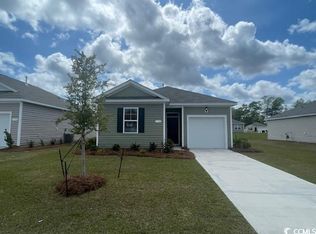
- $240,0003 bd2 ba1.1k sqft170 Honey Jar Way LOT 57, Sullivan A Longs, SC 29568Sold
Similar homes
- $243,9003 bd2 ba1.1k sqft416 Bearskin Ct., Longs, SC 29568For Sale

 MLS ID #2618188, Nathaniel Wilson, Century 21 Palms Realty. CCAR
 - $257,5003 bd2 ba1.3k sqft589 Talisman Trail, Longs, SC 29568For Sale
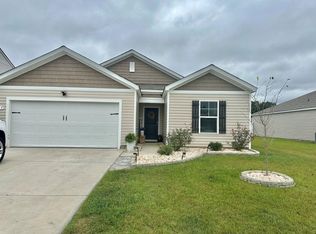 MLS ID #2623725, The Jason Moore Team, RE/MAX Southern Shores NMB. CCAR
 - $249,9003 bd2 ba1.2k sqft916 Clay Pigeon Ct., Longs, SC 29568For Sale
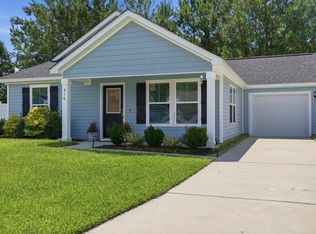 MLS ID #2618092, Scott Ellis & Ty Bellamy Team, RE/MAX Southern Shores NMB. CCAR
 - $274,9993 bd3 ba1.5k sqft676 Trap Shooter Circle, Longs, SC 29568For Sale
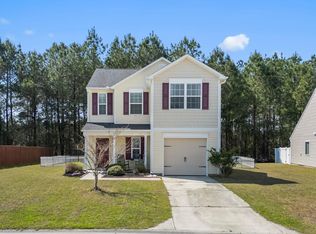 MLS ID #2607494, Joyce Visconti, Resourceful Realty. CCAR
 - $250,0003 bd2 ba1.4k sqft149 Cypress Tree Loop, Longs, SC 29568For SaleMLS ID #2623221, Todd Palmer, EXP Realty LLC. CCAR
- $269,0003 bd2 ba1.4k sqft188 Golden Bear Circle, Longs, SC 29568For SaleMLS ID #2621553, Ryan Collins, Sloan Realty Group. CCAR
- $259,9003 bd2 ba1.3k sqft903 Freestyle Ct., Longs, SC 29568For SaleMLS ID #2618293, Joanne M Paskewich, Shoreline Realty. CCAR
- $294,9003 bd2 ba1.6k sqft202 Linares St., Loris, SC 29569For SaleMLS ID #2624585, Joseph A Barrientos Fierros, Century 21 The Harrelson Group. CCAR
- $249,5003 bd2 ba1.3k sqft408 Sage Cedar Place, Longs, SC 29568For SaleMLS ID #2616759, Julie Broadwater, Realty ONE Group DocksideNorth. CCAR
- $259,0003 bd2 ba1.4k sqft518 Carrick Loop, Longs, SC 29568For SaleMLS ID #2608738, Sylvia J Hickman, CENTURY 21 Broadhurst. CCAR
- $274,5003 bd2 ba1.4k sqft161 Linares St., Loris, SC 29569For SaleMLS ID #2619363, Meghan K Settle, Realty ONE Group Dockside. CCAR
- $279,0003 bd2 ba1.5k sqft10651 S Highway 905, Longs, SC 29568For SaleMLS ID #2619303, Alyssa Holmes, CENTURY 21 Thomas. CCAR
- $239,9003 bd2 ba1.2k sqft151 Heath Dr., Longs, SC 29568For SaleMLS ID #2615788, Terry S Cutsail, Beach & Forest Realty North. CCAR
- $253,9003 bd2 ba1.3k sqft240 Birchwood Drive, Longs, SC 29568For Sale
 MLS ID #100576361, Rick W Knight, Highgarden Real Estate of NC. Hive MLS
 - $234,9903 bd2 ba1.1k sqft518 Castillo Dr., Loris, SC 29569New ConstructionCCAR
- $214,9003 bd2 ba1.2k sqft224 Jeff Waters Circle, Longs, SC 29568For SaleMLS ID #2612568, Alexander Barrientos Fierros, Century 21 The Harrelson Group. CCAR
- $299,0003 bd2 ba1.4k sqft240 Lakota Loop, Longs, SC 29568For SaleMLS ID #2624238, Alyssa Holmes, CENTURY 21 Thomas. CCAR
- $345,0004 bd3 ba1.7k sqft275 Stillbrook Dr., Longs, SC 29568For SaleMLS ID #2624536, Taylor Spangler, RE/MAX Southern Shores. CCAR
