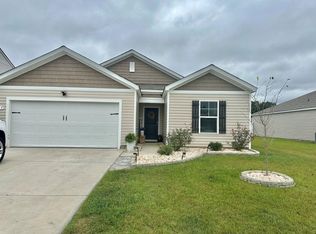
Welcome home to this beautifully maintained property that is three bedrooms and two full bathrooms. It offers a wonderful blend of comfort, style, and indoor-outdoor living! Step inside to a bright and inviting open floor plan featuring vaulted ceilings, abundant natural light, and attractive flooring throughout the main living areas. The spacious living room flows effortlessly into the dining area and kitchen, creating the perfect setup for everyday living and entertaining. The kitchen offers plenty of cabinet and counter space, stainless steel appliances, a large island with additional seating, and an open design that keeps you connected to the rest of the home. The primary bedroom provides a relaxing retreat with a tray ceiling, generous space for furnishings, and a private bath featuring a double-sink vanity and walk-in shower. Additional rooms offer plenty of flexibility for guest accommodations, a home office, hobby room, music room, or whatever best fits your lifestyle. A separate laundry area provides additional storage and convenience. One of the standout features of this home is the outdoor space! Enjoy your morning coffee or unwind at the end of the day from the screened porch, complete with plenty of room for both dining and seating. Step outside to the extended patio and beautifully cared-for backyard featuring lush lawn, mature landscaping, a palm tree, colorful plantings, and a white privacy fence. There is plenty of room to entertain, garden, relax, or simply enjoy your own private outdoor retreat. With its welcoming interior, flexible living spaces, impressive outdoor entertaining areas, and pride of ownership throughout, this home is truly one you will want to see in person! HOA fee includes community pool, trash pick up, and internet! Buyer are responsible for all measurement verifications.
For sale
$299,000
240 Lakota Loop, Longs, SC 29568
3beds
1,437sqft
Single Family Residence
Built in 2024
7,840 Square Feet Lot
$291,300 Zestimate®
$208/sqft
$135/mo HOA
What's special
White privacy fenceLush lawnPalm treeStainless steel appliancesExtended patioImpressive outdoor entertaining areasBeautifully cared-for backyard
- 4 days
- 398
- 52
Zillow last checked:
Listing updated:
Listed by:
Alyssa Holmes 843-957-5673,
CENTURY 21 Thomas
Source: CCAR,MLS#: 2624238 Originating MLS: Coastal Carolinas Association of Realtors
Originating MLS: Coastal Carolinas Association of RealtorsFacts & features
Interior
Bedrooms & bathrooms
- Bedrooms: 3
- Bathrooms: 2
- Full bathrooms: 2
Rooms
- Room types: Bathroom, Foyer, Screened Porch, Utility Room
Primary bedroom
- Features: Tray Ceiling(s), Ceiling Fan(s), Linen Closet, Walk-In Closet(s)
Primary bathroom
- Features: Dual Sinks, Separate Shower, Vanity
Dining room
- Features: Kitchen/Dining Combo
Kitchen
- Features: Breakfast Bar, Dishwasher, Pantry, Stainless Steel Appliances, Solid Surface Counters
Living room
- Features: Ceiling Fan(s), Vaulted Ceiling(s)
Other
- Features: Bedroom on Main Level, Entrance Foyer, Utility Room
Heating
- Central, Electric, Gas
Cooling
- Central Air
Appliances
- Included: Dishwasher, Disposal, Microwave, Range, Refrigerator, Dryer, Washer
- Laundry: Washer Hookup
Features
- Attic, Tray Ceiling(s), Ceiling Fan(s), Dual Sinks, Linen Closet, Pull Down Attic Stairs, Permanent Attic Stairs, Split Bedrooms, Separate Shower, Vanity, Walk-In Closet(s), Window Treatments, Breakfast Bar, Bedroom on Main Level, Entrance Foyer, Stainless Steel Appliances, Solid Surface Counters
- Flooring: Carpet, Luxury Vinyl, Luxury VinylPlank
- Doors: Insulated Doors
- Windows: Window Treatments
- Attic: Pull Down Stairs,Permanent Stairs
Interior area
- Total structure area: 2,072
- Total interior livable area: 1,437 sqft
Property
Parking
- Total spaces: 4
- Parking features: Attached, Garage, Two Car Garage, Garage Door Opener
- Attached garage spaces: 2
Features
- Levels: One
- Stories: 1
- Patio & porch: Rear Porch, Front Porch, Patio, Porch, Screened
- Exterior features: Fence, Sprinkler/Irrigation, Porch, Patio
- Pool features: Community, Outdoor Pool
Lot
- Size: 7,840 Square Feet
- Features: Irregular Lot, Outside City Limits, Rectangular, Rectangular Lot
Details
- Additional parcels included: ,
- Parcel number: 26608020027
- Zoning: RES
- Special conditions: None
Construction
Type & style
- Home type: SingleFamily
- Architectural style: Traditional
- Property subtype: Single Family Residence
Materials
- Masonry, Vinyl Siding, Wood Frame
- Foundation: Slab
Condition
- Resale
- Year built: 2024
Utilities & green energy
- Water: Public
- Utilities for property: Cable Available, Electricity Available, Natural Gas Available, Phone Available, Sewer Available, Underground Utilities, Water Available
Green energy
- Energy efficient items: Doors, Windows
Community & HOA
Community
- Features: Golf Carts OK, Long Term Rental Allowed, Pool
- Security: Smoke Detector(s)
- Subdivision: The Villages at Longs
HOA
- Has HOA: Yes
- Amenities included: Owner Allowed Golf Cart, Owner Allowed Motorcycle, Pet Restrictions, Tenant Allowed Golf Cart, Tenant Allowed Motorcycle
- Services included: Association Management, Common Areas, Internet, Pool(s), Trash
- HOA fee: $135 monthly
Location
- Region: Longs
Financial & listing details
- Price per square foot: $208/sqft
- Tax assessed value: $290,000
- Annual tax amount: $1,155
- Date on market: 10/2/2026
- Listing terms: Cash,Conventional,FHA,VA Loan
- Electric utility on property: Yes
Estimated market value
$291,300
$277,000 - $306,000
Not available
Price history
| Date | Event | Price |
|---|---|---|
| 10/2/2026 | Listed for sale | $299,000+3.1%$208/sqft |
Source:  CCAR #2624238 Report a problem CCAR #2624238 Report a problem | ||
| 5/30/2024 | Sold | $289,990$202/sqft |
Source: Public Record Report a problem | ||
Public tax history
| Year | Property taxes | Tax assessment |
|---|---|---|
| 2025 | $1,155 | $290,000 |
| 2024 | -- | -- |
| 2023 | -- | -- |
| 2022 | -- | -- |
Find assessor info on the county website
Monthly payment
Est. payment
Payment breakdown
Explore the cost of this home by adjusting the details. Changes won't be saved.Climate risks
Neighborhood: 29568
Nearby schools
Schools provided by the listing agent
- Elementary: Daisy Elementary School
- Middle: Loris Middle School
- High: Loris High School
Source: CCAR. This data may not be complete. We recommend contacting the local school district to confirm school assignments for this home.
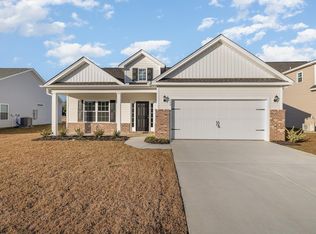
- $289,9903 bd2 ba1.4k sqft240 Lakota Loop Lot 80 Busbee Floor Plan, Longs, SC 29568Sold
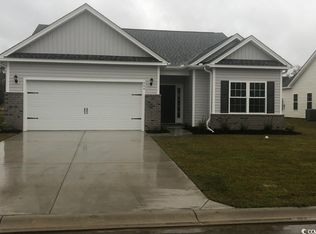
- $301,7783 bd2 ba1.5k sqft244 Lakota Loop LOT 81, Hatteras Floor Plan Longs, SC 29568Sold
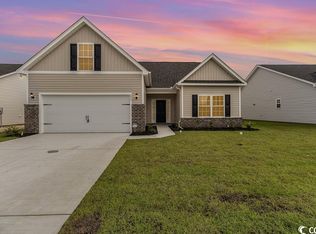
- $339,5734 bd3 ba1.9k sqft236 Lakota Loop LOT 79, Capers Floor Plan Longs, SC 29568Sold
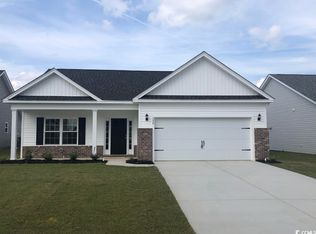
- $274,7003 bd2 ba1.4k sqft248 Lakota Loop LOT 82, Busbee Longs, SC 29568Off Market
Similar homes
- $279,0003 bd2 ba1.5k sqft10651 S Highway 905, Longs, SC 29568For Sale

 MLS ID #2619303, Alyssa Holmes, CENTURY 21 Thomas. CCAR
 - $250,0003 bd2 ba1.4k sqft149 Cypress Tree Loop, Longs, SC 29568For Sale
 MLS ID #2623221, Todd Palmer, EXP Realty LLC. CCAR
 - $257,5003 bd2 ba1.3k sqft589 Talisman Trail, Longs, SC 29568For Sale
 MLS ID #2623725, The Jason Moore Team, RE/MAX Southern Shores NMB. CCAR
 - $299,9003 bd2 ba1.6k sqft200 Seasons Trace Loop, Longs, SC 29568For Sale
 MLS ID #2614930, The Mills Group Team, Century 21 Barefoot Realty. CCAR
 - $269,0003 bd2 ba1.4k sqft188 Golden Bear Circle, Longs, SC 29568For SaleMLS ID #2621553, Ryan Collins, Sloan Realty Group. CCAR
- $310,0004 bd2 ba1.7k sqft143 Marauder Dr., Longs, SC 29568For SaleMLS ID #2623166, Abe Safa Sales Team, Century 21 The Harrelson Group. CCAR
- $304,9004 bd2 ba1.7k sqft751 Gryffindor Dr., Longs, SC 29568For SaleMLS ID #2623627, Abe Safa Sales Team, Century 21 The Harrelson Group. CCAR
- $279,0003 bd2 ba1.8k sqft412 Fawn Ct., Longs, SC 29568For SaleMLS ID #2615364, Blake Sloan, Sloan Realty Group. CCAR
- $259,9003 bd2 ba1.3k sqft903 Freestyle Ct., Longs, SC 29568For SaleMLS ID #2618293, Joanne M Paskewich, Shoreline Realty. CCAR
- $309,9904 bd2 ba1.7k sqft730 Gryffindor Dr., Longs, SC 29568For SaleMLS ID #2621878, Casie Grasso, S.H. June & Associates, LLC. CCAR
- $253,9003 bd2 ba1.3k sqft240 Birchwood Drive, Longs, SC 29568For Sale
 MLS ID #100576361, Rick W Knight, Highgarden Real Estate of NC. Hive MLS
 - $286,9903 bd2 ba1.6k sqft601 Songbird Ct., Longs, SC 29568New ConstructionCCAR
- $298,6404 bd2 ba1.7k sqft213 Evington Dr, Longs, SC 29568New ConstructionCCAR
- $317,0003 bd2 ba1.8k sqft1234 Arizona Dr., Longs, SC 29568For SaleMLS ID #2620846, Tonya Allen, INNOVATE Real Estate. CCAR
- $294,8804 bd2 ba1.7k sqft612 Songbird Ct., Longs, SC 29568New ConstructionCCAR
- $322,9503 bd2 ba1.5k sqft195 Stillbrook Dr. Lot 76 Mingo Floor Plan, Longs, SC 29568New ConstructionCCAR
- $283,9903 bd2 ba1.6k sqft548 Duvall St., Longs, SC 29568For SaleMLS ID #2622143, Vesel Emini, CENTURY 21 Boling & Associates. CCAR
- $349,9003 bd3 ba2k sqft460 Rollins Dr., Longs, SC 29568For SaleMLS ID #2619400, Jordyn D Heche, INNOVATE Real Estate. CCAR
- $309,9904 bd2 ba1.7k sqft310 Ridley St, Longs, SC 29568New ConstructionMLS ID #2616604, The Engler Group, Rowles Real Estate. CCAR
- $349,9003 bd2 ba1.8k sqft1570 Regal Fern Way, Longs, SC 29568For SaleMLS ID #2620191, Sherman Beach Group, EXP Realty LLC. CCAR
