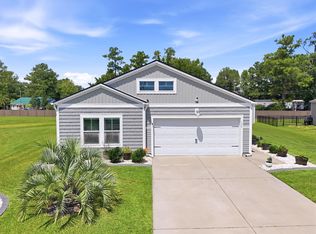
Welcome home to this beautifully maintained 4 bedroom, 2 bath home offering spacious living, wonderful outdoor areas and an impressive collection of community amenities. From the moment you arrive, the home makes a great first impression with attractive architectural details, stone accents, mature landscaping and a welcoming covered entry. Inside, the bright and inviting floor plan offers plenty of room for everyday living, entertaining and overnight guests. The kitchen features granite countertops and stainless steel appliances, creating an attractive and functional space that flows easily into the home's living and dining areas. With four bedrooms, there is flexibility for family, guests, a home office or hobby space. Outdoor living is one of the home's standout features. Step outside to a large, fully fenced backyard with plenty of room for pets, gardening and outdoor activities. The expansive patio offers both covered and open air living areas, providing multiple spaces for grilling, dining, entertaining or simply relaxing and enjoying the wooded backdrop beyond the property. Another valuable feature for coastal living is already in place. Electrical service has been installed in the garage to accommodate a portable generator, making it easy to connect backup power when needed. The community offers even more opportunities to enjoy an active and social lifestyle with a swimming pool, fitness center, game and recreation rooms, gathering areas and spaces for activities and socializing. Spend the afternoon by the pool, fit in a workout, enjoy a game of ping pong or gather with friends and neighbors without ever leaving the neighborhood. The location adds even more to love, with North Myrtle Beach just minutes away offering an abundance of shopping, dining and entertainment. Beautiful beaches, championship golf courses and all the attractions of the Grand Strand are also within easy reach, giving you the perfect combination of a comfortable neighborhood setting and convenient access to everything the area has to offer. With four bedrooms, two baths, granite countertops, stainless steel appliances, a spacious fenced backyard, generous outdoor living space, generator ready electrical service and an array of community amenities, this home offers a wonderful combination of comfort, convenience and lifestyle. Come see everything this home and community have to offer and imagine yourself at home here.
For sale
$319,000
208 Oak Leaf Dr., Longs, SC 29568
4beds
1,750sqft
Single Family Residence
Built in 2016
9,147 Square Feet Lot
$309,600 Zestimate®
$182/sqft
$100/mo HOA
What's special
Attractive architectural detailsSpacious livingStainless steel appliancesKitchen features granite countertopsStone accentsLarge fully fenced backyardWelcoming covered entry
- 11 hours
- 98
- 8
Zillow last checked:
Listing updated:
Listed by:
Betty L Robey 410-984-1890,
Saltwater Grande Realty, LLC
Source: CCAR,MLS#: 2624069 Originating MLS: Coastal Carolinas Association of Realtors
Originating MLS: Coastal Carolinas Association of RealtorsFacts & features
Interior
Bedrooms & bathrooms
- Bedrooms: 4
- Bathrooms: 2
- Full bathrooms: 2
Heating
- Central, Electric
Cooling
- Central Air
Appliances
- Included: Dishwasher, Disposal, Microwave, Range, Refrigerator
- Laundry: Washer Hookup
Features
- Ceiling Fan(s), Dual Sinks, Separate Shower, Walk-In Closet(s), Breakfast Bar, Stainless Steel Appliances, Solid Surface Counters
- Flooring: Carpet, Luxury Vinyl, Luxury VinylPlank
Interior area
- Total structure area: 2,250
- Total interior livable area: 1,750 sqft
Property
Parking
- Total spaces: 4
- Parking features: Attached, Garage, Two Car Garage, Garage Door Opener
- Attached garage spaces: 2
Features
- Levels: One
- Stories: 1
- Patio & porch: Patio
- Exterior features: Fence, Sprinkler/Irrigation, Patio
- Pool features: Community, Outdoor Pool
- Has view: Yes
- View description: Lake
- Has water view: Yes
- Water view: Lake
Lot
- Size: 9,147 Square Feet
- Features: Rectangular, Rectangular Lot
Details
- Additional parcels included: ,
- Parcel number: 26705030020
- Zoning: RES
- Special conditions: None
Construction
Type & style
- Home type: SingleFamily
- Architectural style: Traditional
- Property subtype: Single Family Residence
Materials
- Masonry, Vinyl Siding
- Foundation: Slab
Condition
- Resale
- Year built: 2016
Utilities & green energy
- Water: Public
- Utilities for property: Cable Available, Electricity Available, Sewer Available, Water Available
Community & HOA
Community
- Features: Clubhouse, Recreation Area, Pool
- Security: Smoke Detector(s)
- Subdivision: Anchors Bend
HOA
- Has HOA: Yes
- Amenities included: Clubhouse
- Services included: Association Management, Common Areas, Legal/Accounting, Pool(s)
- HOA fee: $100 monthly
Location
- Region: Longs
Financial & listing details
- Price per square foot: $182/sqft
- Tax assessed value: $291,939
- Annual tax amount: $901
- Date on market: 9/29/2026
- Listing terms: Cash,Conventional,FHA
- Electric utility on property: Yes
Estimated market value
$309,600
$294,000 - $325,000
$2,040/mo
Price history
| Date | Event | Price |
|---|---|---|
| 9/30/2026 | Listed for sale | $319,000+66.1%$182/sqft |
Source:  CCAR #2624069 Report a problem CCAR #2624069 Report a problem | ||
| 7/31/2019 | Sold | $192,000-3%$110/sqft |
Source: CCAR #1912639 Report a problem | ||
| 6/20/2019 | Pending sale | $197,999$113/sqft |
Source: Eagle Realty #1912639 Report a problem | ||
| 6/8/2019 | Price change | $197,999+1.6%$113/sqft |
Source: Eagle Realty #1912639 Report a problem | ||
| 5/18/2019 | Price change | $194,900+1%$111/sqft |
Source: Owner Report a problem | ||
| 5/11/2019 | Price change | $192,900-1%$110/sqft |
Source: Owner Report a problem | ||
| 4/27/2019 | Listed for sale | $194,900$111/sqft |
Source: Owner Report a problem | ||
Public tax history
| Year | Property taxes | Tax assessment |
|---|---|---|
| 2025 | $901 | $220,743 |
| 2024 | $901 +6.9% | $220,743 +15% |
| 2023 | $843 -66.8% | $191,950 |
| 2022 | $2,540 +215.7% | $191,950 |
| 2021 | $804 -66.6% | -- |
| 2020 | $2,407 | -- |
| 2019 | -- | -- |
| 2018 | $640 | $6,650 |
Find assessor info on the county website
Monthly payment
Est. payment
Payment breakdown
Explore the cost of this home by adjusting the details. Changes won't be saved.Climate risks
Neighborhood: 29568
Nearby schools
Schools provided by the listing agent
- Elementary: Daisy Elementary School
- Middle: Loris Middle School
- High: Loris High School
Source: CCAR. This data may not be complete. We recommend contacting the local school district to confirm school assignments for this home.
Similar homes
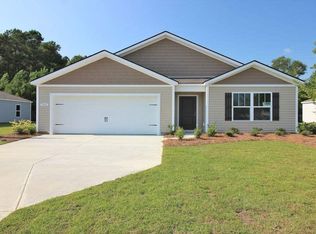
- $353,0004 bd2 ba1.9k sqft1117 Eureka Trail, Longs, SC 29568For Sale

 MLS ID #2624000, The Racicot Team, RE/MAX Southern Shores GC. CCAR
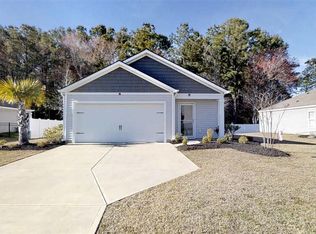
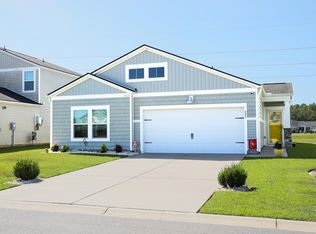
 - $294,3004 bd2 ba1.7k sqft623 Watercliff Dr., Longs, SC 29568For Sale
 MLS ID #2623253, Greg G Martz, Elite Realty Myrtle Beach. CCAR
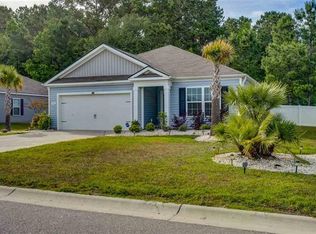
 - $339,0004 bd2 ba1.8k sqft105 Cypress Tree Loop, Longs, SC 29568For Sale
 MLS ID #2620673, Deana L Manning, ChrisManningCommunities Realty. CCAR
 - $350,0003 bd2 ba1.8k sqft2345 Seaford Dr Seaford Dr., Longs, SC 29568For Sale
 MLS ID #2623993, Christine M Church, White Shoreline Realty. CCAR
 - $314,5003 bd2 ba1.4k sqft305 Box Elder Way, Longs, SC 29568For SaleMLS ID #2605739, Sharon R Monroe, Real Estate By The Sea. CCAR
- $250,0003 bd2 ba1.4k sqft149 Cypress Tree Loop, Longs, SC 29568For SaleMLS ID #2623221, Todd Palmer, EXP Realty LLC. CCAR
- $279,0003 bd2 ba1.5k sqft10651 S Highway 905, Longs, SC 29568For SaleMLS ID #2619303, Alyssa Holmes, CENTURY 21 Thomas. CCAR
- $260,0003 bd2 ba1.6k sqft430 Quinta St., Longs, SC 29568For SaleMLS ID #2613209, Linda Beacham Bush, Century 21 Palms Realty. CCAR
- $230,0003 bd2 ba1.8k sqft245 Bear Grass Rd. E, Longs, SC 29568For SaleMLS ID #2623816, MCMT Global Team, CB Sea Coast Advantage CF. CCAR
- $299,0003 bd2 ba1.8k sqft412 Fawn Ct., Longs, SC 29568For SaleMLS ID #2615364, Blake Sloan, Sloan Realty Group. CCAR
- $274,0004 bd3 ba1.9k sqft125 Birchwood Dr., Longs, SC 29568For SaleMLS ID #2621372, Sherman Beach Group, EXP Realty LLC. CCAR
- $385,0003 bd2 ba2.5k sqft108 Long Bay Golf Pl., Longs, SC 29568For SaleMLS ID #2623607, Betty L Robey, Saltwater Grande Realty, LLC. CCAR
- $305,4003 bd2 ba1.4k sqft426 Carrick Loop, Longs, SC 29568For Sale
 MLS ID #2603576, Derek McLendon, Redfin Corporation. Pee Dee Realtor Association
 - $297,5003 bd2 ba1.3k sqft1010 Napa Ct., Longs, SC 29568For SaleMLS ID #2621043, Denise Swift-Hendricks, Keller Williams Charleston Mt. Pleasant. CCAR
- $309,9003 bd2 ba1.4k sqft941 Oak Hollow St., Longs, SC 29568For SaleMLS ID #2621181, Stacy M Dawson, Realty ONE Group Dockside. CCAR
- $325,0003 bd2 ba1.6k sqft1890 Moonseed Dr., Longs, SC 29568For SaleMLS ID #2620734, The Morales Group, RE/MAX Southern Shores. CCAR
- $375,9004 bd3 ba1.9k sqft920 Foxtail Dr. Long Bay Golf Club Lot 9, Longs, SC 29568For SaleMLS ID #2618625, Scott Ellis & Ty Bellamy Team, RE/MAX Southern Shores NMB. CCAR
- $272,0003 bd2 ba1.3k sqft1006 Napa Ct., Longs, SC 29568For SaleMLS ID #2622998, Rhonda S Brooks, CENTURY 21 Broadhurst. CCAR
- $315,0004 bd2 ba1.5k sqft958 Oak Hollow St., Longs, SC 29568For SaleMLS ID #2611866, Dona Dmitrukowski, ERA Real Estate Modo. CCAR
