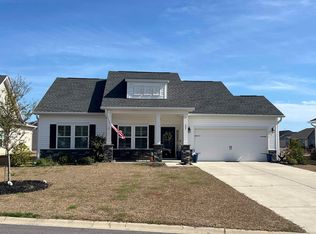
Welcome to this 3 bedroom, 2 bathroom traditional home in The Villages at Longs! Built in 2024, this home combines the appeal of newer construction with thoughtful upgrades and practical features for everyday living. The attached 2 car garage features a mini split system for heating and cooling, adding comfort and flexibility to the space, while the dedicated laundry room keeps household tasks organized. Both bathrooms feature tall toilets, and the kitchen and bathrooms have been painted with semi gloss paint for easy cleaning. Outside, a new vinyl fence surrounds the backyard, creating a welcoming space for relaxing, entertaining, gardening, or enjoying time with pets. An extended concrete pad behind the home provides additional space for outdoor seating and gatherings. The custom built 11 by 11 storage shed features siding and shingles that match the house, offering a coordinated look and convenient storage for tools, lawn equipment, and outdoor essentials. Enjoy the relaxed pace of Longs while staying connected to the attractions of the Grand Strand. The surrounding area offers golf courses, local dining, shopping, and everyday conveniences, with North Myrtle Beach providing even more opportunities for recreation and entertainment. Spend the day enjoying the sandy beaches, explore the shops and restaurants, or head to Main Street for live music and coastal charm. Whether you are looking for a primary residence or a coastal retreat, this home offers a welcoming place to enjoy life near the South Carolina coast!
For sale
$309,000
276 Lakota Loop, Longs, SC 29568
3beds
1,503sqft
Single Family Residence
Built in 2024
9,583 Square Feet Lot
$281,800 Zestimate®
$206/sqft
$336/mo HOA
What's special
Dedicated laundry room
- 6 days
- 224
- 13
Likely to sell faster than
Zillow last checked:
Listing updated:
Listed by:
Pivot Properties Team Office:843-443-9400,
Keller Williams Innovate South,
Jonathon C West 843-315-4484,
Keller Williams Innovate South
Source: CCAR,MLS#: 2624844 Originating MLS: Coastal Carolinas Association of Realtors
Originating MLS: Coastal Carolinas Association of RealtorsFacts & features
Interior
Bedrooms & bathrooms
- Bedrooms: 3
- Bathrooms: 2
- Full bathrooms: 2
Rooms
- Room types: Bathroom, Foyer, Utility Room
Heating
- Central, Electric, Gas
Cooling
- Central Air
Appliances
- Included: Dishwasher, Disposal, Microwave, Range, Refrigerator
- Laundry: Washer Hookup
Features
- Attic, Tray Ceiling(s), Ceiling Fan(s), Dual Sinks, Linen Closet, Main Level Primary, Pull Down Attic Stairs, Permanent Attic Stairs, Split Bedrooms, Separate Shower, Vanity, Walk-In Closet(s), Breakfast Bar, Bedroom on Main Level, Entrance Foyer, Stainless Steel Appliances, Solid Surface Counters
- Flooring: Carpet, Luxury Vinyl, Luxury VinylPlank
- Doors: Insulated Doors
- Attic: Pull Down Stairs,Permanent Stairs
Interior area
- Total structure area: 2,227
- Total interior livable area: 1,503 sqft
Video & virtual tour
Property
Parking
- Total spaces: 6
- Parking features: Attached, Garage, Two Car Garage, Garage Door Opener
- Attached garage spaces: 2
Features
- Levels: One
- Stories: 1
- Patio & porch: Rear Porch, Front Porch, Patio
- Exterior features: Porch, Patio
- Pool features: Community, Outdoor Pool
Lot
- Size: 9,583 Square Feet
- Features: Corner Lot, Irregular Lot, Outside City Limits, Rectangular, Rectangular Lot
Details
- Additional parcels included: ,
- Parcel number: 26608020031
- Zoning: res
- Special conditions: None
Construction
Type & style
- Home type: SingleFamily
- Architectural style: Traditional
- Property subtype: Single Family Residence
Materials
- Masonry, Vinyl Siding, Wood Frame
- Foundation: Slab
Condition
- Resale
- Year built: 2024
Utilities & green energy
- Water: Public
- Utilities for property: Cable Available, Electricity Available, Natural Gas Available, Phone Available, Sewer Available, Underground Utilities, Water Available
Green energy
- Energy efficient items: Doors, Windows
Community & HOA
Community
- Features: Golf Carts OK, Long Term Rental Allowed, Pool
- Security: Security System, Smoke Detector(s)
- Subdivision: The Villages at Longs
HOA
- Has HOA: Yes
- Amenities included: Owner Allowed Golf Cart, Owner Allowed Motorcycle, Pet Restrictions, Tenant Allowed Golf Cart, Tenant Allowed Motorcycle
- Services included: Association Management, Common Areas, Pool(s), Trash
- HOA fee: $336 monthly
Location
- Region: Longs
Financial & listing details
- Price per square foot: $206/sqft
- Tax assessed value: $300,924
- Annual tax amount: $1,006
- Date on market: 10/9/2026
- Listing terms: Cash,Conventional,FHA
- Electric utility on property: Yes
Estimated market value
$281,800
$265,000 - $296,000
Not available
Price history
| Date | Event | Price |
|---|---|---|
| 10/9/2026 | Listed for sale | $309,000+0.1%$206/sqft |
Source:  CCAR #2624844 Report a problem CCAR #2624844 Report a problem | ||
| 12/6/2024 | Sold | $308,709$205/sqft |
Source: Public Record Report a problem | ||
Public tax history
| Year | Property taxes | Tax assessment |
|---|---|---|
| 2025 | $1,006 | $300,924 |
| 2024 | -- | -- |
| 2023 | -- | -- |
| 2022 | -- | -- |
Find assessor info on the county website
Monthly payment
Est. payment
Payment breakdown
Explore the cost of this home by adjusting the details. Changes won't be saved.Climate risks
Neighborhood: 29568
Nearby schools
Schools provided by the listing agent
- Elementary: Daisy Elementary School
- Middle: Loris Middle School
- High: Loris High School
Source: CCAR. This data may not be complete. We recommend contacting the local school district to confirm school assignments for this home.
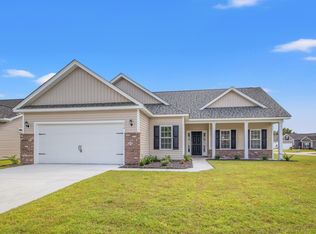
- $308,7093 bd2 ba1.5k sqft276 Lakota Loop Lot 84 Dogwood Floor Plan, Longs, SC 29568Sold
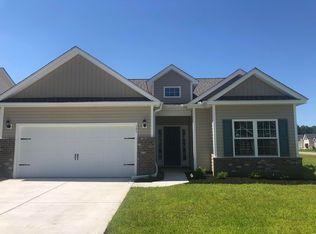
- $302,7003 bd2 ba1.5k sqft125 Lakota Loop LOT 59, Hatteras Floor Plan Longs, SC 29568Off Market
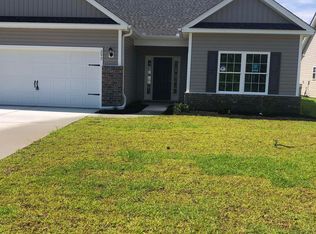
- $303,2053 bd2 ba1.6k sqft292 Lakota Loop LOT 85, Longs, SC 29568Sold
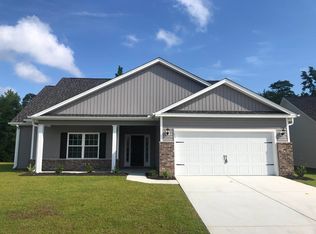
- $317,2163 bd2 ba1.5k sqft283 Lakota Loop LOT 20, Longs, SC 29568Sold
Similar homes
- $299,0003 bd2 ba1.4k sqft240 Lakota Loop, Longs, SC 29568For Sale

 MLS ID #2624238, Alyssa Holmes, CENTURY 21 Thomas. CCAR
 - $319,0004 bd2 ba1.7k sqft208 Oak Leaf Dr., Longs, SC 29568For Sale
 MLS ID #2624069, Betty L Robey, Saltwater Grande Realty, LLC. CCAR
 - $309,9004 bd2 ba1.8k sqft105 Cypress Tree Loop, Longs, SC 29568For Sale
 MLS ID #2620673, Deana L Manning, ChrisManningCommunities Realty. CCAR
 - $314,5003 bd2 ba1.4k sqft305 Box Elder Way, Longs, SC 29568For Sale
 MLS ID #2605739, Sharon R Monroe, Real Estate By The Sea. CCAR
 - $294,3004 bd2 ba1.7k sqft623 Watercliff Dr., Longs, SC 29568For SaleMLS ID #2623253, Greg G Martz, Elite Realty Myrtle Beach. CCAR
- $309,9003 bd2 ba1.4k sqft941 Oak Hollow St., Longs, SC 29568For SaleMLS ID #2621181, Stacy M Dawson, Realty ONE Group Dockside. CCAR
- $305,4003 bd2 ba1.4k sqft426 Carrick Loop, Longs, SC 29568For Sale
 MLS ID #2603576, Derek McLendon, Redfin Corporation. Pee Dee Realtor Association
 - $339,0003 bd2 ba1.6k sqft1266 Witch Hazel Way, Longs, SC 29568For SaleMLS ID #2624717, Keri A Schaeffer, Keller Williams Oak and Ocean. CCAR
- $305,0002 bd2 ba1.8k sqft288 Stonewall Circle #20-3, Longs, SC 29568For SaleMLS ID #2624985, Taylor Spangler, RE/MAX Southern Shores. CCAR
- $297,5003 bd2 ba1.3k sqft1010 Napa Ct., Longs, SC 29568For SaleMLS ID #2621043, Denise Swift-Hendricks, Keller Williams Charleston Mt. Pleasant. CCAR
- $250,0003 bd2 ba1.4k sqft149 Cypress Tree Loop, Longs, SC 29568For SaleMLS ID #2623221, Todd Palmer, EXP Realty LLC. CCAR
- $299,9003 bd2 ba1.6k sqft200 Seasons Trace Loop, Longs, SC 29568For SaleMLS ID #2614930, The Mills Group Team, Century 21 Barefoot Realty. CCAR
- $335,0004 bd2 ba1.9k sqft1117 Eureka Trail, Longs, SC 29568For SaleMLS ID #2624000, The Racicot Team, RE/MAX Southern Shores GC. CCAR
- $264,9003 bd2 ba1.3k sqft405 Bristlecone St., Longs, SC 29568For SaleMLS ID #2614421, River Town Team, Carolina One Real Estate MB. CCAR
- $284,9003 bd2 ba1.5k sqft235 Autumn Olive Place, Longs, SC 29568For SaleMLS ID #2623491, Jeremy R Jenks, Keller Williams Oak and Ocean. CCAR
- $324,8203 bd2 ba1.7k sqft840 Birch Garden Dr. Lot 150 QUENTIN C, Longs, SC 29568New ConstructionMLS ID #2620550, Sally Bokinac, SM South Carolina Brokerage, LLC. CCAR
- $325,0003 bd2 ba1.6k sqft1890 Moonseed Dr., Longs, SC 29568For SaleMLS ID #2620734, The Morales Group, RE/MAX Southern Shores. CCAR
- $339,9903 bd2 ba1.9k sqft836 Birch Garden Dr. Lot 151 WALLACE A, Longs, SC 29568New ConstructionMLS ID #2623330, Sally Bokinac, SM South Carolina Brokerage, LLC. CCAR
- $315,0004 bd2 ba1.5k sqft958 Oak Hollow St., Longs, SC 29568For SaleMLS ID #2611866, Dona Dmitrukowski, ERA Real Estate Modo. CCAR
