Welcome to Long Bay Villas, where low-maintenance condo living meets comfort, convenience, and the coastal Carolina lifestyle. This spacious Satterfield floor plan features 2 bedrooms, 2 bathrooms, a versatile den that can serve as a third bedroom, home office, or flex space, and a private 2-car garage. One of the standout features is the Carolina room, where an abundance of windows fills the space with natural light. It’s the perfect spot to relax, entertain, enjoy your morning coffee, or unwind at the end of the day. The single-level layout offers easy everyday living, while the attached garage provides ample space for vehicles, golf carts, storage, and beach gear. Enjoy a low-maintenance lifestyle with exterior maintenance and lawn care handled by the HOA. The monthly HOA fee also includes building insurance, common-area electricity, water and sewer, trash pickup, basic cable and internet, termite and pest control, and access to a small gym. Community amenities include a clubhouse with a game room and pool table, a social area with a full kitchen, and a swimming pool with sundeck. Whether you're searching for a primary residence, second home, or coastal getaway, Long Bay Villas offers the space, amenities, and convenience to make coastal living easy. Schedule your showing today and see all that this home has to offer!
For sale
$305,000
288 Stonewall Circle #20-3, Longs, SC 29568
2beds
1,850sqft
Condominium
Built in 2016
-- sqft lot
$295,500 Zestimate®
$165/sqft
$600/mo HOA
What's special
Spacious satterfield floor plan
- 7 days
- 73
- 8
Likely to sell faster than
Zillow last checked:
Listing updated:
Listed by:
Taylor Spangler Cell:803-603-7950,
RE/MAX Southern Shores
Source: CCAR,MLS#: 2624985 Originating MLS: Coastal Carolinas Association of Realtors
Facts & features
Interior
Bedrooms & bathrooms
- Bedrooms: 2
- Bathrooms: 2
- Full bathrooms: 2
Rooms
- Room types: Carolina Room, Utility Room
Kitchen
- Features: Breakfast Bar, Dishwasher, Kitchen Exhaust Fan, Pantry
Heating
- Central, Electric
Cooling
- Central Air
Appliances
- Included: Dishwasher, Disposal, Microwave, Range, Range Hood, Dryer, Washer
- Laundry: Washer Hookup
Features
- Attic, Bathtub, Ceiling Fan(s), Dual Sinks, Linen Closet, Main Level Primary, Pull Down Attic Stairs, Permanent Attic Stairs, Split Bedrooms, Vaulted Ceiling(s), Walk-In Closet(s), Breakfast Bar, Bedroom on Main Level, High Speed Internet
- Flooring: Carpet, Vinyl
- Doors: Insulated Doors, Storm Door(s)
- Attic: Pull Down Stairs,Permanent Stairs
- Common walls with other units/homes: End Unit
Interior area
- Total structure area: 2,350
- Total interior livable area: 1,850 sqft
Property
Parking
- Total spaces: 2
- Parking features: Two Spaces, Garage Door Opener
- Has garage: Yes
Features
- Levels: One
- Stories: 1
- Pool features: Community, Outdoor Pool
Details
- Additional parcels included: ,
- Parcel number: 25810030040
- Zoning: GR7
- Special conditions: None
Construction
Type & style
- Home type: Condo
- Architectural style: One Story
- Property subtype: Condominium
- Attached to another structure: Yes
Materials
- Vinyl Siding
- Foundation: Slab
Condition
- Resale
- Year built: 2016
Details
- Warranty included: Yes
Utilities & green energy
- Water: Public
- Utilities for property: Cable Available, Electricity Available, Sewer Available, Underground Utilities, Water Available, High Speed Internet Available, Trash Collection
Green energy
- Energy efficient items: Doors, Windows
Community & HOA
Community
- Features: Cable TV, Golf Carts OK, Internet Access, Long Term Rental Allowed, Pool
- Security: Smoke Detector(s)
- Subdivision: Long Bay Villas formerly Stonewall Villas - Longs
HOA
- Has HOA: Yes
- Amenities included: Owner Allowed Golf Cart, Owner Allowed Motorcycle, Pet Restrictions, Pets Allowed, Tenant Allowed Golf Cart, Tenant Allowed Motorcycle, Trash, Cable TV, Maintenance Grounds
- Services included: Association Management, Common Areas, Insurance, Internet, Legal/Accounting, Maintenance Grounds, Pest Control, Pool(s), Recreation Facilities, Sewer, Trash, Water
- HOA fee: $600 monthly
Location
- Region: Longs
Financial & listing details
- Price per square foot: $165/sqft
- Date on market: 10/12/2026
- Listing terms: Cash,Conventional
- Electric utility on property: Yes
Estimated market value
$295,500
$281,000 - $310,000
Not available
Price history
| Date | Event | Price |
|---|---|---|
| 10/12/2026 | Listed for sale | $305,000+69.5%$165/sqft |
Source:  CCAR #2624985 Report a problem | ||
| 10/9/2018 | Sold | $179,900$97/sqft |
Source: CCAR #1721139 Report a problem | ||
Public tax history
Tax history is unavailable.
Monthly payment
Est. payment
Payment breakdown
Explore the cost of this home by adjusting the details. Changes won't be saved.Climate risks
Neighborhood: 29568
Nearby schools
Schools provided by the listing agent
- Elementary: Loris Elementary School
- Middle: Loris Middle School
- High: Loris High School
Source: CCAR. This data may not be complete. We recommend contacting the local school district to confirm school assignments for this home.

Similar homes
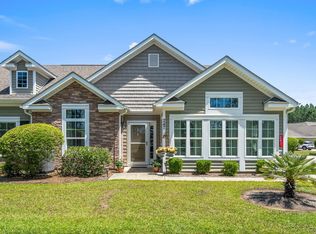
- $299,0002 bd2 ba1.7k sqft247 Stonewall Circle #14-3, Longs, SC 29568For Sale
 MLS ID #2612812, Austin S Guyton, Dunes Realty Group. CCAR
- $295,0003 bd2 ba1.6k sqft163 Stonewall Circle #8-2, Longs, SC 29568New Construction
 MLS ID #2624518, Austin S Guyton, Dunes Realty Group. CCAR
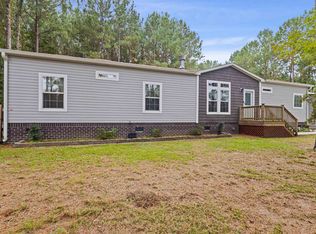
- $350,0003 bd2 ba1.8k sqft192 Harvest Moon Dr., Longs, SC 29568For Sale
 MLS ID #2625443, Elissa Campbell, AgentOwned Realty Preferred Gr. CCAR
- $319,0004 bd2 ba1.7k sqft378 Hillwood Ct., Longs, SC 29568For Sale
 MLS ID #2625499, John C Pinder, HIGHGARDEN REAL ESTATE. CCAR
- $269,9003 bd3 ba2.4k sqft822 Foxtail Dr. #822, Longs, SC 29568For SaleMLS ID #2625175, The Greg Sisson Team, The Ocean Forest Company. CCAR
- $399,0003 bd2 ba1.9k sqft1031 Turkey Pen Rd., Longs, SC 29568For SaleMLS ID #2625433, Carrie Gerald, Realty ONE Group DocksideNorth. CCAR
- $309,9003 bd2 ba1.4k sqft941 Oak Hollow St., Longs, SC 29568For SaleMLS ID #2621181, Stacy M Dawson, Realty ONE Group Dockside. CCAR
- $299,5003 bd2 ba1.4k sqft426 Carrick Loop, Longs, SC 29568For Sale
 MLS ID #2603576, Derek McLendon, Redfin Corporation. Pee Dee Realtor Association
- $219,0002 bd2 ba1.1k sqft1021 Turkey Pen Rd., Longs, SC 29568For SaleMLS ID #2625434, Carrie Gerald, Realty ONE Group DocksideNorth. CCAR
- $319,0004 bd2 ba1.7k sqft208 Oak Leaf Dr., Longs, SC 29568For SaleMLS ID #2624069, Betty L Robey, Saltwater Grande Realty, LLC. CCAR
- $309,9004 bd2 ba1.8k sqft105 Cypress Tree Loop, Longs, SC 29568For SaleMLS ID #2620673, Deana L Manning, ChrisManningCommunities Realty. CCAR
- $309,0003 bd2 ba1.5k sqft276 Lakota Loop, Longs, SC 29568For SaleMLS ID #2624844, Pivot Properties Team, Keller Williams Innovate South. CCAR
- $335,0004 bd2 ba1.9k sqft1117 Eureka Trail, Longs, SC 29568For SaleMLS ID #2624000, The Racicot Team, RE/MAX Southern Shores GC. CCAR
- $297,5003 bd2 ba1.3k sqft1010 Napa Ct., Longs, SC 29568For SaleMLS ID #2621043, Denise Swift-Hendricks, Keller Williams Charleston Mt. Pleasant. CCAR
- $272,0003 bd2 ba1.3k sqft1006 Napa Ct., Longs, SC 29568For SaleMLS ID #2622998, Rhonda S Brooks, CENTURY 21 Broadhurst. CCAR
- $299,9003 bd3 ba2k sqft870 Foxtail Dr. #C-35, Longs, SC 29568New ConstructionMLS ID #2624521, Izabela Niewinna, HQ Real Estate LLC. CCAR
- $294,3004 bd2 ba1.7k sqft623 Watercliff Dr., Longs, SC 29568For SaleMLS ID #2623253, Greg G Martz, Elite Realty Myrtle Beach. CCAR
- $315,0004 bd2 ba1.5k sqft958 Oak Hollow St., Longs, SC 29568For SaleMLS ID #2611866, Dona Dmitrukowski, ERA Real Estate Modo. CCAR
- $259,9003 bd2 ba1.2k sqft231 Autumn Olive Place, Longs, SC 29568For SaleMLS ID #2625521, Jeremy R Jenks, Keller Williams Oak and Ocean. CCAR
- $324,8203 bd2 ba1.7k sqft840 Birch Garden Dr. Lot 150 QUENTIN C, Longs, SC 29568New ConstructionMLS ID #2620550, Sally Bokinac, SM South Carolina Brokerage, LLC. CCAR
