Ultimate 5-Acre Coastal Acreage with Mega Shop & Private Ranges – No HOA! Escape the restrictions and embrace pure freedom on this pristine 5.34-acre coastal paradise, located just 15 minutes from the beach. Boasting zero HOA fees, this immaculate property is a dream setup for hobbyists, outdoor enthusiasts, and tradespeople alike. The crown jewel of the acreage is a 60x40x16 ultimate workshop, complemented by an additional detached car garage and a dedicated storage shed. Ready for your toys, the property features full RV hookups and an expansive lean-to carport designed to shelter large tractors and heavy equipment. Sharpen your skills right at home on your own custom-built long-range rifle and pistol gun ranges. The main residence offers 1,900+ square feet of clean, sun-drenched living space. Inside, you’ll find a spacious living room built for entertaining, an open kitchen, 3 bedrooms, and 2 bathrooms. Unwind at the end of the day on the beautiful back porch, which looks out over the exceptionally well-kept grounds. Bonus Opportunity: Looking for a family compound or immediate rental income? The adjacent 2-bedroom home on 1 acre is also available from the same owner and can be purchased together to create a stunning 6.34-acre private estate. Don’t miss this incredibly rare combination of coastal proximity and unrestricted land—schedule your private tour today!
Pending
$399,000
1031 Turkey Pen Rd., Longs, SC 29568
3beds
1,976sqft
Manufactured Home, Single Family Residence
Built in 1997
5.34 Acres Lot
$-- Zestimate®
$202/sqft
$-- HOA
What's special
Beautiful back porchExceptionally well-kept groundsFull rv hookupsDetached car garageOpen kitchenExpansive lean-to carportDedicated storage shed
- 11 days
- 441
- 40
Zillow last checked:
Listing updated:
Listed by:
Carrie Gerald Cell:843-421-3583,
Realty ONE Group DocksideNorth,
Brittanie N Valipour 843-801-6536,
Realty ONE Group DocksideNorth
Source: CCAR,MLS#: 2625433 Originating MLS: Coastal Carolinas Association of Realtors
Facts & features
Interior
Bedrooms & bathrooms
- Bedrooms: 3
- Bathrooms: 2
- Full bathrooms: 2
Rooms
- Room types: Foyer, Utility Room, Workshop
Primary bedroom
- Features: Ceiling Fan(s), Main Level Primary, Walk-In Closet(s)
- Level: First
Primary bathroom
- Features: Dual Sinks, Jetted Tub, Separate Shower
Dining room
- Features: Living/Dining Room
Family room
- Features: Ceiling Fan(s), Fireplace
Kitchen
- Features: Dishwasher, Kitchen Exhaust Fan, Kitchen Island, Pantry
Living room
- Features: Ceiling Fan(s), Fireplace
Other
- Features: Bedroom on Main Level, Entrance Foyer, Utility Room, Workshop
Heating
- Central, Electric
Cooling
- Central Air
Appliances
- Included: Dishwasher, Microwave, Range, Refrigerator, Range Hood
- Laundry: Washer Hookup
Features
- Ceiling Fan(s), Dual Sinks, Jetted Tub, Main Level Primary, Separate Shower, Walk-In Closet(s), Window Treatments, Bedroom on Main Level, Entrance Foyer, Kitchen Island, Workshop
- Flooring: Carpet, Luxury Vinyl, Luxury VinylPlank
- Doors: Storm Door(s)
- Windows: Storm Window(s), Window Treatments
- Basement: Crawl Space
Interior area
- Total structure area: 1,976
- Total interior livable area: 1,976 sqft
Property
Parking
- Total spaces: 20
- Parking features: Detached, Garage, Boat, RV Access/Parking
- Garage spaces: 4
Features
- Levels: One
- Stories: 1
- Patio & porch: Rear Porch, Front Porch, Patio
- Exterior features: Fence, Irrigation Sprinklers, Porch, Patio, Storage
- Has spa: Yes
Lot
- Size: 5.34 Acres
- Features: Acreage, Irregular Lot, Outside City Limits
Details
- Additional structures: Second Garage
- Additional parcels included: ,
- Parcel number: 25909030039
- Zoning: FA
- Special conditions: None
Construction
Type & style
- Home type: MobileManufactured
- Architectural style: Mobile Home
- Property subtype: Manufactured Home, Single Family Residence
Materials
- Vinyl Siding
- Foundation: Crawlspace
Condition
- Resale
- Year built: 1997
Utilities & green energy
- Sewer: Septic Tank
- Water: Public
- Utilities for property: Electricity Available, Septic Available, Water Available
Community & HOA
Community
- Features: Golf Carts OK, Long Term Rental Allowed, Short Term Rental Allowed
- Security: Smoke Detector(s)
- Subdivision: Not within a Subdivision
HOA
- Has HOA: No
- Amenities included: Owner Allowed Golf Cart, Owner Allowed Motorcycle, Pet Restrictions
Location
- Region: Longs
Financial & listing details
- Price per square foot: $202/sqft
- Tax assessed value: $147,440
- Date on market: 10/16/2026
- Listing terms: Cash,Conventional,FHA
- Electric utility on property: Yes
- Body type: Double Wide
Estimated market value
Not available
Estimated sales range
Not available
Not available
Price history
| Date | Event | Price |
|---|---|---|
| 10/20/2026 | Pending sale | $399,000$202/sqft |
Source:  CCAR #2625433 Report a problem | ||
| 10/16/2026 | Listed for sale | $399,000$202/sqft |
Source: CCAR #2625433 Report a problem | ||
Public tax history
| Year | Property taxes | Tax assessment |
|---|---|---|
| 2019 | -- | -- |
| 2018 | $2,083 | $7,320 +43.2% |
| 2017 | -- | $5,112 |
| 2016 | -- | $5,112 |
| 2015 | -- | $5,112 |
| 2014 | -- | $5,112 |
| 2013 | -- | -- |
| 2012 | -- | -- |
| 2010 | -- | $4,040 +19.5% |
| 2009 | -- | $3,380 +20.9% |
| 2008 | -- | $2,796 |
| 2007 | -- | $2,796 -26% |
| 2005 | -- | $3,776 |
| 2004 | $664 +22.9% | $3,776 +22.9% |
| 2003 | $540 | $3,072 |
| 2002 | -- | -- |
| 2001 | -- | -- |
| 2000 | -- | -- |
Find assessor info on the county website
Monthly payment
Climate risks
Neighborhood: 29568
Nearby schools
Schools provided by the listing agent
- Elementary: Daisy Elementary School
- Middle: Loris Middle School
- High: Loris High School
Source: CCAR. This data may not be complete. We recommend contacting the local school district to confirm school assignments for this home.
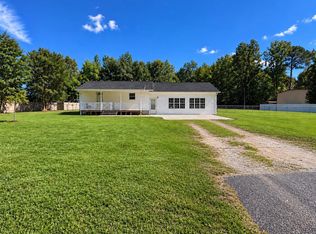

Similar homes
- $399,9993 bd2 ba2.4k sqft457 Deer Watch Circle, Longs, SC 29568For Sale
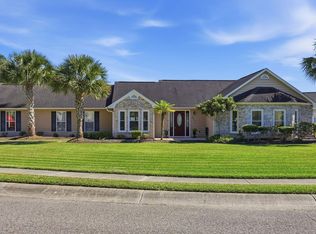
 MLS ID #2624851, Brandon Arnette, KingOne Properties. CCAR
- $444,5003 bd2 ba2.4k sqft931 Cat Briar Ct., Longs, SC 29568For Sale
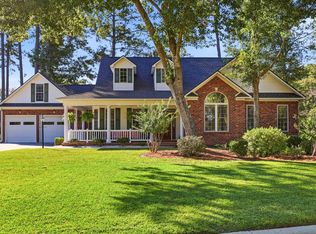 MLS ID #2625698, Jamie Broadhurst, CENTURY 21 Broadhurst. CCAR
- $385,0003 bd2 ba2.5k sqft108 Long Bay Golf Pl., Longs, SC 29568For Sale
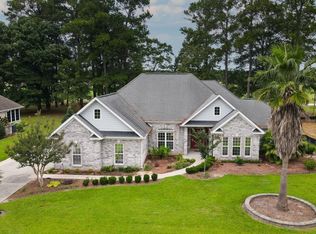 MLS ID #2623607, Betty L Robey, Saltwater Grande Realty, LLC. CCAR
- $399,9004 bd2 ba2.7k sqft540 Canvas Back Ct., Longs, SC 29568For Sale
 MLS ID #2621964, The DeForrest Team, INNOVATE Real Estate. CCAR
- $367,2403 bd3 ba2.8k sqft786 Foxtail Drive, Longs, SC 29568For Sale
 MLS ID #100610598, Anthony J Green, Realty ONE Group Dockside North. Hive MLS
- $383,6934 bd2 ba1.8k sqft1696 Moonseed Dr., Longs, SC 29568New ConstructionMLS ID #2626188, Randy Bracciodieta, Today Homes Realty SC, LLC. CCAR
- $580,0004 bd3 ba2.3k sqft121 Bear Branch Ct., Longs, SC 29568For SaleMLS ID #2625507, Maureen Shaffer, Keller Williams Innovate South. CCAR
- $367,2404 bd3 ba2.8k sqft786 Foxtail Dr. #786, Longs, SC 29568For SaleMLS ID #2625296, Anthony J Green, Realty ONE Group DocksideNorth. CCAR
- $219,9004 bd2 ba2k sqft103 Tomoka Trail, Longs, SC 29568For SaleMLS ID #2625738, Jonathan Edmund, Wave Beach Realty, LLC. CCAR
- $409,8004 bd3 ba2k sqft409 White Willow Way, Longs, SC 29568For SaleMLS ID #2624713, Sabena Dayton, Century 21 Palms Realty. CCAR
- $352,7983 bd2 ba1.5k sqft1812 Moonseed Dr., Longs, SC 29568New ConstructionMLS ID #2626198, Randy Bracciodieta, Today Homes Realty SC, LLC. CCAR
- $299,5003 bd2 ba1.4k sqft426 Carrick Loop, Longs, SC 29568For Sale
 MLS ID #2603576, Derek McLendon, Redfin Corporation. Pee Dee Realtor Association
- $265,0003 bd2 ba1.2k sqft193 Balsa Dr. #Pine Needles Estates, Longs, SC 29568For SaleMLS ID #2626025, Holly H Heniford, Keller Williams Innovate South. CCAR
- $390,0003 bd3 ba1.9k sqft867 Birch Garden Dr., Longs, SC 29568For SaleMLS ID #2617014, Karen L Cohen, Diamond Shores Realty. CCAR
- $525,0003 bd2 ba2.8k sqft2200 Old Buck Creek Rd., Longs, SC 29568For SaleMLS ID #2615704, Palmetto and Pine Group Team, INNOVATE Real Estate. CCAR
- $422,1114 bd3 ba2.5k sqft1682 Moonseed Dr., Longs, SC 29568New ConstructionMLS ID #2626006, Randy Bracciodieta, Today Homes Realty SC, LLC. CCAR
- $320,0004 bd2 ba1.7k sqft378 Hillwood Ct., Longs, SC 29568For SaleMLS ID #2625499, John C Pinder, HIGHGARDEN REAL ESTATE. CCAR
- $379,9003 bd2 ba2.1k sqft567 Shellbark Dr., Longs, SC 29568For SaleMLS ID #2621308, Jillian L Chandler, Century 21 The Harrelson Group. CCAR
- $399,0004 bd3 ba1.8k sqft562 Bucks Trail, Longs, SC 29568New ConstructionMLS ID #2618207, Nicholas G Strumke, Century 21 Palms Realty. CCAR
- $379,2293 bd3 ba1.9k sqft1816 Moonseed Dr., Longs, SC 29568New ConstructionMLS ID #2625588, Randy Bracciodieta, Today Homes Realty SC, LLC. CCAR
