It is not too late to come see this spacious home! Still taking showings, ACTIVE with a kick-out clause! Bring your clubs and enjoy low-maintenance townhome golf course living directly on the 4th hole of the Jack Nicklaus' signature golf course in Long Bay, just a few short miles from the ocean! Highlighting this End-unit opportunity in these brick Townhomes at Long Bay Club in Longs, South Carolina! This Jack Nicklaus' signature golf course community is just minutes from the ocean waves and sand in North Myrtle Beach! This lovely home has been tastefully decorated throughout. It offers a thoughtfully decorated, modern 4-bedroom home with a bonus room, 3 full bathrooms, and a two-car garage. This beauty also has a gorgeous view of the 4th hole at The Long Bay golf course. Come see this coastal prize with abundant natural light and an open-concept layout ideal for both entertaining and everyday living. The primary bedroom on the 1st level has a fairway view and an ensuite that brings in abundant natural light, a jacuzzi tub, and a separate shower with a mounted rain shower head, providing a luxurious spa-like experience. Three additional bedrooms AND the bonus room make this the perfect home to move into without downsizing! This gorgeous brick townhome, with end-unit placement, offers added privacy and natural light, features buyers consistently seek in this golf course community. Energy Star double-hung windows and doors were installed in the Carolina room in 2021. A new Anderson storm door in 2026. The main level features tile throughout and carpet in the bedrooms. It has an elegant and spacious family room with a lighted tray ceiling, a formal dining room that is currently used as an office, stainless steel appliances purchased in 2026 that will remain, including the refrigerator, microwave, and stove. Additional items on the first floor include a full-sized washer and dryer that will remain, a full bathroom, and direct garage access from the foyer to the two-car garage. The garage has meticulous organization, and the shelving will convey. Upstairs, the thoughtfully designed layout includes two additional bedrooms with vaulted ceilings and a bonus room. You will like what you see, and most furnishings are negotiable! Residents enjoy membership opportunities at the Golf Course and pool. The HOA includes fiber-optic cable, Wi-Fi, lawn care, mowing, mulching, trimming, fertilizing, trash pickup, power washing, gutter cleaning, and dryer vent cleaning, as well as monthly pest control. Conveniently located within a few miles of shopping, dining, medical facilities, such as McLeod Hospital, and major roadways, this community provides easy access to everything a Jack Nicklaus signature designed golf course community near the beach has to offer. Homes in this section of the neighborhood are popular for their low-maintenance living, amenity-rich surroundings, and convenient location. Whether you're a primary homeowner or want a second vacation home, this property offers comfort, functionality, and long-term value in a highly desirable area. Move-in ready and thoughtfully designed, this end-unit townhome delivers the perfect balance of style, convenience, and community living. Schedule an appointment to see the many other details you will be sure to enjoy in this one-of-a-kind treasure! Square footage is approximate and not guaranteed. Buyer is responsible for verification.
Under contract
$372,150
786 Foxtail Dr. #786, Longs, SC 29568
4beds
3,402sqft
:
Get pre-qualified$2,420/mo
Townhouse
Built in 2007
6,534 Square Feet Lot
$358,500 Zestimate®
$109/sqft
$215/mo HOA
What's special
Brick townhomeEnd-unit opportunityJacuzzi tubCarpet in the bedroomsAbundant natural light
- 120 days |
- 95 |
- 2 |
Zillow last checked:
Listing updated:
Listed by:
Integrity Warriors Real Estate Team 843-443-9400,
Keller Williams Innovate South,
Anjanette Fluharty 843-732-9919,
Keller Williams Innovate South
Source: CCAR,MLS#: 2608505 Originating MLS: Coastal Carolinas Association of Realtors
Originating MLS: Coastal Carolinas Association of RealtorsFacts & features
Interior
Bedrooms & bathrooms
- Bedrooms: 4
- Bathrooms: 3
- Full bathrooms: 3
Rooms
- Room types: Bonus Room
Primary bedroom
- Dimensions: first
Bedroom 1
- Dimensions: first
Bedroom 2
- Dimensions: second
Bedroom 3
- Dimensions: second
Kitchen
- Features: Breakfast Bar, Dishwasher, Pantry, Solid Surface Counters
Heating
- Central
Cooling
- Central Air
Appliances
- Included: Dishwasher, Disposal, Microwave, Oven, Refrigerator
- Laundry: Washer Hookup
Features
- Split Bedrooms, Breakfast Bar, Solid Surface Counters
- Flooring: Carpet, Tile
- Common walls with other units/homes: End Unit
Interior area
- Total structure area: 3,600
- Total interior livable area: 3,402 sqft
Property
Parking
- Total spaces: 2
- Parking features: Two Car Garage, Private, Garage Door Opener
- Garage spaces: 2
Features
- Levels: Two
- Stories: 2
- Patio & porch: Patio
- Exterior features: Patio
- Pool features: Community, Outdoor Pool
- Has view: Yes
- View description: Golf Course
Lot
- Size: 6,534 Square Feet
- Dimensions: .15
- Features: Near Golf Course
Details
- Additional parcels included: ,
- Parcel number: 25816010046
- Zoning: PDD
- Special conditions: None
Construction
Type & style
- Home type: Townhouse
- Property subtype: Townhouse
- Attached to another structure: Yes
Materials
- Brick Veneer
- Foundation: Slab
Condition
- Resale
- Year built: 2007
Utilities & green energy
- Water: Public
- Utilities for property: Cable Available, Electricity Available, Sewer Available, Water Available
Community & HOA
Community
- Features: Clubhouse, Recreation Area, Golf, Long Term Rental Allowed, Pool
- Subdivision: Villas at Long Bay Club - 7A
HOA
- Has HOA: Yes
- Amenities included: Clubhouse
- Services included: Internet, Maintenance Grounds, Pest Control, Trash
- HOA fee: $215 monthly
Location
- Region: Longs
Financial & listing details
- Price per square foot: $109/sqft
- Date on market: 4/1/2026
- Listing terms: Cash,Conventional
- Electric utility on property: Yes
Estimated market value
$358,500
$341,000 - $376,000
$2,276/mo
Price history
| Date | Event | Price |
|---|---|---|
| 7/2/2026 | Contingent | $372,150$109/sqft |
Source:  CCAR #2608505 Report a problem CCAR #2608505 Report a problem | ||
| 4/1/2026 | Listed for sale | $372,150+44.9%$109/sqft |
Source: CCAR #2608505 Report a problem | ||
| 12/11/2020 | Sold | $256,800-4.5%$75/sqft |
Source: CCAR #2010181 Report a problem | ||
| 10/13/2020 | Pending sale | $268,975$79/sqft |
Source: BRG #2010181 Report a problem | ||
| 5/20/2020 | Listed for sale | $268,975$79/sqft |
Source: BRG #2010181 Report a problem | ||
Public tax history
Tax history is unavailable.
Monthly payment
Est. payment
Payment breakdown
Explore the cost of this home by adjusting the details. Changes won't be saved.Climate risks
Neighborhood: 29568
Nearby schools
GreatSchools rating
- 4/10Daisy Elementary SchoolGrades: PK-5Distance: 7.2 mi
- 4/10Loris Middle SchoolGrades: 6-8Distance: 8.4 mi
- 4/10Loris High SchoolGrades: 9-12Distance: 9.2 mi
Schools provided by the listing agent
- Elementary: Daisy Elementary School
- Middle: Loris Middle School
- High: Loris High School
Source: CCAR. This data may not be complete. We recommend contacting the local school district to confirm school assignments for this home.
- $355,0005 bd3 ba2.8k sqft829 Foxtail Dr #829, Longs, SC 29568Sold
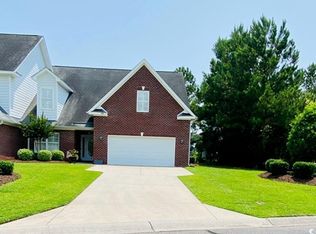
- $416,900-- bd-- ba-- sqft842 Foxtail Dr, Longs, SC 29568Off Market
- $398,700-- bd-- ba-- sqft846 Foxtail Dr, Longs, SC 29568Off Market
- $403,300-- bd-- ba-- sqft850 Foxtail Dr, Longs, SC 29568Off Market
- $280,2003 bd2 ba2.4k sqft825 Foxtail Dr, Longs, SC 29568Off Market
- $403,300-- bd-- ba-- sqft854 Foxtail Dr, Longs, SC 29568Off Market
- $364,4004 bd3 ba3.4k sqft834 Foxtail Dr, Longs, SC 29568Off Market
- $288,7003 bd3 ba2.1k sqft821 Foxtail Dr, Longs, SC 29568Off Market
A local agent can set up tours, give advice and negotiate with sellers.
A local lender can help you make sure your offer is ready when you are.
Similar homes
- $340,0004 bd2 ba1.9k sqft232 Red Maple Loop, Longs, SC 29568For Sale

 MLS ID #2607483, Heather A Morse, Carson Realty Group. CCAR
 - $379,9993 bd3 ba2.4k sqft3035 Honey Clover Ct., Longs, SC 29568For Sale
 MLS ID #2608805, Lisa M Bernadyn, Realty ONE Group Dockside. CCAR
 - $359,8003 bd3 ba1.7k sqft1881 Moonseed Dr., Longs, SC 29568For Sale
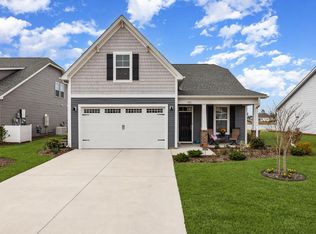 MLS ID #2608058, Shelby Stanley, South Coast Realty. CCAR
 - $385,9503 bd3 ba2.1k sqft2636 Brick Dr., Longs, SC 29568For Sale
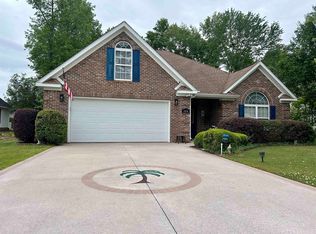 MLS ID #2611360, Josh L Riedy, EXP Realty LLC. CCAR
 - $390,5004 bd3 ba2.4k sqft525 Joy Way Ct., Longs, SC 29568For SaleMLS ID #2612658, Sistare Southern Properties Team, Keller Williams Innovate South. CCAR
- $391,5004 bd3 ba2k sqft518 Joy Way Ct. #Village @ Palmetto Greens, Longs, SC 29568For SaleMLS ID #2613420, Jane Daniel, Sea Oats Real Estate. CCAR
- $319,9003 bd2 ba1.8k sqft251 Stonewall Circle #14-4, Longs, SC 29568For SaleMLS ID #2609622, Cynthia S Stanley, Sea Oats Real Estate. CCAR
- $344,9004 bd2 ba2.2k sqft158 Shady Arbor Loop, Longs, SC 29568For SaleMLS ID #2616618, Palmetto and Pine Group Team, INNOVATE Real Estate. CCAR
- $321,5004 bd2 ba1.7k sqft143 Marauder Dr., Longs, SC 29568For SaleMLS ID #2618257, Joseph A Barrientos Fierros, Century 21 The Harrelson Group. CCAR
- $299,0003 bd2 ba1.8k sqft412 Fawn Ct., Longs, SC 29568For SaleMLS ID #2615364, Blake Sloan, Sloan Realty Group. CCAR
- $319,9002 bd2 ba1.7k sqft247 Stonewall Circle #14-3, Longs, SC 29568For SaleMLS ID #2612812, Austin S Guyton, Dunes Realty Group. CCAR
- $300,0004 bd2 ba1.8k sqft823 Trap Shooter Circle, Longs, SC 29568For SaleMLS ID #2617462, The Mills Group Team, Century 21 Barefoot Realty. CCAR
- $399,9995 bd4 ba2.7k sqft3681 Bells Lake Circle, Longs, SC 29568For SaleMLS ID #2611058, Carrie Gerald, Realty ONE Group DocksideNorth. CCAR
- $314,0003 bd2 ba2.1k sqft1616 Langley Dr., Longs, SC 29568For SaleMLS ID #2608220, The Jason Moore Team, RE/MAX Southern Shores NMB. CCAR
- $295,9004 bd3 ba2.3k sqft939 Snowberry Dr., Longs, SC 29568For SaleMLS ID #2607138, Scott Weaver, Century 21 The Harrelson Group. CCAR
- $328,2503 bd2 ba1.7k sqft159 Palmetto Green Dr., Longs, SC 29568For SaleMLS ID #2609187, Blackwater Team, Welcome Home Realty. CCAR
- $369,9005 bd3 ba2.5k sqft143 Averyville Dr., Conway, SC 29526For SaleMLS ID #2618502, Tommy L Sawyer, Century 21 Barefoot Realty. CCAR
- $370,0003 bd2 ba1.7k sqft565 Ramblewood Circle, Little River, SC 29566For SaleMLS ID #2616856, Denise Vansant, Vansant Realty Group. CCAR
- $309,0003 bd2 ba1.8k sqft245 Silverbelle Blvd., Longs, SC 29568For SaleMLS ID #2617100, Derrick Legacy Team, EXP Realty LLC. CCAR
- $450,0004 bd4 ba2.9k sqft249 Rolling Woods Ct., Little River, SC 29566For SaleMLS ID #2618459, Blake Sloan, Sloan Realty Group. CCAR
