GOLF COURSE VIEWS, SPACIOUS LIVING, AND LOW-MAINTENANCE COASTAL LIVING! Welcome to this beautifully maintained 4-bedroom, 3-bath brick end-unit townhome overlooking the 4th fairway of the prestigious Jack Nicklaus Signature Long Bay Golf Course! Located just a short drive from the beautiful beaches of North Myrtle Beach, this move-in-ready home offers the perfect combination of space, comfort, and convenience without the hassle of extensive exterior maintenance.
From the moment you step inside, you'll appreciate the abundant natural light, inviting open floor plan, and freshly painted neutral interior (2026). The spacious living and dining areas provide the perfect setting for entertaining or simply relaxing at home, while the well-appointed kitchen features quartz countertops, a breakfast bar, and stainless steel appliances, including a refrigerator, microwave, and new glass-top stove (2026).
Wake up to peaceful golf course views from your first-floor primary suite, complete with a lighted tray ceiling, walk-in closet, and private bath featuring a relaxing jetted garden tub and separate shower. An additional bedroom and full bathroom on the main level offer convenience and flexibility for guests. Upstairs, you'll discover two more generously sized bedrooms, a full bathroom, and a versatile bonus room ideal for a home office, media room, or additional gathering space. With four bedrooms PLUS a bonus room, there's plenty of space for everyone!
One of the home's most inviting spaces is the Carolina room, where you can enjoy your morning coffee or unwind while taking in beautiful views of the 4th fairway. Energy Star windows and a door were installed in this space in 2021, adding comfort and efficiency. Additional highlights include a new Andersen full-glass storm door (2026), a full-sized washer and dryer that convey, abundant storage, and a spacious two-car garage complete with Kobalt shelving.
THE BEST PART? THE LOW-MAINTENANCE LIFESTYLE! The HOA takes care of weekly lawn maintenance, tree trimming, trash pickup, power washing, gutter and dryer vent cleaning, monthly pest control, cable TV, and high-speed fiber-optic internet! Spend less time worrying about upkeep and more time enjoying everything the Grand Strand has to offer. Optional golf and social memberships provide additional opportunities to enjoy the golf course, pool, and clubhouse.
Conveniently located near shopping, restaurants, medical facilities, and the gorgeous beaches of North Myrtle Beach, Long Bay offers a peaceful setting without sacrificing convenience.
Whether you're searching for a full-time residence or the perfect coastal retreat, this end-unit townhome checks all the boxes! Beautiful fairway views, generous living space, thoughtful updates, and easy living make this property one you'll want to see in person. Schedule your private showing today and experience the Long Bay lifestyle for yourself!
For sale
$367,240
786 Foxtail Drive, Longs, SC 29568
3beds
2,827sqft
Townhouse
Built in 2007
6,534 Square Feet Lot
$358,800 Zestimate®
$130/sqft
$255/mo HOA
What's special
- 16 days
- 80
- 10
Likely to sell faster than
Zillow last checked:
Listing updated:
Listed by:
Anthony J Green 843-429-3133,
Realty ONE Group Dockside North
Source: Hive MLS,MLS#: 100610598 Originating MLS: Brunswick County Association of Realtors
Facts & features
Interior
Bedrooms & bathrooms
- Bedrooms: 3
- Bathrooms: 3
- Full bathrooms: 3
Rooms
- Room types: Master Bedroom, Bedroom 2, Bedroom 3, Bedroom 4, Living Room, Dining Room, Laundry, Bonus Room, Bathroom 1, Bathroom 2, Bathroom 3
Heating
- Electric, Heat Pump
Cooling
- Central Air, Ceiling Fan(s)
Features
- Master Downstairs, Walk-in Closet(s), Tray Ceiling(s), High Ceilings, Entrance Foyer, Solid Surface, Ceiling Fan(s), Pantry, Walk-in Shower, Blinds/Shades, Walk-In Closet(s)
- Has fireplace: No
Interior area
- Total structure area: 2,827
- Total interior livable area: 2,827 sqft
Property
Parking
- Total spaces: 2
- Parking features: Secured, Garage Faces Front, Attached, Garage Door Opener, Lighted, Off Street, Garage
- Attached garage spaces: 2
Features
- Levels: Two
- Patio & porch: Covered, Enclosed, Porch, Screened, Rear Porch
- Fencing: None
- Has view: Yes
- View description: Golf Course
- Frontage type: See Remarks
Lot
- Size: 6,534 Square Feet
- Dimensions: 46 x 141 x 36 x 163
Details
- Parcel number: 25816010046
- Zoning: PDD
- Special conditions: Standard
Construction
Type & style
- Home type: Townhouse
- Property subtype: Townhouse
Materials
- Brick, Wood Frame
- Foundation: Slab
- Roof: Architectural Shingle
Condition
- New construction: No
- Year built: 2007
Utilities & green energy
- Utilities for property: Cable Available, Sewer Connected, Water Connected
Community & HOA
Community
- Subdivision: Other
HOA
- Has HOA: Yes
- Amenities included: Maintenance Grounds, Pest Control, Trash, Cable TV
- HOA fee: $600 annually
- HOA name: Property Association Management
- HOA phone: 843-399-6116
- Second HOA fee: $2,460 annually
- Second HOA name: Long Bay Club POA
- Second HOA phone: 877-672-2267
Location
- Region: Longs
Financial & listing details
- Price per square foot: $130/sqft
- Tax assessed value: $11,960
- Annual tax amount: $999
- Date on market: 10/15/2026
- Cumulative days on market: 17 days
- Listing agreement: Exclusive Right To Sell
- Listing terms: Cash,Conventional,FHA,USDA Loan,VA Loan
- Road surface type: Paved
Estimated market value
$358,800
$341,000 - $377,000
$2,400/mo
Price history
| Date | Event | Price |
|---|---|---|
| 10/15/2026 | Listed for sale | $367,240+43%$130/sqft |
Source:  Hive MLS #100610598 Report a problem | ||
| 12/11/2020 | Sold | $256,800-19%$91/sqft |
Source: Public Record Report a problem | ||
| 12/3/2007 | Sold | $317,000$112/sqft |
Source: Public Record Report a problem | ||
Public tax history
| Year | Property taxes | Tax assessment |
|---|---|---|
| 2025 | $999 | $299,000 |
| 2024 | $999 | $299,000 +15% |
| 2023 | -- | $260,000 |
| 2022 | -- | $260,000 |
| 2021 | $1,073 +67.6% | -- |
| 2020 | $640 | -- |
| 2019 | -- | -- |
| 2018 | $579 | $8,040 -56.6% |
| 2017 | -- | $18,516 +53.5% |
| 2016 | -- | $12,066 -42.9% |
| 2015 | -- | $21,116 +75% |
| 2014 | $2,606 | $12,066 |
| 2013 | -- | -- |
| 2012 | -- | -- |
| 2010 | -- | $13,560 -8.6% |
| 2009 | -- | $14,838 -13.6% |
| 2008 | -- | $17,178 +619.3% |
| 2007 | -- | $2,388 |
Find assessor info on the county website
Monthly payment
Est. payment
Payment breakdown
Explore the cost of this home by adjusting the details. Changes won't be saved.Climate risks
Neighborhood: 29568
Nearby schools
Schools provided by the listing agent
- Elementary: Daisy Elementary
- Middle: Loris Middle
- High: Loris High
Source: Hive MLS. This data may not be complete. We recommend contacting the local school district to confirm school assignments for this home.


Similar homes
- $367,2404 bd3 ba2.8k sqft786 Foxtail Dr. #786, Longs, SC 29568For Sale
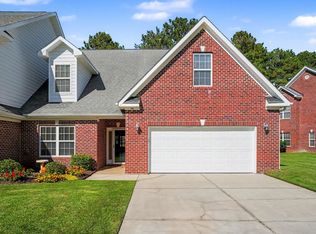
 MLS ID #2625296, Anthony J Green, Realty ONE Group DocksideNorth. CCAR
- $385,0003 bd2 ba2.5k sqft108 Long Bay Golf Pl., Longs, SC 29568For Sale
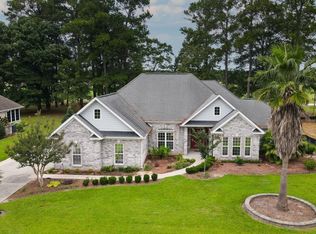 MLS ID #2623607, Betty L Robey, Saltwater Grande Realty, LLC. CCAR
- $269,9003 bd3 ba2.4k sqft822 Foxtail Dr. #822, Longs, SC 29568For Sale
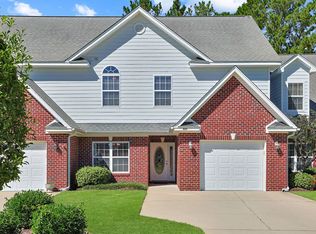 MLS ID #2625175, The Greg Sisson Team, The Ocean Forest Company. CCAR
- $324,9003 bd3 ba2k sqft414 Staghorn Ln., Longs, SC 29568For Sale
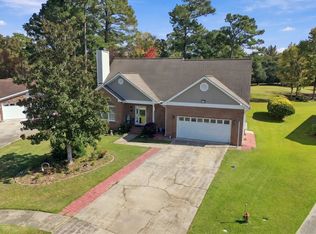 MLS ID #2626460, Joseph A Barrientos Fierros, Century 21 The Harrelson Group. CCAR
- $444,5003 bd2 ba2.4k sqft931 Cat Briar Ct., Longs, SC 29568For SaleMLS ID #2625698, Jamie Broadhurst, CENTURY 21 Broadhurst. CCAR
- $350,0004 bd3 ba1.9k sqft920 Foxtail Dr. Long Bay Golf Club Lot 9, Longs, SC 29568For SaleMLS ID #2618625, Scott Ellis & Ty Bellamy Team, REMAX Southern Shores NMB. CCAR
- $399,9993 bd2 ba2.4k sqft457 Deer Watch Circle, Longs, SC 29568For SaleMLS ID #2624851, Brandon Arnette, KingOne Properties. CCAR
- $354,9004 bd4 ba2.2k sqft866 Foxtail Dr. #C-34, Longs, SC 29568New ConstructionMLS ID #2620109, Season Weiss, HQ Real Estate LLC. CCAR
- $273,0003 bd2 ba1.6k sqft419 Sage Cedar Place, Longs, SC 29568For SaleMLS ID #2626418, Betty J Meekins, REMAX Southern Shores NMB. CCAR
- $352,7983 bd2 ba1.5k sqft1812 Moonseed Dr., Longs, SC 29568New ConstructionCCAR
- $328,0005 bd3 ba2.9k sqft225 Cypress Tree Loop, Longs, SC 29568For SaleMLS ID #2624846, The Mills Group Team, Century 21 Barefoot Realty. CCAR
- $399,9004 bd2 ba2.7k sqft540 Canvas Back Ct., Longs, SC 29568For SaleMLS ID #2621964, The DeForrest Team, INNOVATE Real Estate. CCAR
- $299,9003 bd3 ba2k sqft902 Foxtail Dr. #D-43, Longs, SC 29568New ConstructionMLS ID #2625852, Season Weiss, HQ Real Estate LLC. CCAR
- $383,6934 bd2 ba1.8k sqft1696 Moonseed Dr., Longs, SC 29568New ConstructionCCAR
- $379,9003 bd2 ba2.1k sqft567 Shellbark Dr., Longs, SC 29568For SaleMLS ID #2621308, Jillian L Chandler, Century 21 The Harrelson Group. CCAR
- $299,9003 bd3 ba2k sqft870 Foxtail Dr. #C-35, Longs, SC 29568New ConstructionMLS ID #2624521, Izabela Niewinna, HQ Real Estate LLC. CCAR
- $358,8003 bd2 ba1.9k sqft579 Shellbark Dr., Longs, SC 29568For SaleMLS ID #2620961, Shoawna Hayes, Realty ONE Group Dockside. CCAR
- $320,0004 bd2 ba1.7k sqft378 Hillwood Ct., Longs, SC 29568For SaleMLS ID #2625499, John C Pinder, HIGHGARDEN REAL ESTATE. CCAR
- $379,2293 bd3 ba1.9k sqft1816 Moonseed Dr., Longs, SC 29568New ConstructionCCAR
