Welcome to this beautifully maintained lakefront home situated on a spacious corner lot in the highly desirable Aberdeen Country Club community. Offering exceptional quality construction, thoughtful upgrades, and picturesque water views, this move in ready home combines comfort, functionality, and an inviting coastal lifestyle. The spacious interior features cathedral ceilings, beautiful hardwood flooring, granite countertops, & stainless steel appliances. The versatile office features its own private entrance and can easily serve as a fourth bedroom, while the generous family room offers ample space for entertaining, a media center, or a billiards area. One of the home’s most impressive features is the expansive porcelain tiled screened porch overlooking the peaceful lake, with convenient access directly from the primary suite. Enjoy morning coffee, relaxing evenings, and beautiful water views from your own backyard. The grandfathered fenced backyard, a rare and distinctive feature within Aberdeen Country Club, provides added privacy and outdoor enjoyment. The oversized two plus car garage is equally impressive, offering dedicated golf cart parking, a workbench, built-in cabinetry, a utility sink, and a spacious stand up attic above the steel studded garage. Additional features include a heat-pump system and a separate potting shed complete with electricity and a potting bench. Ideally located just steps from the community swimming pool and clubhouse with kitchen facilities, this property offers the perfect combination of lakefront living, generous storage, versatile living spaces, and an established neighborhood setting. Whether enjoying the water views from your screened porch or taking advantage of the nearby community amenities, this exceptional Aberdeen Country Club home has so much to offer!
For sale
$399,999
457 Deer Watch Circle, Longs, SC 29568
3beds
2,412sqft
Single Family Residence
Built in 1994
0.36 Acres Lot
$384,000 Zestimate®
$166/sqft
$30/mo HOA
What's special
Picturesque water viewsSpacious corner lotBeautiful hardwood flooringBeautifully maintained lakefront homeStainless steel appliancesCathedral ceilingsGranite countertops
- 43 days
- 502
- 37
Zillow last checked:
Listing updated:
Listed by:
Brandon Arnette 843-251-4926,
KingOne Properties
Source: CCAR,MLS#: 2624851 Originating MLS: Coastal Carolinas Association of Realtors
Facts & features
Interior
Bedrooms & bathrooms
- Bedrooms: 3
- Bathrooms: 2
- Full bathrooms: 2
Rooms
- Room types: Bathroom, Converted Garage, Den, Screened Porch, Utility Room
Heating
- Central, Electric
Cooling
- Central Air
Appliances
- Included: Dishwasher, Disposal, Microwave, Range, Refrigerator, Dryer, Washer
- Laundry: Washer Hookup
Features
- Ceiling Fan(s), Main Level Primary, Split Bedrooms, Skylights, Separate Shower, Vanity, Walk-In Closet(s), Breakfast Bar, Bedroom on Main Level, Breakfast Area, Kitchen Island, Stainless Steel Appliances, Solid Surface Counters
- Flooring: Carpet, Tile, Wood
- Windows: Skylight(s)
Interior area
- Total structure area: 2,589
- Total interior livable area: 2,412 sqft
Video & virtual tour
Property
Parking
- Total spaces: 8
- Parking features: Attached, Two Car Garage, Garage, Garage Door Opener
- Attached garage spaces: 2
Features
- Levels: One
- Stories: 1
- Patio & porch: Rear Porch, Patio, Porch, Screened
- Exterior features: Fence, IrrigationSprinklers, Porch, Patio
- Pool features: Community, Outdoor Pool
- On waterfront: Yes
- Waterfront features: Pond
Lot
- Size: 0.36 Acres
- Features: Corner Lot, Irregular Lot, Lake Front, Pond on Lot
Details
- Additional parcels included: ,
- Parcel number: 26606030018
- Zoning: Res
- Special conditions: None
Construction
Type & style
- Home type: SingleFamily
- Architectural style: Ranch
- Property subtype: Single Family Residence
Materials
- Foundation: Slab
Condition
- Resale
- Year built: 1994
Utilities & green energy
- Water: Public
- Utilities for property: Cable Available, Electricity Available, Sewer Available, Water Available
Community & HOA
Community
- Features: Clubhouse, Golf Carts OK, Recreation Area, Long Term Rental Allowed, Pool
- Security: Security System, Smoke Detector(s)
- Subdivision: Aberdeen
HOA
- Has HOA: Yes
- Amenities included: Clubhouse, Owner Allowed Golf Cart, Owner Allowed Motorcycle, Pet Restrictions
- Services included: Association Management, Common Areas, Legal/Accounting, Pool(s)
- HOA fee: $30 monthly
Location
- Region: Longs
Financial & listing details
- Price per square foot: $166/sqft
- Tax assessed value: $402,447
- Annual tax amount: $1,028
- Date on market: 10/9/2026
- Listing terms: Cash,Conventional,FHA,VA Loan
- Electric utility on property: Yes
Estimated market value
$384,000
$365,000 - $403,000
$2,137/mo
Price history
| Date | Event | Price |
|---|---|---|
| 10/9/2026 | Listed for sale | $399,999+74%$166/sqft |
Source:  CCAR #2624851 Report a problem | ||
| 10/16/2020 | Sold | $229,900$95/sqft |
Source: CCAR #2018428 Report a problem | ||
| 9/4/2020 | Pending sale | $229,900$95/sqft |
Source: Sands Realty, LLC #2018428 Report a problem | ||
| 9/2/2020 | Listed for sale | $229,900$95/sqft |
Source: Sands Realty, LLC #2018428 Report a problem | ||
| 12/9/2011 | Listing removed | $229,900$95/sqft |
Source: Gulden Investments LLC #823565 Report a problem | ||
| 12/8/2011 | Listed for sale | $229,900+6.9%$95/sqft |
Source: Gulden Investments LLC #823565 Report a problem | ||
| 7/24/2009 | Sold | $215,000+38.8%$89/sqft |
Source: Public Record Report a problem | ||
| 3/10/2008 | Sold | $154,948-6.1%$64/sqft |
Source: Public Record Report a problem | ||
| 4/19/2004 | Sold | $165,000$68/sqft |
Source: Public Record Report a problem | ||
Public tax history
| Year | Property taxes | Tax assessment |
|---|---|---|
| 2025 | $1,028 | $255,277 |
| 2024 | $1,028 | $255,277 +15% |
| 2023 | -- | $221,980 |
| 2022 | -- | $221,980 |
| 2021 | $929 +88.7% | -- |
| 2020 | $493 | -- |
| 2019 | -- | -- |
| 2018 | $525 | $7,440 +0.1% |
| 2017 | -- | $7,435 |
| 2016 | -- | $7,435 0% |
| 2015 | -- | $7,436 |
| 2014 | $510 | $7,436 |
| 2013 | -- | -- |
| 2012 | -- | -- |
| 2010 | -- | $7,040 -44.1% |
| 2009 | -- | $12,600 +81.6% |
| 2008 | -- | $6,940 |
| 2007 | -- | $6,940 |
| 2005 | -- | $6,940 |
| 2004 | $1,220 +15.7% | $6,940 +15.7% |
| 2003 | $1,054 | $5,996 |
| 2002 | -- | -- |
| 2001 | -- | -- |
| 2000 | -- | -- |
Find assessor info on the county website
Monthly payment
Est. payment
Payment breakdown
Explore the cost of this home by adjusting the details. Changes won't be saved.Climate risks
Neighborhood: 29568
Nearby schools
Schools provided by the listing agent
- Elementary: Daisy Elementary School
- Middle: Loris Middle School
- High: Loris High School
Source: CCAR. This data may not be complete. We recommend contacting the local school district to confirm school assignments for this home.

Similar homes
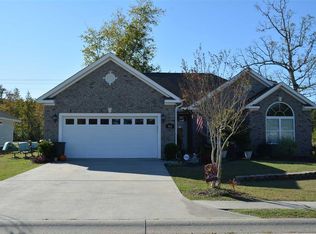
- $399,9004 bd2 ba2.7k sqft540 Canvas Back Ct., Longs, SC 29568For Sale

 MLS ID #2621964, The DeForrest Team, INNOVATE Real Estate. CCAR
- $324,9003 bd3 ba2k sqft414 Staghorn Ln., Longs, SC 29568For Sale
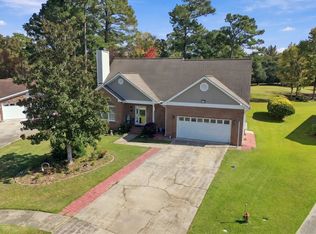 MLS ID #2626460, Joseph A Barrientos Fierros, Century 21 The Harrelson Group. CCAR
- $444,5003 bd2 ba2.4k sqft931 Cat Briar Ct., Longs, SC 29568For Sale
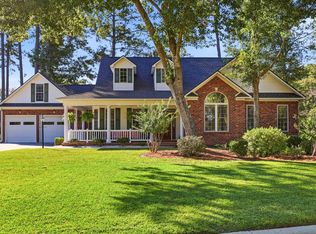 MLS ID #2625698, Jamie Broadhurst, CENTURY 21 Broadhurst. CCAR
- $399,0004 bd3 ba1.8k sqft562 Bucks Trail, Longs, SC 29568New Construction
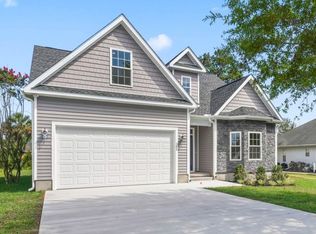 MLS ID #2618207, Nicholas G Strumke, Century 21 Palms Realty. CCAR
- $364,9003 bd3 ba2.4k sqft3035 Honey Clover Ct., Longs, SC 29568For SaleMLS ID #2626284, Dylan M White, White Realty, LLC. CCAR
- $399,8004 bd3 ba2k sqft409 White Willow Way, Longs, SC 29568For SaleMLS ID #2624713, Sabena Dayton, Century 21 Palms Realty. CCAR
- $375,0005 bd3 ba2.4k sqft203 Marauder Dr., Longs, SC 29568For SaleMLS ID #2627024, Joe M Scaturro, Keller Williams The Forturro Group. CCAR
- $390,0003 bd3 ba1.9k sqft867 Birch Garden Dr., Longs, SC 29568For SaleMLS ID #2617014, Karen L Cohen, Diamond Shores Realty. CCAR
- $324,5005 bd3 ba2.9k sqft225 Cypress Tree Loop, Longs, SC 29568For SaleMLS ID #2624846, The Mills Group Team, Century 21 Barefoot Realty. CCAR
- $332,0003 bd2 ba1.8k sqft2345 Seaford Dr Seaford Dr., Longs, SC 29568For SaleMLS ID #2623993, Christine M Church, White Shoreline Realty. CCAR
- $320,0004 bd2 ba1.7k sqft378 Hillwood Ct., Longs, SC 29568For SaleMLS ID #2625499, John C Pinder, HIGHGARDEN REAL ESTATE. CCAR
- $309,0003 bd2 ba1.5k sqft276 Lakota Loop, Longs, SC 29568For SaleMLS ID #2624844, Pivot Properties Team, Keller Williams Innovate South. CCAR
- $367,2404 bd3 ba2.8k sqft786 Foxtail Drive, Longs, SC 29568For Sale
 MLS ID #100610598, Anthony J Green, Realty ONE Group Dockside North. Hive MLS
- $580,0004 bd3 ba2.3k sqft121 Bear Branch Ct., Longs, SC 29568For SaleMLS ID #2625507, Maureen Shaffer, Keller Williams Innovate South. CCAR
- $289,9003 bd2 ba1.6k sqft196 Oak Leaf Dr., Longs, SC 29568For SaleMLS ID #2626792, Amy A Crooks, EXP Realty LLC. CCAR
- $314,0004 bd2 ba1.7k sqft208 Oak Leaf Dr., Longs, SC 29568For SaleMLS ID #2624069, Betty L Robey, Saltwater Grande Realty, LLC. CCAR
- $375,0004 bd2 ba1.6k sqft3039 Honey Clover Ct., Longs, SC 29568For SaleMLS ID #2608512, Sam P Bamrick, Palmetto Properties SC. CCAR
- $350,0004 bd3 ba1.9k sqft920 Foxtail Dr. Long Bay Golf Club Lot 9, Longs, SC 29568For SaleMLS ID #2618625, Scott Ellis & Ty Bellamy Team, REMAX Southern Shores NMB. CCAR
