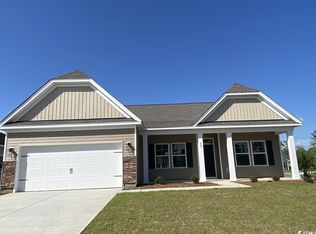
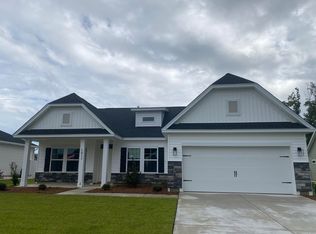
A rare three-car garage, an extended backyard patio, and a spacious corner lot make this like-new 4-bedroom, 3-bath home a standout! Located in a newer community in Longs, SC, this inviting home offers room to spread out with convenient access to the beaches and the attractions of Myrtle Beach. Designed for comfortable everyday living and easy entertaining, the open-concept kitchen features a breakfast bar perfect for quick meals or gathering with guests. The adjoining living and dining areas provide generous space for relaxing, hosting dinner, and enjoying time together. The first-floor primary suite includes a private en suite bath, while two additional bedrooms and another full bathroom offer a convenient layout. Upstairs, a fourth bedroom and full bathroom create a private retreat for visiting guests. Step outside to the extended rear patio—an ideal setting for grilling, outdoor dining, or relaxing with your favorite beverage, with space to envision a future hot tub. There is a 220 outlet and a gas line on the exterior of the home for convenient and easy hookups. The corner lot provides additional yard space and breathing room from neighboring homes, while the three-car garage offers plenty of room for vehicles, storage, and hobbies. With its like-new condition, flexible floor plan, and inviting outdoor space, this home is ready for you to settle in and enjoy!
For sale
$409,800
409 White Willow Way, Longs, SC 29568
4beds
2,079sqft
Single Family Residence
Built in 2025
0.25 Acres Lot
$400,200 Zestimate®
$197/sqft
$93/mo HOA
What's special
Three-car garageSpacious corner lotPrivate en suite bathFirst-floor primary suiteBreakfast barOpen-concept kitchenFlexible floor plan
- 4 days
- 189
- 6
Likely to sell faster than
Zillow last checked:
Listing updated:
Listed by:
Sabena Dayton 843-458-0534,
Century 21 Palms Realty
Source: CCAR,MLS#: 2624713 Originating MLS: Coastal Carolinas Association of Realtors
Originating MLS: Coastal Carolinas Association of RealtorsFacts & features
Interior
Bedrooms & bathrooms
- Bedrooms: 4
- Bathrooms: 3
- Full bathrooms: 3
Rooms
- Room types: Bathroom, Foyer, Utility Room
Primary bedroom
- Features: Ceiling Fan(s), Main Level Primary, Walk-In Closet(s)
- Level: First
Primary bathroom
- Features: Bathtub, Dual Sinks, Separate Shower
Dining room
- Features: Living/Dining Room
Kitchen
- Features: Breakfast Bar, Dishwasher, Kitchen Island, Pantry, Stainless Steel Appliances, Solid Surface Counters
Living room
- Features: Ceiling Fan(s)
Other
- Features: Bedroom on Main Level, Entrance Foyer, Utility Room
Heating
- Central, Electric, Gas
Cooling
- Central Air
Appliances
- Included: Cooktop, Dishwasher, Disposal, Microwave, Range
- Laundry: Washer Hookup
Features
- Bathtub, Ceiling Fan(s), Dual Sinks, Main Level Primary, Split Bedrooms, Separate Shower, Walk-In Closet(s), Breakfast Bar, Bedroom on Main Level, Entrance Foyer, Kitchen Island, Stainless Steel Appliances, Solid Surface Counters
- Flooring: Carpet, Luxury Vinyl, Luxury VinylPlank, Tile
- Doors: Storm Door(s)
Interior area
- Total structure area: 2,829
- Total interior livable area: 2,079 sqft
Property
Parking
- Total spaces: 5
- Parking features: Attached, Garage, Three Car Garage
- Attached garage spaces: 3
Features
- Levels: Two
- Stories: 2
- Patio & porch: Rear Porch, Patio
- Exterior features: IrrigationSprinklers, Porch, Patio
- Pool features: Community, Outdoor Pool
Lot
- Size: 0.25 Acres
- Features: Corner Lot
Details
- Additional parcels included: ,
- Parcel number: 25813010010
- Zoning: SFR
- Special conditions: None
Construction
Type & style
- Home type: SingleFamily
- Architectural style: Traditional
- Property subtype: Single Family Residence
Materials
- Masonry, Vinyl Siding
- Foundation: Slab
Condition
- Resale
- Year built: 2025
Utilities & green energy
- Water: Public
- Utilities for property: Cable Available, Electricity Available, Natural Gas Available, Sewer Available, Water Available
Community & HOA
Community
- Features: Golf Carts OK, Long Term Rental Allowed, Pool
- Security: Smoke Detector(s)
- Subdivision: Oak Hollow
HOA
- Has HOA: Yes
- Amenities included: Owner Allowed Golf Cart, Owner Allowed Motorcycle, Pet Restrictions
- Services included: Association Management, Common Areas, Pool(s), Trash
- HOA fee: $93 monthly
Location
- Region: Longs
Financial & listing details
- Price per square foot: $197/sqft
- Tax assessed value: $76,895
- Annual tax amount: $48
- Date on market: 10/8/2026
- Listing terms: Cash,Conventional,FHA,VA Loan
- Electric utility on property: Yes
Estimated market value
$400,200
$380,000 - $420,000
$2,463/mo
Price history
| Date | Event | Price |
|---|---|---|
| 10/8/2026 | Listed for sale | $409,800+9.5%$197/sqft |
Source:  CCAR #2624713 Report a problem CCAR #2624713 Report a problem | ||
| 5/8/2025 | Sold | $374,291+0.4%$180/sqft |
Source: CCAR #2422345 Report a problem | ||
| 9/26/2024 | Contingent | $372,692$179/sqft |
Source: CCAR #2422345 Report a problem | ||
Public tax history
| Year | Property taxes | Tax assessment |
|---|---|---|
| 2025 | $48 | $2,500 |
| 2024 | -- | -- |
| 2023 | -- | -- |
| 2022 | -- | -- |
Find assessor info on the county website
Monthly payment
Est. payment
Payment breakdown
Explore the cost of this home by adjusting the details. Changes won't be saved.Climate risks
Neighborhood: 29568
Nearby schools
Schools provided by the listing agent
- Elementary: Daisy Elementary School
- Middle: Loris Middle School
- High: Loris High School
Source: CCAR. This data may not be complete. We recommend contacting the local school district to confirm school assignments for this home.


Similar homes
- $305,9904 bd2 ba1.7k sqft270 Ridley St, Longs, SC 29568New Construction

 MLS ID #2622249, Stephanie F Deese, The Saltwater Agency. CCAR
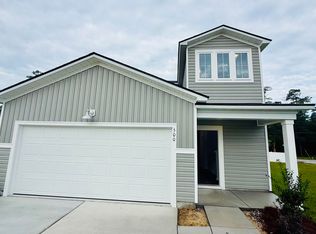
 - $324,9005 bd3 ba2.3k sqft500 Cambria Dr, Longs, SC 29568New Construction
 MLS ID #2621545, Deana L Manning, ChrisManningCommunities Realty. CCAR
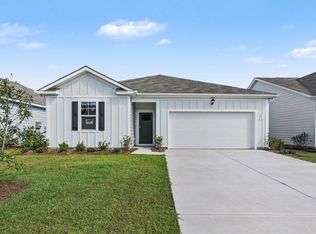
 - $305,0003 bd2 ba1.6k sqft242 Ridley St, Longs, SC 29568New Construction
 MLS ID #2622338, The Engler Group, Rowles Real Estate. CCAR
 - $299,9903 bd2 ba1.4k sqft436 Sun Colony Blvd. Lot 429, Longs, SC 29568New Construction
 CCAR
CCAR - $324,9005 bd3 ba2.3k sqft360 Sweet Vernal St, Longs, SC 29568New ConstructionMLS ID #2616817, Deana L Manning, ChrisManningCommunities Realty. CCAR
- $305,9904 bd2 ba1.7k sqft278 Ridley Street, Longs, SC 29568New Construction
 MLS ID #100602181, Stephanie F Deese, The Saltwater Agency. Hive MLS
 - $324,9005 bd3 ba2.3k sqft451 Sweet Vernal St, Longs, SC 29568New ConstructionMLS ID #2621542, Deana L Manning, ChrisManningCommunities Realty. CCAR
- $259,9003 bd2 ba1.3k sqft518 Irees Way, Longs, SC 29568For SaleMLS ID #2624001, Joseph A Barrientos Fierros, Century 21 The Harrelson Group. CCAR
- $305,0003 bd2 ba1.6k sqft520 Duvall Street, Longs, SC 29568New ConstructionMLS ID #100600501, Stephanie F Deese, The Saltwater Agency. Hive MLS
- $295,9903 bd2 ba1.4k sqft323 Ridley St, Longs, SC 29568New ConstructionCCAR
- $415,3003 bd2 ba1.7k sqftTBD 38 Privetts Rd., Conway, SC 29526New ConstructionMLS ID #2601214, Jillian J Pursley, Bulldawg Property Sales LLC. CCAR
- $266,0003 bd2 ba1.3k sqft56 Palmetto Green Dr., Longs, SC 29568For SaleMLS ID #2622007, Sheri Dickson, Sheri Dickson Real Estate. CCAR
- $385,3004 bd2 ba1.5k sqftTBB64 Privetts Rd., Conway, SC 29526New ConstructionMLS ID #2601206, Jillian J Pursley, Bulldawg Property Sales LLC. CCAR
- $295,0003 bd2 ba1.7k sqft432 Craigflower Ct., Longs, SC 29568For SaleMLS ID #2622056, Jake Lee, Keller Williams Innovate South. CCAR
