Welcome to 432 Craigflower Court in the Queens Park community of Longs. This well maintained, single level home offers 3 bedrooms, 2 bathrooms, a dedicated office or den, and approximately 1,768 heated square feet of comfortable living space. The heart of the home is the large open living area that flows naturally into the kitchen and dining space. The kitchen features plenty of cabinetry, a pantry, stainless steel appliances, and a large center island with the sink and dishwasher, providing additional workspace and seating. A separate office with French doors provides the perfect space for working from home, a den, or additional flex space. The primary suite features a tray ceiling, walk in closet, and private bath with dual sinks and a separate shower. Carpet adds comfort in the bedrooms, while easy care flooring runs throughout the main living areas. Outside, enjoy a rear patio with plenty of room for grilling, relaxing, or entertaining. An attached 2 car garage provides additional parking and storage. Conveniently located in Longs with easy access to North Myrtle Beach, shopping, dining, golf, and the beaches of the Grand Strand, this home offers a great combination of space, functionality, and location.
For sale
Price cut: $6K (9/15)
$299,000
432 Craigflower Ct., Longs, SC 29568
3beds
1,768sqft
Single Family Residence
Built in 2021
7,405 Square Feet Lot
$292,400 Zestimate®
$169/sqft
$80/mo HOA
What's special
Dedicated office or denStainless steel appliancesWalk in closet
- 14 days
- 610
- 54
Likely to sell faster than
Zillow last checked:
Listing updated:
Listed by:
Jake Lee Cell:843-240-0431,
Keller Williams Innovate South
Source: CCAR,MLS#: 2622056 Originating MLS: Coastal Carolinas Association of Realtors
Originating MLS: Coastal Carolinas Association of RealtorsFacts & features
Interior
Bedrooms & bathrooms
- Bedrooms: 3
- Bathrooms: 2
- Full bathrooms: 2
Rooms
- Room types: Bathroom, Foyer, Recreation
Primary bedroom
- Features: Tray Ceiling(s), Ceiling Fan(s), Main Level Primary, Walk-In Closet(s)
- Level: First
Primary bathroom
- Features: Dual Sinks, Separate Shower, Vanity
Dining room
- Features: Separate/Formal Dining Room, Kitchen/Dining Combo
Kitchen
- Features: Breakfast Bar, Dishwasher, Kitchen Island, Pantry, Stainless Steel Appliances, Solid Surface Counters
Living room
- Features: Ceiling Fan(s)
Other
- Features: Bedroom on Main Level, Entrance Foyer, Game Room
Heating
- Central, Electric, Gas
Cooling
- Central Air
Appliances
- Included: Dishwasher, Disposal, Microwave, Range, Refrigerator
- Laundry: Washer Hookup
Features
- Tray Ceiling(s), Ceiling Fan(s), Dual Sinks, Main Level Primary, Separate Shower, Vanity, Walk-In Closet(s), Window Treatments, Breakfast Bar, Bedroom on Main Level, Entrance Foyer, Kitchen Island, Stainless Steel Appliances, Solid Surface Counters
- Flooring: Carpet, Laminate, Tile
- Doors: Insulated Doors
- Windows: Window Treatments
Interior area
- Total structure area: 2,188
- Total interior livable area: 1,768 sqft
Property
Parking
- Total spaces: 4
- Parking features: Attached, Garage, Two Car Garage, Garage Door Opener
- Attached garage spaces: 2
Features
- Levels: One
- Stories: 1
- Patio & porch: Rear Porch, Front Porch, Patio
- Exterior features: Porch, Patio
Lot
- Size: 7,405 Square Feet
- Features: Rectangular, Rectangular Lot
Details
- Additional parcels included: ,
- Parcel number: 34607040048
- Zoning: RES
- Special conditions: None
Construction
Type & style
- Home type: SingleFamily
- Architectural style: Ranch
- Property subtype: Single Family Residence
Materials
- Vinyl Siding, Wood Frame
- Foundation: Slab
Condition
- Resale
- Year built: 2021
Utilities & green energy
- Water: Public
- Utilities for property: Cable Available, Electricity Available, Natural Gas Available, Sewer Available, Underground Utilities, Water Available
Green energy
- Energy efficient items: Doors, Windows
Community & HOA
Community
- Features: Golf Carts OK, Long Term Rental Allowed
- Security: Smoke Detector(s)
- Subdivision: Queens Park
HOA
- Has HOA: Yes
- Amenities included: Owner Allowed Golf Cart, Owner Allowed Motorcycle, Tenant Allowed Golf Cart, Tenant Allowed Motorcycle
- Services included: Common Areas, Legal/Accounting, Trash
- HOA fee: $80 monthly
Location
- Region: Longs
Financial & listing details
- Price per square foot: $169/sqft
- Date on market: 9/5/2026
- Listing terms: Cash,Conventional,FHA,VA Loan
- Electric utility on property: Yes
Estimated market value
$292,400
$278,000 - $307,000
$1,985/mo
Price history
| Date | Event | Price |
|---|---|---|
| 9/15/2026 | Price change | $299,000-2%$169/sqft |
Source:  CCAR #2622056 Report a problem CCAR #2622056 Report a problem | ||
| 9/5/2026 | Listed for sale | $305,000-4.1%$173/sqft |
Source: CCAR #2622056 Report a problem | ||
| 5/11/2024 | Listing removed | -- |
Source: CCAR #2325321 Report a problem | ||
| 3/28/2024 | Price change | $318,000-1.7%$180/sqft |
Source: CCAR #2325321 Report a problem | ||
| 3/26/2024 | Price change | $323,500-0.1%$183/sqft |
Source: CCAR #2325321 Report a problem | ||
| 2/29/2024 | Price change | $323,700-1.9%$183/sqft |
Source: CCAR #2325321 Report a problem | ||
| 1/17/2024 | Price change | $329,900-3%$187/sqft |
Source: CCAR #2325321 Report a problem | ||
| 1/11/2024 | Price change | $339,990-2.9%$192/sqft |
Source: CCAR #2325321 Report a problem | ||
| 12/16/2023 | Listed for sale | $349,990+11.1%$198/sqft |
Source: CCAR #2325321 Report a problem | ||
| 11/16/2023 | Listing removed | -- |
Source: CCAR #2316196 Report a problem | ||
| 10/9/2023 | Price change | $315,000-3.1%$178/sqft |
Source: CCAR #2316196 Report a problem | ||
| 8/12/2023 | Listed for sale | $325,000+0.2%$184/sqft |
Source: CCAR #2316196 Report a problem | ||
| 8/7/2023 | Listing removed | -- |
Source: CCAR #2307845 Report a problem | ||
| 7/14/2023 | Price change | $324,500-0.8%$184/sqft |
Source: CCAR #2307845 Report a problem | ||
| 6/28/2023 | Price change | $327,000-0.9%$185/sqft |
Source: CCAR #2307845 Report a problem | ||
| 6/13/2023 | Price change | $329,900-2.3%$187/sqft |
Source: CCAR #2307845 Report a problem | ||
| 5/9/2023 | Price change | $337,500-1.3%$191/sqft |
Source: CCAR #2307845 Report a problem | ||
| 4/25/2023 | Listed for sale | $342,000-4.2%$193/sqft |
Source: CCAR #2307845 Report a problem | ||
| 4/21/2023 | Listing removed | $356,999$202/sqft |
Source: CCAR #2303118 Report a problem | ||
| 3/31/2023 | Price change | $356,9990%$202/sqft |
Source: CCAR #2303118 Report a problem | ||
| 3/4/2023 | Price change | $357,000-2.7%$202/sqft |
Source: CCAR #2303118 Report a problem | ||
| 2/17/2023 | Listed for sale | $367,000-1.3%$208/sqft |
Source: CCAR #2303118 Report a problem | ||
| 2/16/2023 | Listing removed | -- |
Source: CCAR #2224185 Report a problem | ||
| 12/5/2022 | Price change | $372,000-0.5%$210/sqft |
Source: CCAR #2224185 Report a problem | ||
| 11/22/2022 | Listed for sale | $374,000$212/sqft |
Source: CCAR #2224185 Report a problem | ||
Public tax history
Tax history is unavailable.
Monthly payment
Est. payment
Payment breakdown
Explore the cost of this home by adjusting the details. Changes won't be saved.Climate risks
Neighborhood: 29568
Nearby schools
Schools provided by the listing agent
- Elementary: Riverside Elementary
- Middle: North Myrtle Beach Middle School
- High: North Myrtle Beach High School
Source: CCAR. This data may not be complete. We recommend contacting the local school district to confirm school assignments for this home.
- $369,6003 bd2 ba1.7k sqft432 Craigflower Court Litchfield E HOMESITE 26, Longs, SC 29568Off Market

- $421,4005 bd4 ba2.4k sqft436 Craigflower Ct HOMESITE 25, Foxtail Longs, SC 29568Off Market
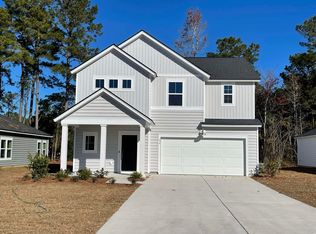
- $436,1005 bd4 ba2.4k sqft424 Craigflower Court Kensington E HOMESITE 28, Longs, SC 29568Off Market

- $320,0003 bd2 ba1.7k sqft440 Craigflower Ct, Longs, SC 29568Sold

Similar homes
- $295,0003 bd2 ba1.8k sqft245 Silverbelle Blvd., Longs, SC 29568For Sale

 MLS ID #2617100, Derrick Legacy Team, EXP Realty LLC. CCAR
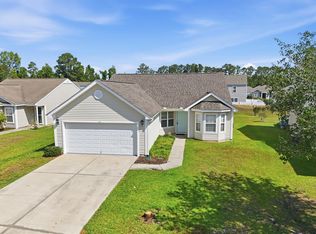
 - $274,9003 bd2 ba1.6k sqft120 Junco Circle, Longs, SC 29568For Sale
 MLS ID #2617236, Joseph A Barrientos Fierros, Century 21 The Harrelson Group. CCAR
 - $285,0003 bd2 ba1.5k sqft768 Hobonny Loop, Longs, SC 29568For Sale
 MLS ID #2617677, Blake Sloan, Sloan Realty Group. CCAR
 - $324,0003 bd2 ba1.6k sqft708 Hobonny Loop, Longs, SC 29568For Sale
 MLS ID #2614296, Jerry D String, Realty ONE Group DocksideSouth. CCAR
 - $319,0004 bd2 ba1.7k sqft1329 Palm Springs Paloma Dr, Longs, SC 29568For SaleMLS ID #2623234, Loretta P Smith, Ace Realty, LLC. CCAR
- $328,0003 bd2 ba1.6k sqft215 Devonbrook Pl., Longs, SC 29568For SaleMLS ID #2616830, Jackie S Edwards, INNOVATE Real Estate. CCAR
- $339,0003 bd2 ba1.6k sqft748 Hobonny Loop, Longs, SC 29568For SaleMLS ID #2618039, Crystal M Bradley, Keller Williams Innovate South. CCAR
- $359,9903 bd2 ba1.6k sqft124 Joyce Dr #3, Longs, SC 29568New ConstructionMLS ID #2622704, Renee V Lilly, DRB Group South Carolina, LLC. CCAR
- $314,0003 bd2 ba1.3k sqft115 Avery Woods Dr., Longs, SC 29568For SaleMLS ID #2620824, Blackwater Team, Welcome Home Realty. CCAR
- $293,0003 bd2 ba1.5k sqft1334 Palm Springs Paloma Dr, Longs, SC 29568For SaleMLS ID #2618664, Reena Artz Team, River Oaks Real Estate. CCAR
- $322,5903 bd2 ba1.4k sqft156 Hadley Springs Ave, Longs, SC 29568New ConstructionCCAR
- $295,8953 bd2 ba1.5k sqft1268 Patchouli Dr., Longs, SC 29568New ConstructionMLS ID #2619860, Billy J Deagan Jr, Lennar Carolinas LLC. CCAR
- $335,8553 bd2 ba1.7k sqft143 Avery Woods Dr., Longs, SC 29568New ConstructionCCAR
- $302,9003 bd2 ba1.7k sqft220 Averyville Dr., Conway, SC 29526For SaleMLS ID #2621513, Ryan Korros Team, RE/MAX Southern Shores. CCAR
- $313,8954 bd2 ba1.7k sqft1269 Patchouli Dr. Lot 48 Harrisburg, Longs, SC 29568New ConstructionMLS ID #2619859, Billy J Deagan Jr, Lennar Carolinas LLC. CCAR
- $265,0003 bd2 ba1.2k sqft442 Stevia Ct., Conway, SC 29526For SaleMLS ID #2622569, Jeanette Denney, Greyfeather Group EXP Realty. CCAR
- $329,9903 bd2 ba1.4k sqft151 Joyce Dr #64, Longs, SC 29568New ConstructionMLS ID #2607417, Renee V Lilly, DRB Group South Carolina, LLC. CCAR
