*OPEN HOUSE Saturday, October 10th 11 AM - 1 PM* Rare opportunity to own the popular Kensington floor plan in the highly desriable Queens Park development -- on a little less than a quarter of an acre! This beautifully maintained home sits on a fantastic lot with only one neighbor, and backs up to both privacy trees AND a pond (the best of both worlds)! With the primary suite on the first floor, and 4 bedrooms upstairs, this floor plan checks so many boxes. As you walk in, enjoy a formal dining room or a flex space with a groegous tray ceiling and upgraded light fixture. The kitchen boasts gorgeous white shaker cabinets, floating wood shelves, granite countertops, stainless steel appliances, a GAS stove, and a pantry plenty big for storing everything you need! This opens up to the main living room, so entertaining comes easy. The screened in porch, equipped with a ceiling fan, overlooks the pond and promises maximum privacy and serenity, for early morning coffee and quiet Carolina evenings. The yard is already fenced in, and is plenty big to put in a pool at any point! The primary suite on the first floor features tray ceilings and a ton of natural light with three windows that pan out to the privacy trees in the backyard. The walk-in closet offers a ton of storage space for your wardrobe! You'll love the private bathroom as well, with a walk-in shower with beautiful glass door, a double sink vanity, and a separate linen closet. Other first floor features include a separate laundry room, half bathroom, and plenty of closet space for extra storage! Upstairs, you'll be met with FOUR additional bedrooms. One of those is an oversized room with its own private bathroom, so it can be used as a large playroom, loft/game room, mother-in-law suite or second primary bedroom. One bedroom connects to a second story balcony to serve as its own private outdoor sanctuary. Additionally, enjoy another full size jack and jill bathroom that two bedrooms have direct access to. There is a walk-in attic space so you can store all of your holiday decor with ease! Queens Park is conveniently located minutes from Highway 22 and Highway 90, making travel easy anywhere in the Grand Strand -- keeping you close to the beach, shopping, and dining! This is a total gem that has been beautifully maintained - don't miss it!
For sale
$375,000
431 Craigflower Ct., Longs, SC 29568
5beds
2,469sqft
Single Family Residence
Built in 2021
7,840 Square Feet Lot
$-- Zestimate®
$152/sqft
$80/mo HOA
What's special
Stainless steel appliancesGas stoveFloating wood shelvesFormal dining roomUpgraded light fixtureGranite countertopsDouble sink vanity
- 1 day
- 396
- 35
Zillow last checked:
Listing updated:
Listed by:
Alexandra L Osborn 108773:831-801-1619,
EXP Realty LLC
Source: CCAR,MLS#: 2624637 Originating MLS: Coastal Carolinas Association of Realtors
Originating MLS: Coastal Carolinas Association of RealtorsFacts & features
Interior
Bedrooms & bathrooms
- Bedrooms: 5
- Bathrooms: 4
- Full bathrooms: 3
- 1/2 bathrooms: 1
Rooms
- Room types: Bathroom, Carolina Room, Foyer, Loft, Media Room, Screened Porch, Utility Room
Primary bedroom
- Features: Tray Ceiling(s), Linen Closet, Main Level Primary, Walk-In Closet(s)
- Level: First
Primary bathroom
- Features: Dual Sinks, Separate Shower, Vanity
Dining room
- Features: Tray Ceiling(s), Separate/Formal Dining Room
Kitchen
- Features: Breakfast Bar, Dishwasher, Pantry, Stainless Steel Appliances, Solid Surface Counters
Other
- Features: Bedroom on Main Level, Entrance Foyer, Loft, Utility Room
Heating
- Central, Electric, Gas
Cooling
- Central Air
Appliances
- Included: Dishwasher, Disposal, Microwave, Refrigerator
- Laundry: Washer Hookup
Features
- Tray Ceiling(s), Dual Sinks, Linen Closet, Main Level Primary, Split Bedrooms, Separate Shower, Vanity, Walk-In Closet(s), Window Treatments, Breakfast Bar, Bedroom on Main Level, Entrance Foyer, Loft, Stainless Steel Appliances, Solid Surface Counters
- Flooring: Carpet, Vinyl
- Windows: Window Treatments
Interior area
- Total structure area: 3,200
- Total interior livable area: 2,469 sqft
Property
Parking
- Total spaces: 4
- Parking features: Attached, Garage, Two Car Garage, Garage Door Opener
- Attached garage spaces: 2
Features
- Levels: Two
- Stories: 2
- Patio & porch: Balcony, Rear Porch, Front Porch, Porch, Screened
- Exterior features: Balcony, Fence, Porch
- Has view: Yes
- View description: Lake
- Has water view: Yes
- Water view: Lake
- Waterfront features: Pond
Lot
- Size: 7,840 Square Feet
- Features: Lake Front, Outside City Limits, Pond on Lot, Rectangular, Rectangular Lot
Details
- Additional parcels included: ,
- Parcel number: 34607040093
- Zoning: res
- Special conditions: None
Construction
Type & style
- Home type: SingleFamily
- Architectural style: Traditional
- Property subtype: Single Family Residence
Materials
- Vinyl Siding
- Foundation: Slab
Condition
- Resale
- Year built: 2021
Utilities & green energy
- Water: Public
- Utilities for property: Cable Available, Electricity Available, Natural Gas Available, Phone Available, Sewer Available, Underground Utilities, Water Available
Community & HOA
Community
- Features: Golf Carts OK, Long Term Rental Allowed
- Security: Smoke Detector(s)
- Subdivision: Queens Park
HOA
- Has HOA: Yes
- Amenities included: Owner Allowed Golf Cart, Owner Allowed Motorcycle
- Services included: Common Areas, Legal/Accounting, Trash
- HOA fee: $80 monthly
Location
- Region: Longs
Financial & listing details
- Price per square foot: $152/sqft
- Date on market: 10/7/2026
- Listing terms: Cash,Conventional,FHA,VA Loan
- Electric utility on property: Yes
Estimated market value
Not available
Estimated sales range
Not available
Not available
Price history
| Date | Event | Price |
|---|---|---|
| 10/7/2026 | Listed for sale | $375,000+17.3%$152/sqft |
Source:  CCAR #2624637 Report a problem CCAR #2624637 Report a problem | ||
| 1/1/2022 | Listing removed | -- |
Source: CCAR #2127034 Report a problem | ||
| 12/9/2021 | Pending sale | $319,805$130/sqft |
Source: CCAR #2127034 Report a problem | ||
Public tax history
Tax history is unavailable.
Monthly payment
Est. payment
Payment breakdown
Explore the cost of this home by adjusting the details. Changes won't be saved.Climate risks
Neighborhood: 29568
Nearby schools
Schools provided by the listing agent
- Elementary: Riverside Elementary
- Middle: North Myrtle Beach Middle School
- High: North Myrtle Beach High School
Source: CCAR. This data may not be complete. We recommend contacting the local school district to confirm school assignments for this home.
- $430,5004 bd3 ba2.6k sqft435 Craigflower Ct HOMESITE 81, Henninger H Longs, SC 29568Off Market

- $414,9005 bd4 ba2.4k sqft468 Craigflower Court Foxtail HOMESITE 17-N6, Longs, SC 29568Off Market
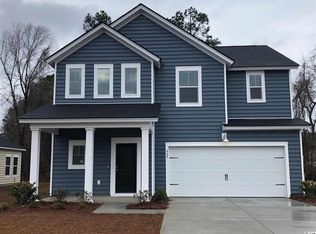
- $354,6003 bd2 ba1.8k sqft508 Royal Jay Lane Annandale HOMESITE 61-G6, Longs, SC 29568Off Market

- $436,0005 bd4 ba2.4k sqft424 Craigflower Court Kensington E HOMESITE 28, Longs, SC 29568Off Market

Similar homes
- $379,9004 bd2 ba1.7k sqft2886 Mill Swamp Rd., Longs, SC 29568New Construction

 MLS ID #2624775, Frank Dominick, Carolina Bays Real Estate. CCAR
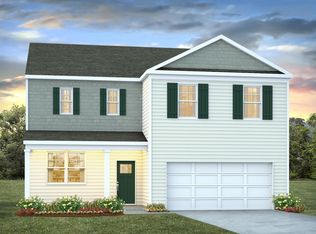
 - $367,1404 bd3 ba2.3k sqft624 Layla Way, Longs, SC 29568New Construction
 CCAR
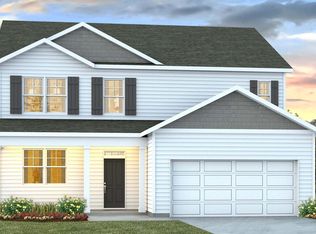
CCAR - from $368,4905 bd3 ba2.7k sqftELLE Plan, Eden Springs, Longs, SC 29568New Construction
 DR Horton
 - $382,1904 bd3 ba2.4k sqft740 Mint Julip Dr Lot 186 Litchfield, Longs, SC 29568New Construction
 MLS ID #2619550, Damon S Kramer, Lennar Carolinas LLC. CCAR
 - $374,4654 bd3 ba2.3k sqft420 Hadley Springs Ave, Longs, SC 29568New ConstructionCCAR
- $382,0453 bd2 ba2.3k sqft1105 Bay Creek Dr., Longs, SC 29568New ConstructionCCAR
- $295,0003 bd2 ba1.7k sqft432 Craigflower Ct., Longs, SC 29568For SaleMLS ID #2622056, Jake Lee, Keller Williams Innovate South. CCAR
- $424,9005 bd4 ba2.9k sqft140 Joyce Dr, Longs, SC 29568For SaleMLS ID #2621563, Desiree Rowles, Rowles Real Estate. CCAR
- $394,9904 bd3 ba2.7k sqft231 Letha Dr Lot 19, Longs, SC 29568New ConstructionMLS ID #2615053, Renee V Lilly, DRB Group South Carolina, LLC. CCAR
- $364,7005 bd3 ba2.5k sqft143 Averyville Dr., Conway, SC 29526For SaleMLS ID #2618502, Tommy L Sawyer, Century 21 Barefoot Realty. CCAR
- $376,6953 bd3 ba2.3k sqft147 Avery Woods Dr., Longs, SC 29568New ConstructionCCAR
- $465,0055 bd3 ba2.7k sqft966 Ireland Dr., Longs, SC 29568New ConstructionCCAR
- $339,0003 bd2 ba1.6k sqft748 Hobonny Loop, Longs, SC 29568For SaleMLS ID #2618039, Crystal M Bradley, Keller Williams Innovate South. CCAR
