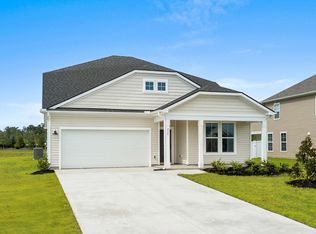
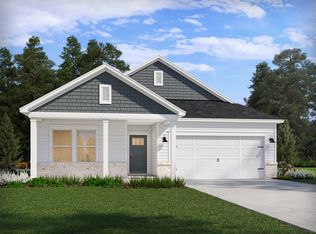
Welcome to Chestnut Farms, this home is Ready Now. The Lighthouse floorplan offers six-foot windows allowing tons of natural light into this home. Tons of cabinet storage with granite countertops, stainless steel appliances, and a generous island are features of the kitchen. With an open concept to kitchen, family room and cafe. This home also has a formal dining room. The ensuite bath features a dual vanity with a walk-in shower, private water closet, and large owner’s closet. Primary Suite is on the 1st floor with 3 additional bedrooms and spacious bonus room on 2nd floor. If you are looking for a 3rd car garage, this home has it. Take advantage of this ideal location, just minutes from the best beaches, restaurants, and shopping the Grand Strand has to offer! Under 7 miles to the beach of Arcadian Shores.
New construction
Price cut: $10.6K (9/28)
$394,990
231 Letha Dr Lot 19, Longs, SC 29568
4beds
2,734sqft
Single Family Residence
Built in 2026
0.29 Acres Lot
$392,100 Zestimate®
$144/sqft
$75/mo HOA
What's special
Generous islandStainless steel appliancesFormal dining roomTons of cabinet storageGranite countertopsPrivate water closetWalk-in shower
- 119 days
- 659
- 45
Zillow last checked:
Listing updated:
Listed by:
Renee V Lilly 843-890-6870,
DRB Group South Carolina, LLC,
Jeffrey Potter 843-890-6870,
DRB Group South Carolina, LLC
Source: CCAR,MLS#: 2615053 Originating MLS: Coastal Carolinas Association of Realtors
Originating MLS: Coastal Carolinas Association of RealtorsFacts & features
Interior
Bedrooms & bathrooms
- Bedrooms: 4
- Bathrooms: 3
- Full bathrooms: 2
- 1/2 bathrooms: 1
Rooms
- Room types: Bathroom, Bonus Room, Foyer, Utility Room
Primary bedroom
- Features: Linen Closet, Main Level Primary, Walk-In Closet(s)
- Level: First
- Dimensions: 14.11x15.1
Bedroom 1
- Level: Second
- Dimensions: 11.11x11.9
Bedroom 2
- Level: Second
- Dimensions: 12.7x11.9
Bedroom 3
- Level: Second
- Dimensions: 12.7x12.2
Primary bathroom
- Features: Dual Sinks, Separate Shower, Vanity
Dining room
- Features: Separate/Formal Dining Room
- Dimensions: 11.11x11.1
Kitchen
- Features: Dishwasher, Kitchen Island, Stainless Steel Appliances, Solid Surface Counters
Living room
- Dimensions: 16x15.11
Other
- Features: Bedroom on Main Level, Entrance Foyer, Utility Room
Heating
- Central, Electric
Cooling
- Central Air
Appliances
- Included: Dishwasher, Disposal, Microwave, Range
- Laundry: Washer Hookup
Features
- Attic, Dual Sinks, Linen Closet, Main Level Primary, Pull Down Attic Stairs, Permanent Attic Stairs, Split Bedrooms, Separate Shower, Vanity, Walk-In Closet(s), Window Treatments, Bedroom on Main Level, Entrance Foyer, Kitchen Island, Stainless Steel Appliances, Solid Surface Counters
- Flooring: Carpet, Luxury Vinyl, Luxury VinylPlank
- Doors: Insulated Doors
- Windows: Window Treatments
- Attic: Pull Down Stairs,Permanent Stairs
Interior area
- Total structure area: 3,799
- Total interior livable area: 2,734 sqft
Property
Parking
- Total spaces: 6
- Parking features: Attached, Garage, Three Car Garage, Garage Door Opener
- Attached garage spaces: 3
Features
- Levels: Two
- Stories: 2
- Patio & porch: Rear Porch, Front Porch
- Exterior features: Sprinkler/Irrigation, Porch
- On waterfront: Yes
- Waterfront features: Pond
Lot
- Size: 0.29 Acres
- Features: Lake Front, Outside City Limits, Pond on Lot, Rectangular, Rectangular Lot
Details
- Additional structures: Second Garage
- Additional parcels included: ,
- Parcel number: 34616030017
- Zoning: Res
- Special conditions: None
Construction
Type & style
- Home type: SingleFamily
- Architectural style: Traditional
- Property subtype: Single Family Residence
Materials
- Vinyl Siding
- Foundation: Slab
Condition
- Under Construction
- New construction: Yes
- Year built: 2026
Details
- Builder model: Lighthouse
- Builder name: DRB Homes
- Warranty included: Yes
Utilities & green energy
- Water: Public
- Utilities for property: Cable Available, Electricity Available, Phone Available, Sewer Available, Underground Utilities, Water Available
Green energy
- Energy efficient items: Doors, Windows
Community & HOA
Community
- Features: Golf Carts OK, Long Term Rental Allowed
- Security: Smoke Detector(s)
- Subdivision: Chestnut Farms
HOA
- Has HOA: Yes
- Amenities included: Owner Allowed Golf Cart, Owner Allowed Motorcycle, Tenant Allowed Golf Cart, Tenant Allowed Motorcycle
- Services included: Association Management, Common Areas, Legal/Accounting, Trash
- HOA fee: $75 monthly
Location
- Region: Longs
Financial & listing details
- Price per square foot: $144/sqft
- Date on market: 6/12/2026
- Listing terms: Cash,Conventional,FHA,VA Loan
- Electric utility on property: Yes
Estimated market value
$392,100
$372,000 - $412,000
$2,442/mo
Price history
| Date | Event | Price |
|---|---|---|
| 9/28/2026 | Price change | $394,990-2.6%$144/sqft |
Source:  CCAR #2615053 Report a problem CCAR #2615053 Report a problem | ||
| 9/22/2026 | Price change | $405,550-4.6%$148/sqft |
Source: CCAR #2615053 Report a problem | ||
| 9/12/2026 | Price change | $424,990+3.7%$155/sqft |
Source: CCAR #2615053 Report a problem | ||
| 8/31/2026 | Price change | $409,990+2.8%$150/sqft |
Source: CCAR #2615053 Report a problem | ||
| 8/3/2026 | Pending sale | $398,990$146/sqft |
Source: CCAR #2615053 Report a problem | ||
| 7/15/2026 | Price change | $398,990+1%$146/sqft |
Source: CCAR #2615053 Report a problem | ||
| 6/12/2026 | Listed for sale | $394,990$144/sqft |
Source: CCAR #2615053 Report a problem | ||
Public tax history
Tax history is unavailable.
Monthly payment
Est. payment
Payment breakdown
Explore the cost of this home by adjusting the details. Changes won't be saved.Climate risks
Neighborhood: 29568
Nearby schools
Schools provided by the listing agent
- Elementary: Riverside Elementary
- Middle: North Myrtle Beach Middle School
- High: North Myrtle Beach High School
Source: CCAR. This data may not be complete. We recommend contacting the local school district to confirm school assignments for this home.

Similar homes
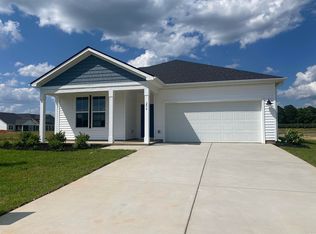
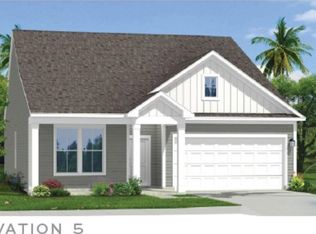
- from $368,9904 bd3 ba2.7k sqftLighthouse Plan, Chestnut Farms, Longs, SC 29568New Construction
 DRB Homes
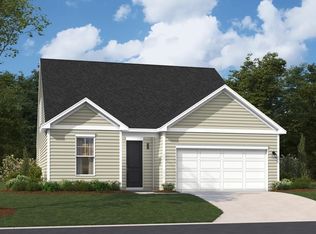
 - $376,6953 bd3 ba2.3k sqft147 Avery Woods Dr., Longs, SC 29568New Construction
 CCAR
CCAR - $366,9904 bd2 ba1.8k sqft404 Congaree St, Longs, SC 29568New Construction
 Meritage Homes
 - $366,0503 bd2 ba1.9k sqft155 Avery Woods Dr., Longs, SC 29568New Construction
 CCAR
CCAR - $332,7103 bd2 ba1.7k sqft143 Avery Woods Dr., Longs, SC 29568New ConstructionCCAR
- $412,9254 bd3 ba2.6k sqft228 Blueberry Fields Ct., Longs, SC 29568New ConstructionCCAR
- $341,9904 bd3 ba1.9k sqft8413 Sky Blue Ct, Longs, SC 29568New ConstructionMLS ID #2614079, Christopher J Rossmaier, DRB Group South Carolina, LLC. CCAR
- $419,4554 bd3 ba2.6k sqft156 Bjorn Way, Longs, SC 29568New ConstructionCCAR
- $399,9004 bd4 ba2.8k sqft159 Buckingham Dr, Conway, SC 29526New ConstructionCCAR
- $487,5004 bd4 ba2.9k sqftTBD4 Marshfield Rd, Longs, SC 29568New ConstructionMLS ID #2529949, Brad S Jones, Beazer Homes LLC. CCAR
- $389,9904 bd3 ba2.6k sqft748 Doonbeg Ct., Conway, SC 29526New ConstructionCCAR
- $579,9004 bd4 ba2.9k sqft3056 Claredon St, Longs, SC 29568New ConstructionCCAR
- $399,9995 bd4 ba3.2k sqft104 Fair Meadow Ct., Loris, SC 29569For SaleMLS ID #2623271, Bill J Decker, Huskins Realty LLC. CCAR
