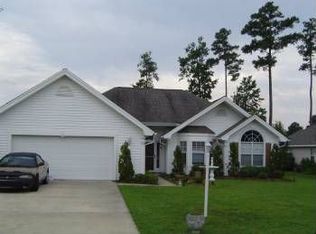
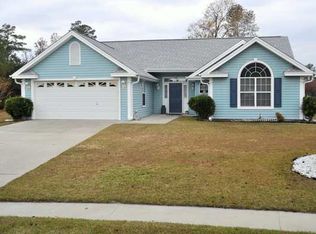
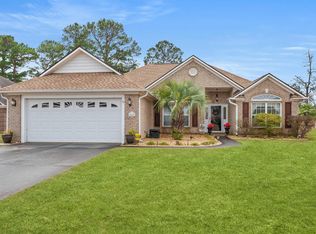
Beautifully maintained 4-bedroom, 2-bath home ideally situated on a quiet cul-de-sac overlooking the golf course with peaceful pond views in the desirable Aberdeen community of Longs. Step inside through the welcoming foyer, where LVP and tile flooring flow throughout the home. The formal dining room features an elegant tray ceiling accented with white beadboard, decorative crown molding, chair rail, and picture frame molding-creating the perfect space for entertaining. The spacious family room offers a vaulted ceiling and opens to the Carolina room, complete with two ceiling fans and beautiful views of the backyard, golf course, and pond. The kitchen is both stylish and functional with granite countertops, stainless steel appliances, white cabinetry with pull out drawers, tile backsplash, pantry, breakfast bar, and a cozy breakfast nook with bay windows. The primary suite features a ceiling fan, walk-in closet, and private bath with double sinks and a custom tiled shower with dual shower heads. Two additional bedrooms are conveniently located on the first floor, both with ceiling fans, including one with a vaulted ceiling. These bedrooms share a full bath featuring a vanity and custom tiled shower. Upstairs, you'll find a versatile fourth bedroom or bonus room with a ceiling fan and mini-split system, making it an ideal space for guests, a home office, media room, or additional living area. Step outside to your own backyard retreat featuring a white picket fence, manicured lawn, mature landscaping, stamped concrete, and a spacious patio area with a retractable awning. Relax or entertain while enjoying picturesque views of the golf course and pond. The Aberdeen community offers a clubhouse, pool, outdoor activities, and is located close to shopping, dining, entertainment, and a short drive to the beach. This home offers a wonderful combination of comfortable living, thoughtful upgrades, and a beautiful golf course setting.
For sale
$425,000
540 Canvas Back Ct., Longs, SC 29568
4beds
2,750sqft
Single Family Residence
Built in 2000
0.34 Acres Lot
$407,700 Zestimate®
$155/sqft
$29/mo HOA
What's special
Welcoming foyerManicured lawnWhite picket fenceQuiet cul-de-sacSpacious family roomStainless steel appliancesVaulted ceiling
- 7 days
- 610
- 42
Likely to sell faster than
Zillow last checked:
Listing updated:
Listed by:
The DeForrest Team 843-446-1498,
INNOVATE Real Estate,
Trip DeForrest 843-421-2300,
INNOVATE Real Estate
Source: CCAR,MLS#: 2621964
Originating MLS: Coastal Carolinas Association of Realtors
Facts & features
Interior
Bedrooms & bathrooms
- Bedrooms: 4
- Bathrooms: 2
- Full bathrooms: 2
Rooms
- Room types: Bathroom, Bonus Room, Carolina Room, Den, Foyer, Utility Room
Primary bedroom
- Features: Ceiling Fan(s), Main Level Primary, Walk-In Closet(s)
- Level: First
Primary bathroom
- Features: Dual Sinks, Separate Shower, Vanity
Dining room
- Features: Tray Ceiling(s), Separate/Formal Dining Room
Family room
- Features: Ceiling Fan(s), Vaulted Ceiling(s)
Kitchen
- Features: Breakfast Bar, Breakfast Area, Dishwasher, Pantry, Stainless Steel Appliances, Solid Surface Counters
Living room
- Features: Ceiling Fan(s)
Other
- Features: Bedroom on Main Level, Entrance Foyer, Library, Utility Room
Heating
- Central, Electric
Cooling
- Central Air
Appliances
- Included: Dishwasher, Disposal, Microwave, Range, Refrigerator
- Laundry: Washer Hookup
Features
- Ceiling Fan(s), Dual Sinks, Main Level Primary, Separate Shower, Vanity, Walk-In Closet(s), Window Treatments, Breakfast Bar, Bedroom on Main Level, Breakfast Area, Entrance Foyer, Stainless Steel Appliances, Solid Surface Counters
- Flooring: Luxury Vinyl, Luxury VinylPlank, Tile
- Doors: Storm Door(s)
- Windows: Window Treatments
Interior area
- Total structure area: 3,272
- Total interior livable area: 2,750 sqft
Video & virtual tour
Property
Parking
- Total spaces: 4
- Parking features: Attached, Garage, Two Car Garage
- Attached garage spaces: 2
Features
- Levels: One and One Half
- Stories: 1
- Patio & porch: Rear Porch, Front Porch, Patio
- Exterior features: Fence, Porch, Patio
- Pool features: Community, Outdoor Pool
- Has view: Yes
- View description: Golf Course, Lake
- Has water view: Yes
- Water view: Lake
Lot
- Size: 0.34 Acres
- Dimensions: 77 x 144 x 32 x 75 x 169
- Features: Cul-De-Sac, Near Golf Course, On Golf Course, Rectangular, Rectangular Lot
Details
- Additional parcels included: ,
- Parcel number: 26606030047
- Zoning: Res
- Special conditions: None
Construction
Type & style
- Home type: SingleFamily
- Architectural style: Ranch
- Property subtype: Single Family Residence
Materials
- Vinyl Siding
- Foundation: Slab
Condition
- Resale
- Year built: 2000
Utilities & green energy
- Water: Public
- Utilities for property: Cable Available, Electricity Available, Phone Available, Sewer Available, Underground Utilities, Water Available
Community & HOA
Community
- Features: Clubhouse, Golf Carts OK, Recreation Area, Golf, Long Term Rental Allowed, Pool
- Security: Smoke Detector(s)
- Subdivision: Aberdeen
HOA
- Has HOA: Yes
- Amenities included: Clubhouse, Owner Allowed Golf Cart, Owner Allowed Motorcycle, Pet Restrictions
- Services included: Common Areas, Legal/Accounting, Pool(s), Recreation Facilities
- HOA fee: $29 monthly
Location
- Region: Longs
Financial & listing details
- Price per square foot: $155/sqft
- Tax assessed value: $393,363
- Annual tax amount: $867
- Date on market: 9/4/2026
- Listing terms: Cash,Conventional,FHA,VA Loan
- Electric utility on property: Yes
Estimated market value
$407,700
$387,000 - $428,000
$1,998/mo
Price history
| Date | Event | Price |
|---|---|---|
| 9/4/2026 | Listed for sale | $425,000+1321.4%$155/sqft |
Source: | ||
| 1/11/1996 | Sold | $29,900$11/sqft |
Source: Agent Provided Report a problem | ||
Public tax history
| Year | Property taxes | Tax assessment |
|---|---|---|
| 2025 | $867 -17.9% | $262,925 |
| 2024 | $1,056 | $262,925 +15% |
| 2023 | -- | $228,630 |
| 2022 | -- | $228,630 |
| 2021 | $760 +15% | -- |
| 2020 | $660 | -- |
| 2019 | -- | -- |
| 2018 | $768 | $10,150 +0% |
| 2017 | -- | $10,149 |
| 2016 | -- | $10,149 |
| 2015 | -- | $10,149 |
| 2014 | $942 | $10,149 |
| 2013 | -- | -- |
| 2012 | -- | -- |
| 2010 | -- | $10,588 +22.9% |
| 2009 | -- | $8,616 |
| 2008 | -- | $8,616 |
| 2007 | -- | $8,616 |
| 2005 | -- | $8,616 |
| 2004 | $1,515 +24.2% | $8,616 +24.2% |
| 2003 | $1,219 | $6,936 |
| 2002 | -- | -- |
| 2001 | -- | -- |
| 2000 | -- | -- |
Find assessor info on the county website
Monthly payment
Est. payment
Payment breakdown
Explore the cost of this home by adjusting the details. Changes won't be saved.Climate risks
Neighborhood: 29568
Nearby schools
Schools provided by the listing agent
- Elementary: Daisy Elementary School
- Middle: Loris Middle School
- High: Loris High School
Source: CCAR. This data may not be complete. We recommend contacting the local school district to confirm school assignments for this home.