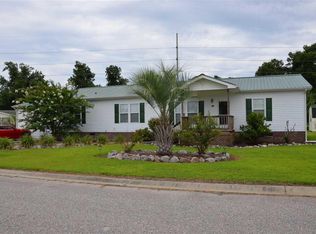
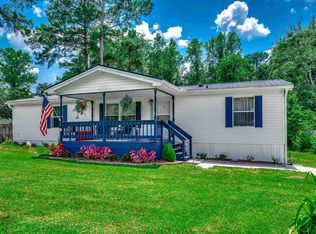
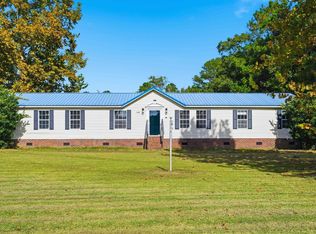
If you're looking for a large 4 bedroom home in a nice gated community, but don't want to break the bank, here it is. This home has just finished renovations and is ready to roll! Featuring a large lot in a cul-de-sac, boasting almost a quarter acre. Home has been updated with luxury vinyl plank flooring throughout, freshly painted light grey cabinets, granite counters and more. The home is huge and has multiple living areas, dining room, spacious kitchen and big primary and guest bedrooms. Primary bedroom has massive walk in closet and the bathroom has new double vanities, toilet, mirror, lighting and a soaker tub as well as a walk in shower. There is a fireplace in the home and every lighting fixture has been replaced as well as fans, knobs and hinges with sleek black fixtures. There is a laundry room on the back side of the home and the home does come with a washer and dryer. There is also a screened in porch off the back of the home. Home is on a brick foundation and there is plenty of yard space for kids and pets to play as well as a detached storage shed. This home has been priced cheap for the size and is move in ready. Also, the HOA fees are very low and include trash pick up and access to a community pool. Don't wait around, schedule a showing today!!
For sale
Price cut: $4.9K (10/29)
$215,000
103 Tomoka Trail, Longs, SC 29568
4beds
2,072sqft
Manufactured Home, Single Family Residence
Built in 1999
8,712 Square Feet Lot
$209,800 Zestimate®
$104/sqft
$94/mo HOA
What's special
Brick foundationDetached storage shedSpacious kitchenAlmost a quarter acreDining roomGranite countersLaundry room
- 9 days
- 357
- 39
Likely to sell faster than
Zillow last checked:
Listing updated:
Listed by:
Jonathan Edmund Cell:843-957-3872,
Wave Beach Realty, LLC
Source: CCAR,MLS#: 2625738 Originating MLS: Coastal Carolinas Association of Realtors
Facts & features
Interior
Bedrooms & bathrooms
- Bedrooms: 4
- Bathrooms: 2
- Full bathrooms: 2
Rooms
- Room types: Bathroom, Screened Porch, Utility Room
Primary bedroom
- Features: Ceiling Fan(s), Main Level Primary, Vaulted Ceiling(s), Walk-In Closet(s)
- Level: First
Primary bathroom
- Features: Bathtub, Dual Sinks, Separate Shower
Kitchen
- Features: Dishwasher, Stainless Steel Appliances, Solid Surface Counters
Living room
- Features: Ceiling Fan(s), Fireplace, Vaulted Ceiling(s)
Other
- Features: Bedroom on Main Level, Utility Room
Heating
- Central, Electric
Cooling
- Central Air
Appliances
- Included: Dishwasher, Microwave, Range, Dryer, Washer
- Laundry: Washer Hookup
Features
- Bathtub, Ceiling Fan(s), Dual Sinks, Main Level Primary, Split Bedrooms, Separate Shower, Vaulted Ceiling(s), Walk-In Closet(s), Bedroom on Main Level, Stainless Steel Appliances, Solid Surface Counters
- Flooring: Luxury Vinyl, Luxury VinylPlank
- Basement: Crawl Space
Interior area
- Total structure area: 2,250
- Total interior livable area: 2,072 sqft
Property
Parking
- Total spaces: 4
- Parking features: Driveway
- Has uncovered spaces: Yes
Features
- Levels: One
- Stories: 1
- Patio & porch: Rear Porch, Porch, Screened
- Exterior features: Porch, Storage
- Pool features: Community, Outdoor Pool
Lot
- Size: 8,712 Square Feet
- Features: Cul-De-Sac
Details
- Additional parcels included: ,
- Parcel number: 25801030021
- Zoning: PUD
- Special conditions: None
Construction
Type & style
- Home type: MobileManufactured
- Architectural style: Mobile Home
- Property subtype: Manufactured Home, Single Family Residence
Materials
- Vinyl Siding
- Foundation: Brick/Mortar, Crawlspace
Condition
- Resale
- Year built: 1999
Utilities & green energy
- Water: Public
- Utilities for property: Cable Available, Electricity Available, Sewer Available, Water Available
Community & HOA
Community
- Features: Clubhouse, Golf Carts OK, Gated, Recreation Area, Long Term Rental Allowed, Pool
- Security: Gated Community
- Subdivision: The Park At Long Bay
HOA
- Has HOA: Yes
- Amenities included: Clubhouse, Gated, Owner Allowed Golf Cart, Owner Allowed Motorcycle, Pet Restrictions
- Services included: Common Areas, Legal/Accounting, Pool(s), Security, Trash
- HOA fee: $94 monthly
Location
- Region: Longs
Financial & listing details
- Price per square foot: $104/sqft
- Tax assessed value: $214,387
- Annual tax amount: $331
- Date on market: 10/21/2026
- Listing terms: Cash,Conventional,Portfolio Loan
- Electric utility on property: Yes
- Body type: Double Wide
Estimated market value
$209,800
$199,000 - $220,000
Not available
Price history
| Date | Event | Price |
|---|---|---|
| 10/29/2026 | Price change | $215,000-2.2%$104/sqft |
Source:  CCAR #2625738 Report a problem | ||
| 10/22/2026 | Listed for sale | $219,900+109.4%$106/sqft |
Source: CCAR #2625738 Report a problem | ||
| 9/14/2026 | Sold | $105,000+142.3%$51/sqft |
Source: Public Record Report a problem | ||
| 9/10/2007 | Sold | $43,333$21/sqft |
Source: Public Record Report a problem | ||
Public tax history
| Year | Property taxes | Tax assessment |
|---|---|---|
| 2025 | $331 | $117,231 |
| 2024 | $331 | $117,231 +15% |
| 2023 | -- | $101,940 |
| 2022 | -- | $101,940 |
| 2021 | $280 | -- |
| 2020 | -- | -- |
| 2019 | -- | -- |
| 2018 | $191 | $3,710 -0.1% |
| 2017 | -- | $3,712 |
| 2016 | -- | $3,712 -37.7% |
| 2015 | -- | $5,961 |
| 2014 | $378 | $5,961 |
| 2013 | -- | -- |
| 2012 | -- | -- |
| 2010 | -- | $3,904 -0.9% |
| 2009 | -- | $3,940 |
| 2008 | -- | $3,940 |
Find assessor info on the county website
Monthly payment
Climate risks
Neighborhood: 29568
Nearby schools
Schools provided by the listing agent
- Elementary: Daisy Elementary School
- Middle: Loris Middle School
- High: Loris High School
Source: CCAR. This data may not be complete. We recommend contacting the local school district to confirm school assignments for this home.
Similar homes
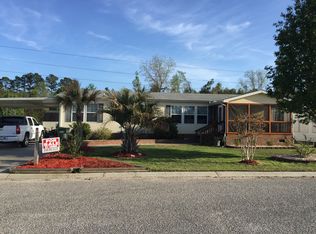
- $192,9003 bd3 ba1.5k sqft259 Iroquis Trail, Longs, SC 29568For Sale
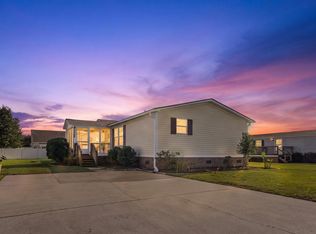
 MLS ID #2625750, Michael P Quast, BHGRE Paracle Myrtle Beach. CCAR
- $179,9003 bd2 ba1.2k sqft267 Iroquis Trail, Longs, SC 29568For Sale
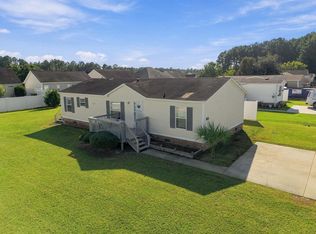 MLS ID #2625678, Kinsey McGonigal, GRANDE DUNES PROPERTIES. CCAR
- $199,5003 bd2 ba1.5k sqft300 Rolling Ridge Dr., Longs, SC 29568For Sale
 MLS ID #2602273, Nicole Palermo, INNOVATE Real Estate. CCAR
- $265,0003 bd2 ba1.9k sqft1145 Volunteer Dr., Loris, SC 29569For Sale
 MLS ID #2626152, Cate E Sutz, NextHome Paramount. CCAR
- $233,4004 bd2 ba1.4k sqft255 Pleasant Valley Dr #Newlin 1067, Longs, SC 29568New ConstructionMLS ID #2625682, Chloe E Johnson, Lennar Carolinas LLC. CCAR
- $250,0003 bd2 ba1.3k sqft589 Talisman Trail, Longs, SC 29568For SaleMLS ID #2623725, The Jason Moore Team, REMAX Southern Shores NMB. CCAR
- $290,5003 bd2 ba1.3k sqft1010 Napa Ct., Longs, SC 29568For SaleMLS ID #2621043, Denise Swift-Hendricks, Keller Williams Charleston Mt. Pleasant. CCAR
- $218,0003 bd2 ba1.6k sqft3279 Lyndon Dr., Little River, SC 29566For SaleMLS ID #2614069, The Mills Group Team, Century 21 Barefoot Realty. CCAR
- $259,0003 bd2 ba1.4k sqft518 Carrick Loop, Longs, SC 29568For SaleMLS ID #2608738, Sylvia J Hickman, CENTURY 21 Broadhurst. CCAR
- $248,9003 bd3 ba1.2k sqft768 Trap Shooter Circle, Longs, SC 29568For SaleMLS ID #2612022, Jarrod Walls, Realty ONE Group DocksideNorth. CCAR
- $249,9003 bd2 ba1.2k sqft916 Clay Pigeon Ct., Longs, SC 29568For SaleMLS ID #2618092, Scott Ellis & Ty Bellamy Team, REMAX Southern Shores NMB. CCAR
- $236,0003 bd2 ba2.1k sqft3415 Green Sea Rd., Green Sea, SC 29545For SaleMLS ID #2616235, Jonathan Edmund, Wave Beach Realty, LLC. CCAR
- $219,9003 bd2 ba1.3k sqft227 Ocean Forest Drive NW, Calabash, NC 28467For Sale
 MLS ID #100599204, Stephanie M Reeves, Coldwell Banker Sloane Realty OIB. Hive MLS
- $251,5004 bd2 ba1.5k sqft108 Birchwood Dr., Longs, SC 29568For SaleMLS ID #2621366, Sherman Beach Group, EXP Realty LLC. CCAR
- $249,9003 bd2 ba1.4k sqft3821 Highway 1008, Little River, SC 29566For SaleMLS ID #2624735, Jeremy Knab, Golden Peak Real Estate Group. CCAR
- $249,9003 bd2 ba1.2k sqft957 Bellflower Dr., Longs, SC 29568For SaleMLS ID #2612286, Jason W Mills, REMAX Southern Shores. CCAR
- $219,0003 bd2 ba1.4k sqft1094 Gull Court SW, Calabash, NC 28467For SaleMLS ID #100599871, Daniel M Jeeves, BlueCoast Realty Corporation. Hive MLS
- $259,0004 bd2 ba1.5k sqft129 Birchwood Dr., Longs, SC 29568For SaleMLS ID #2621371, Sherman Beach Group, EXP Realty LLC. CCAR
- $274,0004 bd3 ba1.9k sqft125 Birchwood Dr., Longs, SC 29568For SaleMLS ID #2621372, Sherman Beach Group, EXP Realty LLC. CCAR
- $262,5003 bd2 ba1.3k sqft480 Andorra St., Longs, SC 29568For SaleMLS ID #2620507, Ryan Korros Team, REMAX Southern Shores. CCAR
