Skip main navigation
Off market
  • $236,100

    105 Tomoka Trail, Longs, SC 29568

    3beds
    1,792sqft
    Manufactured Home, Single Family Residence
    Built in 2004
    0.26 Acres Lot
    $236,100 Zestimate®
    $132/sqft
    $1,981 Estimated rent

    Home value

    $236,100

    $222,000 - $248,000

    $1,981/mo

    Zestimate® history
    Loading
    Loading...

    Owner options

    List your home for rent

    $1,981/mo

    Rent Zestimate®

    Find your next renter with Zillow Rental Manager. Plus, with online applications, you can quickly screen prospective tenants – for free.

    Learn more

    $1,981/mo

    Rent Zestimate®

    Refinance and save

    $1,446/mo

    Est. payment

    Refinancing to a lower rate could help reduce your monthly payments and save thousands over the life of the loan.

    See today's rates

    $1,446/mo

    Est. payment

    Explore your selling options

    Work with a Zillow partner agent

    Leverage their expertise and Zillow's premium Showcase listings to get your home seen by more buyers.

    Get started

    List with your own agent

    Get your home in front of millions of buyers by listing it on Zillow.

    Learn how to do it

    Sell it yourself

    Take full control of how buyers see your home on Zillow by listing For Sale by Owner (FSBO).

    List your home

    What's special

    Stone gas fireplaceIntracoastal waterwayChampionship golfWorld class diningFront porchSplit bedroom designOversized kitchen

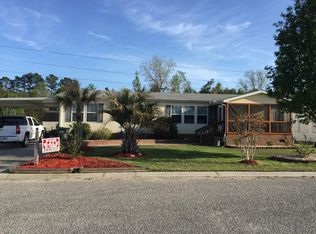
    Welcome Home! Charming 3 bedroom, 2 bathroom home nestled away in the gated community of the Park at Long Bay. Featuring a split bedroom design and open floor plan that offers two large living areas, stone gas fireplace, oversized kitchen equipped with plenty of cabinet and counter space, island and breakfast bar. The master en-suite is secluded on its own side of the home and offers plenty of space and a beautifully remodeled master bath that includes an all tile walk in spa shower, dual vanities and walk in closet. Two additional bedrooms are located off of the main living area and are divided by a full bath. Laundry room is conveniently located off of main living area just before you exit to the attached one car garage. Enjoy the South Carolina weather with either your front porch or large screened in back porch overlooking the beautiful and very private oversized back yard that backs up to the woods. This home has been very well kept and lived in as a primary residence. Located just far enough away from the busy city life but close enough to enjoy the Atlantic Ocean, Intracoastal Waterway, championship golf, world class dining, shopping and all the entertainment the grand strand has to offer. Don't miss this amazing opportunity and schedule a showing today!

    This property is off market, which means it's not currently listed for sale or rent on Zillow. This may be different from what's available on other websites or public sources.

    Zillow last checked:

    Listing updated:

    Listed by:

    Theodore P Panaretos II 843-995-3294,

    Beach & Forest Realty

    Bought with:

    Andre Sinclair, 125984

    Coastal Vision Properties LLC

    Source: CCAR,MLS#: 2310919MLS Logo

    Facts & features

    Interior

    Bedrooms & bathrooms
    • Bedrooms: 3
    • Bathrooms: 2
    • Full bathrooms: 2
    Primary bedroom
    • Features: Ceiling Fan(s), Main Level Master, Walk-In Closet(s)
    • Level: First
    Bedroom 1
    • Level: First
    Bedroom 2
    • Level: First
    Primary bathroom
    • Features: Dual Sinks, Separate Shower
    Dining room
    • Features: Ceiling Fan(s), Kitchen/Dining Combo, Living/Dining Room
    Family room
    • Features: Ceiling Fan(s)
    Kitchen
    • Features: Breakfast Bar, Kitchen Island, Pantry
    Living room
    • Features: Ceiling Fan(s), Fireplace
    Other
    • Features: Bedroom on Main Level
    Heating
    • Central, Electric
    Cooling
    • Central Air
    Appliances
    • Included: Dishwasher, Disposal, Microwave, Range, Refrigerator
    • Laundry: Washer Hookup
    Features
    • Split Bedrooms, Window Treatments, Breakfast Bar, Bedroom on Main Level, Kitchen Island
    • Flooring: Carpet, Tile
    • Doors: Insulated Doors
    • Basement: Crawl Space
    Interior area
    • Total structure area: 2,192
    • Total interior livable area: 1,792 sqft

    Property

    Parking
    • Total spaces: 4
    • Parking features: Attached, Garage, One Space, Garage Door Opener
    • Attached garage spaces: 1
    Features
    • Levels: One
    • Stories: 1
    • Patio & porch: Rear Porch, Front Porch, Porch, Screened
    • Exterior features: Porch
    Lot
    • Size: 0.26 Acres
    • Features: Outside City Limits, Rectangular, Rectangular Lot
    Details
    • Additional parcels included: ,
    • Parcel number: 25801030022
    • Zoning: RES
    • Special conditions: None

    Construction

    Type & style
    • Home type: MobileManufactured
    • Architectural style: Mobile Home
    • Property subtype: Manufactured Home, Single Family Residence
    Materials
    • Modular/Prefab, Vinyl Siding
    • Foundation: Brick/Mortar, Crawlspace
    Condition
    • Resale
    • Year built: 2004

    Utilities & green energy

    • Water: Public
    • Utilities for property: Cable Available, Electricity Available, Phone Available, Sewer Available, Water Available
    Green energy
    • Energy efficient items: Doors, Windows

    Community & neighborhood

    Security
    • Security features: Gated Community, Smoke Detector(s)
    Community
    • Community features: Clubhouse, Gated, Recreation Area, Long Term Rental Allowed
    Location
    • Region: Longs
    • Subdivision: The Park At Long Bay

    HOA & financial

    HOA
    • Has HOA: Yes
    • HOA fee: $73 monthly
    • Amenities included: Clubhouse, Gated
    • Services included: Association Management, Common Areas, Pool(s), Trash

    Other

    Other facts
    • Body type: Double Wide
    • Listing terms: Cash,Conventional,FHA,VA Loan

    Price history

    DateEventPrice
    7/7/2023Sold$219,900$123/sqft
    Source: CCAR #2310919 Report a problem
    6/8/2023Contingent$219,900$123/sqft
    Source: CCAR #2310919 Report a problem
    6/2/2023Listed for sale$219,900+99.9%$123/sqft
    Source: CCAR #2310919 Report a problem
    12/2/2016Sold$110,000-8.3%$61/sqft
    Source: CCAR #1614748 Report a problem
    7/18/2016Listed for sale$120,000-4%$67/sqft
    Source: CENTURY 21 Boling & Associates #1614748 Report a problem
    9/27/2012Sold$125,000$70/sqft
    Source: Public Record Report a problem
    6/16/2012Listing removed$125,000$70/sqft
    Source: Coldwell Banker Chicora Real Estate #1118458 Report a problem
    11/18/2011Listed for sale$125,000+164.1%$70/sqft
    Source: Coldwell Banker Chicora Real Estate #1118458 Report a problem
    10/17/2007Sold$47,331$26/sqft
    Source: Public Record Report a problem

    Public tax history

    YearProperty taxesTax assessment
    2025$2,694 $215,983
    2024$2,694 $215,983 +90%
    2023-- $113,670
    2022-- $113,670
    2021$520 --
    2020-- --
    2019-- --
    2018$1,435 $6,540 +50%
    2017-- $4,360 -26.1%
    2016-- $5,898
    2015-- $5,898
    2014$1,284 $5,898
    2013-- --
    2012-- --
    2010-- $4,536 -1%
    2009-- $4,580
    2008-- $4,580 +47.9%
    2007-- $3,096

    Find assessor info on the county website

    Neighborhood: 29568

    Nearby schools

    GreatSchools rating
    Schools provided by the listing agent
    • Elementary: Daisy Elementary School
    • Middle: Loris Middle School
    • High: Loris High School

    Source: CCAR. This data may not be complete. We recommend contacting the local school district to confirm school assignments for this home.

    Sell for more on Zillow
    Get a Zillow Showcase℠ listing at no additional cost and you could sell for .
    $236,100
    2% more
    +$4,722
    With Zillow Showcase(estimated)
    $240,822