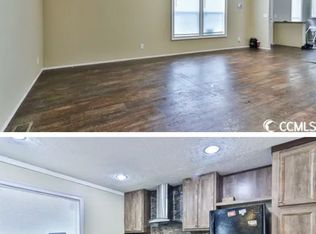
Welcome to the tucked-away community of Longview, offering a quiet, peaceful setting with a large backyard just minutes from the Grand Strand. Located approximately 20 minutes from Cherry Grove Beach and North Myrtle Beach, this pristine 4-bedroom ranch boasts a highly desirable open-concept kitchen, dining, and living area. The well-appointed kitchen is a chef's delight, featuring granite countertops, a subway tile backsplash, a premium gas range, and the added convenience of dual pantries. Beautiful laminate flooring flows throughout the home, while a tankless water heater ensures maximum efficiency.The thoughtfully designed layout includes an extra-large master walk-in closet and generous, large closets in all guest bedrooms. Storage abounds into the garage, which comes equipped with elevated garage storage and a functional utility sink. Residents enjoy exceptionally low HOA fees while maintaining access to a beautiful community pool. This retreat sits off the beaten path, yet remains only 10 minutes from state-of-the-art healthcare and shopping, and 30 minutes from Myrtle Beach International Airport. Schedule your showing today!!!
For sale
$294,300
623 Watercliff Dr., Longs, SC 29568
4beds
1,779sqft
Single Family Residence
Built in 2021
7,840 Square Feet Lot
$285,500 Zestimate®
$165/sqft
$100/mo HOA
What's special
Tankless water heaterBeautiful laminate flooringWell-appointed kitchenPremium gas rangeLarge backyardDual pantriesElevated garage storage
- 58 days
- 124
- 3
Zillow last checked:
Listing updated:
Listed by:
Greg G Martz 732-610-0375,
Elite Realty Myrtle Beach
Source: CCAR,MLS#: 2623253 Originating MLS: Coastal Carolinas Association of Realtors
Facts & features
Interior
Bedrooms & bathrooms
- Bedrooms: 4
- Bathrooms: 2
- Full bathrooms: 2
Rooms
- Room types: Bathroom, Foyer, Screened Porch
Heating
- Central, Electric
Cooling
- Central Air
Appliances
- Included: Dishwasher, Microwave, Range, Refrigerator, Dryer, Washer
- Laundry: Washer Hookup
Features
- Dual Sinks, Main Level Primary, Split Bedrooms, Separate Shower, Walk-In Closet(s), Breakfast Bar, Bedroom on Main Level, Entrance Foyer, Kitchen Island, Stainless Steel Appliances, Solid Surface Counters
- Flooring: Luxury Vinyl, Luxury VinylPlank, Tile
Interior area
- Total structure area: 2,179
- Total interior livable area: 1,779 sqft
Property
Parking
- Total spaces: 6
- Parking features: Attached, Garage, Two Car Garage, Garage Door Opener
- Attached garage spaces: 2
Features
- Levels: One
- Stories: 1
- Patio & porch: Patio, Porch, Screened
- Exterior features: Patio
- Pool features: Community, Outdoor Pool
Lot
- Size: 7,840 Square Feet
- Features: Outside City Limits, Rectangular, Rectangular Lot
Details
- Additional parcels included: ,
- Parcel number: 26609040010
- Zoning: res
- Special conditions: None
Construction
Type & style
- Home type: SingleFamily
- Architectural style: Ranch
- Property subtype: Single Family Residence
Materials
- Masonry, Vinyl Siding
- Foundation: Slab
Condition
- Resale
- Year built: 2021
Utilities & green energy
- Water: Public
- Utilities for property: Cable Available, Electricity Available, Natural Gas Available, Phone Available, Sewer Available, Underground Utilities, Water Available
Community & HOA
Community
- Features: Golf Carts OK, Long Term Rental Allowed, Pool
- Security: Smoke Detector(s)
- Subdivision: Longview
HOA
- Has HOA: Yes
- Amenities included: Owner Allowed Golf Cart, Owner Allowed Motorcycle, Pet Restrictions
- Services included: Common Areas, Pool(s), Trash
- HOA fee: $100 monthly
Location
- Region: Longs
Financial & listing details
- Price per square foot: $165/sqft
- Date on market: 9/18/2026
- Listing terms: Cash,Conventional,FHA,VA Loan
- Electric utility on property: Yes
Estimated market value
$285,500
$271,000 - $300,000
$1,823/mo
Price history
| Date | Event | Price |
|---|---|---|
| 9/20/2026 | Listed for sale | $294,300+26.5%$165/sqft |
Source:  CCAR #2623253 Report a problem | ||
| 5/5/2021 | Sold | $232,710-0.1%$131/sqft |
Source: Agent Provided Report a problem | ||
| 1/22/2021 | Listing removed | -- |
Source:  Lennar Homes Report a problem | ||
| 1/20/2021 | Listed for sale | $232,930$131/sqft |
Source: Lennar Report a problem | ||
Public tax history
Tax history is unavailable.
Monthly payment
Est. payment
Payment breakdown
Explore the cost of this home by adjusting the details. Changes won't be saved.Climate risks
Neighborhood: 29568
Nearby schools
Schools provided by the listing agent
- Elementary: Daisy Elementary School
- Middle: Loris Middle School
- High: Loris High School
Source: CCAR. This data may not be complete. We recommend contacting the local school district to confirm school assignments for this home.
- $262,2004 bd2 ba1.7k sqft623 Watercliff Dr HOMESITE 53, Harrisburg D Longs, SC 29568Off Market

- $288,5005 bd3 ba2.3k sqft631 Watercliff Dr, Longs, SC 29568Off Market

- $269,0003 bd2 ba1.5k sqft615 Watercliff Dr, Longs, SC 29568Off Market

- $318,9006 bd3 ba2.5k sqft627 Watercliff Dr LOT 54, Concord D Longs, SC 29568Off Market

Similar homes
- $298,0004 bd4 ba2.1k sqft3405 Dewitt Rd, Longs, SC 29568For Sale By Owner
- $309,9004 bd2 ba1.8k sqft105 Cypress Tree Loop, Longs, SC 29568For Sale

 MLS ID #2620673, Deana L Manning, ChrisManningCommunities Realty. CCAR
- $289,9003 bd2 ba1.6k sqft196 Oak Leaf Dr., Longs, SC 29568For Sale
 MLS ID #2626792, Amy A Crooks, EXP Realty LLC. CCAR
- $320,0004 bd2 ba1.7k sqft378 Hillwood Ct., Longs, SC 29568For Sale
 MLS ID #2625499, John C Pinder, HIGHGARDEN REAL ESTATE. CCAR
- $314,0004 bd2 ba1.7k sqft208 Oak Leaf Dr., Longs, SC 29568For SaleMLS ID #2624069, Betty L Robey, Saltwater Grande Realty, LLC. CCAR
- $309,0003 bd2 ba1.5k sqft276 Lakota Loop, Longs, SC 29568For SaleMLS ID #2624844, Pivot Properties Team, Keller Williams Innovate South. CCAR
- $279,0004 bd3 ba1.8k sqft116 Birchwood Dr., Longs, SC 29568For SaleMLS ID #2626590, Sherman Beach Group, EXP Realty LLC. CCAR
- $250,0003 bd2 ba1.4k sqft149 Cypress Tree Loop, Longs, SC 29568For SaleMLS ID #2623221, Todd Palmer, EXP Realty LLC. CCAR
- $274,0004 bd3 ba1.9k sqft125 Birchwood Dr., Longs, SC 29568For SaleMLS ID #2621372, Sherman Beach Group, EXP Realty LLC. CCAR
- $275,0003 bd2 ba1.4k sqft911 Freestyle Ct., Longs, SC 29568For SaleMLS ID #2627386, Amber Keinath, REMAX Southern Shores-Conway. CCAR
- $274,9003 bd2 ba1.3k sqft1424 Virginia Pine Dr., Longs, SC 29568For SaleMLS ID #2627125, Ryan Korros Team, REMAX Southern Shores. CCAR
- $315,0004 bd2 ba1.9k sqft1117 Eureka Trail, Longs, SC 29568For SaleMLS ID #2624000, The Racicot Team, REMAX Southern Shores GC. CCAR
- $273,0003 bd2 ba1.6k sqft419 Sage Cedar Place, Longs, SC 29568For SaleMLS ID #2626418, Betty J Meekins, REMAX Southern Shores NMB. CCAR
- $324,9003 bd3 ba2k sqft414 Staghorn Ln., Longs, SC 29568For SaleMLS ID #2626460, Joseph A Barrientos Fierros, Century 21 The Harrelson Group. CCAR
- $290,5003 bd2 ba1.3k sqft1010 Napa Ct., Longs, SC 29568For SaleMLS ID #2621043, Denise Swift-Hendricks, Keller Williams Charleston Mt. Pleasant. CCAR
- $288,0003 bd2 ba1.6k sqft200 Seasons Trace Loop, Longs, SC 29568For SaleMLS ID #2614930, The Mills Group Team, Century 21 Barefoot Realty. CCAR
- $259,0004 bd2 ba1.5k sqft129 Birchwood Dr., Longs, SC 29568For SaleMLS ID #2621371, Sherman Beach Group, EXP Realty LLC. CCAR
- $245,0003 bd2 ba1.2k sqft116 Kingston Bluff Dr., Longs, SC 29568For SaleMLS ID #2626408, The Mills Group Team, Century 21 Barefoot Realty. CCAR
- $251,5004 bd2 ba1.5k sqft108 Birchwood Dr., Longs, SC 29568For SaleMLS ID #2621366, Sherman Beach Group, EXP Realty LLC. CCAR
- $272,0003 bd2 ba1.3k sqft1006 Napa Ct., Longs, SC 29568For SaleMLS ID #2622998, Rhonda S Brooks, CENTURY 21 Broadhurst. CCAR
