Skip main navigation
Sold for $268,000
  • $268,000

    624 Watercliff Drive, Longs, SC 29568

    4beds
    1,787sqft
    Single Family Residence
    Built in 2021
    7,405.2 Square Feet Lot
    $264,700 Zestimate®
    $150/sqft
    $2,061 Estimated rent

    Home value

    $264,700

    $246,000 - $283,000

    $2,061/mo

    Zestimate® history
    Loading
    Loading...

    Owner options

    List your home for rent

    $2,061/mo

    Rent Zestimate®

    Find your next renter with Zillow Rental Manager. Plus, with online applications, you can quickly screen prospective tenants – for free.

    Learn more

    $2,061/mo

    Rent Zestimate®

    Refinance and save

    $1,504/mo

    Est. payment

    Refinancing to a lower rate could help reduce your monthly payments and save thousands over the life of the loan.

    See today's rates

    $1,504/mo

    Est. payment

    Explore your selling options

    Work with a Zillow partner agent

    Leverage their expertise and Zillow's premium Showcase listings to get your home seen by more buyers.

    Get started

    List with your own agent

    Get your home in front of millions of buyers by listing it on Zillow.

    Learn how to do it

    Sell it yourself

    Take full control of how buyers see your home on Zillow by listing For Sale by Owner (FSBO).

    List your home

    What's special

    Cozy propane fireplaceCommunity swimming poolStunning kitchenSerene pond viewStainless steel appliancesExpansive open floor planCovered patio
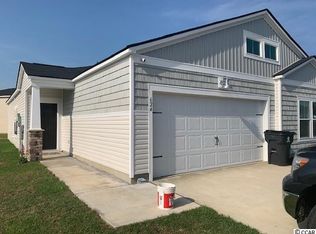
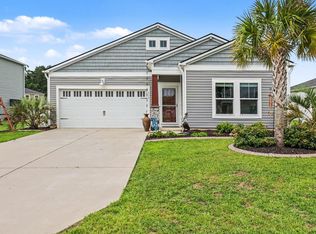
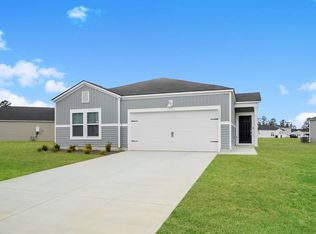
    Welcome to Your Dream Ranch in Longview! Discover the perfect blend of comfort and charm in the inviting Longview subdivision of Longs. This striking four-bedroom, two-bathroom home offers a serene pond view, ideal for relaxation after a long day. Just eleven miles from the sun-kissed beach, you'll enjoy both tranquility and adventure at your fingertips. Elegant Living Spaces. The expansive open floor plan seamlessly connects the elegant living areas, featuring LVP flooring and a cozy propane fireplace for those chilly evenings. The stunning kitchen boasts granite countertops, stainless steel appliances, and a brand-new dishwasher, making it a chef's delight. Outdoor Enjoyment. Step outside to your covered patio to savor the view or take a dip in the nearby community swimming pool. Convenience and Comfort. With a two-car garage equipped with ample storage, and the refrigerator is included, this remarkable home has everything you need for a comfortable lifestyle. Modern Amenities. The home features a Rinnai tankless water heater, with the water heater and stove running on natural gas, and the fireplace on propane. The HOA fee covers trash pickup, community pool access, and common area ground maintenance. Don't Miss This Incredible Opportunity!

    Zillow last checked:

    Listing updated:

    Listed by:

    Rick W Knight 843-655-3517,

    Highgarden Real Estate of NC

    Bought with:

    A Non Member

    A Non Member

    Source: Hive MLS,MLS#: 100481627MLS LogoOriginating MLS: Brunswick County Association of Realtors

    Facts & features

    Interior

    Bedrooms & bathrooms
    • Bedrooms: 4
    • Bathrooms: 2
    • Full bathrooms: 2
    Primary bedroom
    • Level: Main
    Bedroom 2
    • Level: Main
    Bedroom 3
    • Level: Main
    Bedroom 4
    • Level: Main
    Bathroom 1
    • Level: Main
    Bathroom 2
    • Level: Main
    Dining room
    • Level: Main
    Kitchen
    • Level: Main
    Laundry
    • Level: Main
    Living room
    • Level: Main
    Heating
    • Fireplace(s), Heat Pump, Electric
    Cooling
    • Heat Pump
    Appliances
    • Included: Electric Oven, Built-In Microwave, Refrigerator, Ice Maker, Dishwasher
    • Laundry: Laundry Room
    Features
    • Walk-in Closet(s), High Ceilings, Solid Surface, Kitchen Island, Ceiling Fan(s), Blinds/Shades, Gas Log, Walk-In Closet(s)
    • Flooring: LVT/LVP
    • Basement: None
    • Attic: Access Only
    • Has fireplace: Yes
    • Fireplace features: Gas Log
    Interior area
    • Total structure area: 1,787
    • Total interior livable area: 1,787 sqft

    Property

    Parking
    • Total spaces: 2
    • Parking features: Concrete, Garage Door Opener
    • Uncovered spaces: 2
    Accessibility
    • Accessibility features: None
    Features
    • Levels: One
    • Stories: 1
    • Patio & porch: Covered, Patio
    • Exterior features: Cluster Mailboxes
    • Pool features: None
    • Fencing: None
    • Has view: Yes
    • View description: Pond
    • Has water view: Yes
    • Water view: Pond
    • Waterfront features: None
    Lot
    • Size: 7,405 sqft
    • Dimensions: 62 x 120 x 62 x 120
    Details
    • Additional structures: Shed(s)
    • Parcel number: 26609010077
    • Zoning: MRD2
    • Special conditions: Standard

    Construction

    Type & style
    • Home type: SingleFamily
    • Property subtype: Single Family Residence
    Materials
    • Vinyl Siding
    • Foundation: Slab
    • Roof: Shingle
    Condition
    • New construction: No
    • Year built: 2021

    Utilities & green energy

    • Sewer: Public Sewer
    • Water: Public
    • Utilities for property: Natural Gas Available, Natural Gas Connected, Sewer Available, Sewer Connected, Water Available, Water Connected
    Green energy
    • Green verification: None

    Community & neighborhood

    Location
    • Region: Longs
    • Subdivision: Other

    HOA & financial

    HOA
    • Has HOA: Yes
    • HOA fee: $1,200 monthly
    • Amenities included: Pool, Maintenance Common Areas, Playground, Trash
    • Association name: Waccamaw Mgt

    Other

    Other facts
    • Listing agreement: Exclusive Right To Sell
    • Listing terms: Cash,Conventional,FHA,USDA Loan,VA Loan
    • Road surface type: Paved

    Price history

    DateEventPrice
    7/24/2025Sold$268,000-2.5%$150/sqft
    Source: Hive MLS #100481627 Report a problem
    6/16/2025Contingent$274,900$154/sqft
    Source: CCAR #2428827 Report a problem
    6/7/2025Price change$274,900-1.8%$154/sqft
    Source: CCAR #2428827 Report a problem
    5/2/2025Price change$279,900-1.8%$157/sqft
    Source: CCAR #2428827 Report a problem
    3/21/2025Price change$284,900-1.8%$159/sqft
    Source: CCAR #2428827 Report a problem
    2/25/2025Price change$289,999-3.3%$162/sqft
    Source: Hive MLS #100481627 Report a problem
    1/25/2025Price change$299,900-3.2%$168/sqft
    Source: CCAR #2428827 Report a problem
    12/31/2024Listed for sale$309,900+25.5%$173/sqft
    Source: CCAR #2428827 Report a problem
    3/30/2021Sold$246,895$138/sqft
    Source: Agent Provided Report a problem
    2/20/2021Price change$246,895+2.4%$138/sqft
    Source: Lennar Homes Report a problem
    2/13/2021Price change$241,110+4.3%$135/sqft
    Source: Lennar Report a problem
    2/4/2021Listed for sale$231,110+3%$129/sqft
    Source: Lennar Report a problem
    1/1/2021Listing removed--
    Source: Lennar Homes Report a problem
    11/30/2020Price change$224,430+0.4%$126/sqft
    Source: Lennar Report a problem
    11/26/2020Listed for sale$223,430$125/sqft
    Source: Lennar Report a problem

    Public tax history

    Tax history is unavailable.

    Neighborhood: 29568

    Nearby schools

    GreatSchools rating
    Schools provided by the listing agent
    • Elementary: Daisy
    • Middle: Loris Middle
    • High: Loris High

    Source: Hive MLS. This data may not be complete. We recommend contacting the local school district to confirm school assignments for this home.

    Get pre-qualified for a loan
    At Zillow Home Loans, we can pre-qualify you in as little as 5 minutes with no impact to your credit score.

    An equal housing lender. NMLS #10287.

    Sell for more on Zillow
    Get a Zillow Showcase℠ listing at no additional cost and you could sell for .
    $264,700
    2% more
    +$5,294
    With Zillow Showcase(estimated)
    $269,994