Introducing the Easton Floorplan. Oak Hollow is a natural gas community located 20 mins. to N. Myrtle Beach and 7 mins to Little River. This Easton delivers 1900 square feet of single-floor living, with three bedrooms, two full baths, and a two-car garage located on a private wooded homesite. This home is upgraded with the Gourmet Kitchen layout -Solid wood stained cabinets with crown molding and matte black cabinet pulls, and solid surface counters wrap around a large island and GE stainless appliances, including a wall oven microwave combo and gas cooktop. LVP flooring in a warm wood finish carries through the main living areas into the dining space, which opens directly to the Covered Rear Patio. The Primary Bedroom sits at the rear of the home, separated from the two front bedrooms, with a dual-sink vanity and walk-in closet. Standout features: An electric fireplace anchors the living room year-round. The secondary bath has dual vanity sinks. The home is located on private wooded homesite that includes Fully Sodded and Irrigated Front and Rear yard. Natural Gas Heat and a Tankless Gas Water Heater.
New construction
$358,990
844 Birch Garden Dr. Lot 149 EASTON A, Longs, SC 29568
3beds
1,900sqft
Single Family Residence
Built in 2026
9,583 Square Feet Lot
$354,200 Zestimate®
$189/sqft
$93/mo HOA
What's special
Two-car garagePrivate wooded homesiteGourmet kitchen layoutMatte black cabinet pullsWall oven microwave comboGe stainless appliancesCovered rear patio
- 7 days |
- 59 |
- 1 |
Likely to sell faster than
Zillow last checked:
Listing updated:
Listed by:
Jill A Delmastro 704-953-9604,
SM South Carolina Brokerage, LLC
Source: CCAR,MLS#: 2620553 Originating MLS: Coastal Carolinas Association of Realtors
Originating MLS: Coastal Carolinas Association of RealtorsFacts & features
Interior
Bedrooms & bathrooms
- Bedrooms: 3
- Bathrooms: 2
- Full bathrooms: 2
Primary bedroom
- Features: Tray Ceiling(s), Ceiling Fan(s), Walk-In Closet(s)
- Level: First
Bedroom 1
- Level: First
Bedroom 2
- Level: First
Primary bathroom
- Features: Dual Sinks, Separate Shower, Vanity
Family room
- Features: Ceiling Fan(s), Fireplace
Kitchen
- Features: Dishwasher, Kitchen Exhaust Fan, Kitchen Island, Pantry, Stainless Steel Appliances, Solid Surface Counters
Heating
- Gas
Appliances
- Included: Cooktop, Dishwasher, Disposal, Microwave, Range, Range Hood
- Laundry: Washer Hookup
Features
- Tray Ceiling(s), Ceiling Fan(s), Dual Sinks, Fireplace, Split Bedrooms, Separate Shower, Vanity, Walk-In Closet(s), Kitchen Island, Stainless Steel Appliances, Solid Surface Counters
- Flooring: Carpet, Luxury Vinyl, Luxury VinylPlank, Tile
- Has fireplace: Yes
Interior area
- Total structure area: 2,240
- Total interior livable area: 1,900 sqft
Property
Parking
- Total spaces: 4
- Parking features: Attached, Garage, Two Car Garage, Garage Door Opener
- Attached garage spaces: 2
Features
- Levels: One
- Stories: 1
- Patio & porch: Rear Porch
- Exterior features: Sprinkler/Irrigation, Porch
- Pool features: Community, Outdoor Pool
Lot
- Size: 9,583 Square Feet
- Features: Rectangular, Rectangular Lot
Details
- Additional parcels included: ,
- Parcel number: 25814020084
- Lease amount: $0
- Zoning: RES
- Special conditions: None
Construction
Type & style
- Home type: SingleFamily
- Architectural style: Ranch
- Property subtype: Single Family Residence
Materials
- Vinyl Siding, Wood Frame
- Foundation: Slab
Condition
- Never Occupied
- New construction: Yes
- Year built: 2026
Details
- Builder model: Easton A
- Builder name: Great Southern Homes by Stanley Martin
- Warranty included: Yes
Utilities & green energy
- Water: Public
- Utilities for property: Natural Gas Available, Sewer Available, Water Available
Community & HOA
Community
- Features: Pool
- Subdivision: Oak Hollow
HOA
- Has HOA: Yes
- Services included: Common Areas, Trash
- HOA fee: $93 monthly
Location
- Region: Easton A Longs
Financial & listing details
- Price per square foot: $189/sqft
- Date on market: 8/19/2026
- Listing terms: Cash,Conventional,FHA,VA Loan
Estimated market value
$354,200
$336,000 - $372,000
Not available
Price history
| Date | Event | Price |
|---|---|---|
| 8/20/2026 | Listed for sale | $358,990$189/sqft |
Source:  CCAR #2620553 Report a problem CCAR #2620553 Report a problem | ||
Public tax history
Tax history is unavailable.
Monthly payment
Est. payment
Payment breakdown
Explore the cost of this home by adjusting the details. Changes won't be saved.Climate risks
Neighborhood: 29568
Nearby schools
GreatSchools rating
- 4/10Daisy Elementary SchoolGrades: PK-5Distance: 8.3 mi
- 4/10Loris Middle SchoolGrades: 6-8Distance: 9.3 mi
- 4/10Loris High SchoolGrades: 9-12Distance: 10.1 mi
Schools provided by the listing agent
- Elementary: Daisy Elementary School
- Middle: Loris Middle School
- High: Loris High School
Source: CCAR. This data may not be complete. We recommend contacting the local school district to confirm school assignments for this home.
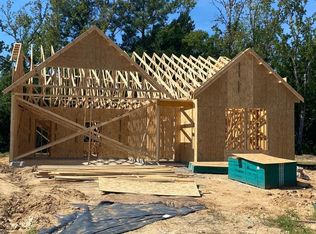
- $349,9903 bd2 ba1.7k sqft840 Birch Garden Dr LOT 150, Quentin A Longs, SC 29568New Construction
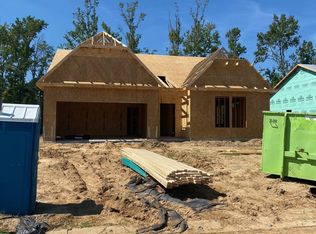
- $380,6053 bd2 ba1.9k sqft848 Birch Garden Dr LOT 148, Wallace C Longs, SC 29568New Construction
- $313,300-- bd1 ba600 sqft11232 N Highway 905, Longs, SC 29568Off Market
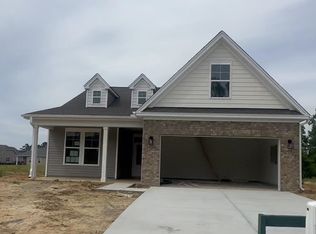
- $329,2873 bd2 ba1.5k sqft859 Birch Garden Dr #B, Longs, SC 29568Sold
- $381,9273 bd2 ba2k sqft946 Oak Hollow St, Longs, SC 29568Sold
- $320,0003 bd2 ba1.7k sqft954 Oak Hollow St LOT 101, Longs, SC 29568Sold
- $280,0004 bd2 ba1.5k sqft958 Oak Hollow St LOT 100, Longs, SC 29568Sold
- $315,0004 bd2 ba1.5k sqft958 Oak Hollow St, Longs, SC 29568For Sale
A local agent can set up tours, give advice and negotiate with sellers.
A local lender can help you make sure your offer is ready when you are.
Similar homes
- $349,9903 bd2 ba1.7k sqft840 Birch Garden Dr. Lot 150 QUENTIN C, Longs, SC 29568New Construction
 MLS ID #2620550, Jill A Delmastro, SM South Carolina Brokerage, LLC. CCAR
 - $314,9003 bd2 ba1.4k sqft941 Oak Hollow St., Longs, SC 29568For Sale
 MLS ID #2621181, Stacy M Dawson, Realty ONE Group Dockside. CCAR
 - $380,6053 bd2 ba1.9k sqft848 Birch Garden Dr. Lot 148 WALLACE C, Longs, SC 29568New ConstructionMLS ID #2620506, Jill A Delmastro, SM South Carolina Brokerage, LLC. CCAR
- $363,9003 bd2 ba1.9k sqft579 Shellbark Dr., Longs, SC 29568For Sale
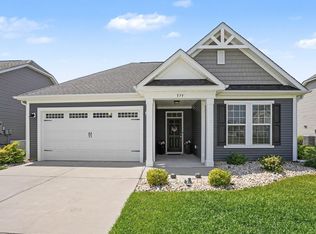 MLS ID #2620961, Shoawna Hayes, Realty ONE Group Dockside. CCAR
 - $359,9003 bd2 ba1.7k sqft131 Crabapple Dr., Longs, SC 29568For SaleMLS ID #2602935, Abe Safa Sales Team, Century 21 The Harrelson Group. CCAR
- $359,9903 bd2 ba1.8k sqft119 Crabapple Dr. Lot 2 WISTERIA II E, Longs, SC 29568New ConstructionCCAR
- $349,9004 bd2 ba1.8k sqft105 Cypress Tree Loop, Longs, SC 29568For SaleMLS ID #2620673, Deana L Manning, ChrisManningCommunities Realty. CCAR
- $358,9953 bd2 ba1.8k sqft844 Birch Garden Dr, Longs, SC 29568New ConstructionStanley Martin Homes
- $373,1702 bd2 ba1.9k sqft820 Birch Garden Dr, Longs, SC 29568New ConstructionStanley Martin Homes
- $349,9953 bd3 ba1.7k sqft840 Birch Garden Dr, Longs, SC 29568New ConstructionStanley Martin Homes
- $329,9003 bd2 ba1.6k sqft1890 Moonseed Dr., Longs, SC 29568For SaleMLS ID #2620734, The Morales Group, RE/MAX Southern Shores. CCAR
- $327,8003 bd2 ba1.8k sqft1234 Arizona Dr., Longs, SC 29568For SaleMLS ID #2620846, Tonya Allen, INNOVATE Real Estate. CCAR
- $365,3402 bd2 ba1.9k sqft836 Birch Garden Dr, Longs, SC 29568New ConstructionStanley Martin Homes
- $317,8003 bd2 ba1.4k sqft305 Box Elder Way, Longs, SC 29568For SaleMLS ID #2605739, Sharon R Monroe, Real Estate By The Sea. CCAR
- $405,0003 bd3 ba1.9k sqft867 Birch Garden Dr., Longs, SC 29568For SaleMLS ID #2617014, Karen L Cohen, Diamond Shores Realty. CCAR
- from $353,9903 bd2 ba1.8k sqftNewport Plan, Cypress Ridge - The Coastline Series, Longs, SC 29568New ConstructionMeritage Homes
- $299,9953 bd2 ba1.3k sqft1010 Napa Ct., Longs, SC 29568For SaleMLS ID #2621043, Denise Swift-Hendricks, Keller Williams Charleston Mt. Pleasant. CCAR
- $381,5652 bd2 ba1.9k sqft848 Birch Garden Dr, Longs, SC 29568New ConstructionStanley Martin Homes
- $349,9003 bd2 ba1.8k sqft1570 Regal Fern Way, Longs, SC 29568For SaleMLS ID #2620191, Sherman Beach Group, EXP Realty LLC. CCAR
- $339,9003 bd2 ba1.9k sqft474 Deer Watch Circle, Longs, SC 29568For SaleMLS ID #2616121, Lisa Mantone, INNOVATE Real Estate. CCAR
