Lovely home in a natural gas community where homeowners will enjoy a spacious clubhouse with sprawling verandas, impressive swimming pool, conditioned fitness center, fenced dog park, playground area, and blueberry garden! This Tuscan floorplan offers a spacious, open layout all on a single level. With vaulted ceilings, tons of natural light throughout the living and dining areas, large kitchen island with breakfast bar, and spacious covered porch.The kitchen also features granite countertops, stainless Whirlpool appliances and a large pantry with ample storage. Roomy primary bedroom suite with walk-in closet and private bath with dual vanity and 5 ft. walk-in shower. This home also features laminate wood flooring throughout the main living areas with carpets in all the bedrooms. A tankless gas water heater.Yard and exterior maintenance are all covered! 4' black aluminum fencing is permitted (per HOA approval). Square footages are approximate.
For sale
$355,000
368 Logan St., Little River, SC 29566
3beds
1,397sqft
Townhouse, Single Family Residence
Built in 2023
5,227 Square Feet Lot
$343,700 Zestimate®
$254/sqft
$265/mo HOA
What's special
Impressive swimming poolBlueberry gardenPlayground areaSpacious covered porchRoomy primary bedroom suiteStainless whirlpool appliancesVaulted ceilings
- 17 hours
- 144
- 6
Zillow last checked:
Listing updated:
Listed by:
John H Nguyen 843-902-5556,
Realty ONE Group Dockside
Source: CCAR,MLS#: 2625511 Originating MLS: Coastal Carolinas Association of Realtors
Facts & features
Interior
Bedrooms & bathrooms
- Bedrooms: 3
- Bathrooms: 2
- Full bathrooms: 2
Rooms
- Room types: Bathroom, Foyer, Utility Room
Heating
- Central, Electric, Gas
Cooling
- Central Air
Appliances
- Included: Dishwasher, Disposal, Microwave, Range, Refrigerator, Dryer, Washer
- Laundry: Washer Hookup
Features
- Attic, Dual Sinks, Main Level Primary, Pull Down Attic Stairs, Permanent Attic Stairs, Split Bedrooms, Separate Shower, Vanity, Walk-In Closet(s), Breakfast Bar, Bedroom on Main Level, Entrance Foyer, Kitchen Island, Stainless Steel Appliances, Solid Surface Counters
- Flooring: Carpet, Laminate, Tile
- Doors: Insulated Doors
- Attic: Pull Down Stairs,Permanent Stairs
Interior area
- Total structure area: 1,976
- Total interior livable area: 1,397 sqft
Property
Parking
- Total spaces: 4
- Parking features: Attached, Garage, Two Car Garage, Garage Door Opener
- Attached garage spaces: 2
Features
- Levels: One
- Stories: 1
- Patio & porch: Rear Porch
- Exterior features: Porch
- Pool features: Community, Outdoor Pool
- On waterfront: Yes
- Waterfront features: Pond
Lot
- Size: 5,227 Square Feet
- Features: Lake Front, Outside City Limits, Pond on Lot, Rectangular, Rectangular Lot
Details
- Additional parcels included: ,
- Parcel number: 30715030053
- Zoning: Res
- Special conditions: None
Construction
Type & style
- Home type: SingleFamily
- Architectural style: Patio Home
- Property subtype: Townhouse, Single Family Residence
- Attached to another structure: Yes
Materials
- Vinyl Siding, Wood Frame
- Foundation: Slab
Condition
- Resale
- Year built: 2023
Utilities & green energy
- Water: Public
- Utilities for property: Cable Available, Electricity Available, Natural Gas Available, Phone Available, Sewer Available, Underground Utilities, Water Available
Green energy
- Energy efficient items: Doors, Windows
Community & HOA
Community
- Features: Clubhouse, Golf Carts OK, Recreation Area, Long Term Rental Allowed, Pool
- Security: Smoke Detector(s)
- Subdivision: The Townes at Heather Glen
HOA
- Has HOA: Yes
- Amenities included: Clubhouse, Owner Allowed Golf Cart, Owner Allowed Motorcycle, Pet Restrictions
- Services included: Association Management, Common Areas, Insurance, Maintenance Grounds, Pool(s), Recreation Facilities, Trash
- HOA fee: $265 monthly
Location
- Region: Little River
Financial & listing details
- Price per square foot: $254/sqft
- Date on market: 10/18/2026
- Listing terms: Cash,Conventional,FHA,VA Loan
- Electric utility on property: Yes
Estimated market value
$343,700
$327,000 - $361,000
$2,074/mo
Price history
| Date | Event | Price |
|---|---|---|
| 10/19/2026 | Listed for sale | $355,000+6.4%$254/sqft |
Source:  CCAR #2625511 Report a problem | ||
| 3/20/2024 | Listing removed | -- |
Source: Zillow Rentals Report a problem | ||
| 12/13/2023 | Listed for rent | $2,200$2/sqft |
Source: Zillow Rentals Report a problem | ||
| 11/8/2023 | Listing removed | -- |
Source:  DR Horton Report a problem | ||
| 7/12/2023 | Listed for sale | $333,770$239/sqft |
Source: DR Horton Report a problem | ||
Public tax history
Tax history is unavailable.
Monthly payment
Est. payment
Payment breakdown
Explore the cost of this home by adjusting the details. Changes won't be saved.Climate risks
Neighborhood: 29566
Nearby schools
Schools provided by the listing agent
- Elementary: Waterway Elementary
- Middle: Aynor Middle School
- High: North Myrtle Beach High School
Source: CCAR. This data may not be complete. We recommend contacting the local school district to confirm school assignments for this home.
- $328,7703 bd2 ba1.3k sqft368 Logan St LOT 145, Tuscan B Little River, SC 29566Sold

- $330,0003 bd2 ba1.3k sqft364 Logan St LOT 144, Tuscan A Little River, SC 29566Sold

- $333,7703 bd2 ba1.3k sqft372 Logan St LOT 146, Tuscan A Little River, SC 29566Sold
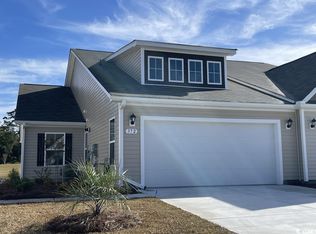
- $328,0003 bd2 ba1.3k sqft376 Logan St LOT 147, Tuscan B Little River, SC 29566Sold

Similar homes
- $355,0003 bd2 ba1.4k sqft1182 Pyxie Moss Dr., Little River, SC 29566For Sale
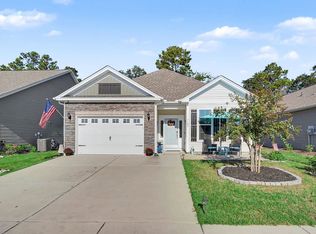
 MLS ID #2625368, Monica Roman, Redfin Corporation. CCAR
- $354,9953 bd2 ba1.3k sqft1572 Jardine Loop, Little River, SC 29566For Sale
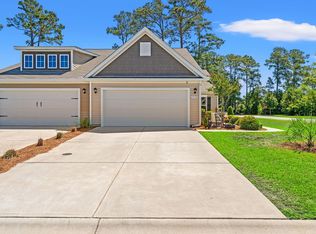 MLS ID #2613241, Raymond ''Ray'' R Gramazio, Coastal Shores Realty Group. CCAR
- $349,9004 bd2 ba1.7k sqft242 Hollandbush Dr., Little River, SC 29566For Sale
 MLS ID #2624768, Amy M Hawkins, BH & G Elliott Coastal Living. CCAR
- $349,5003 bd2 ba1.6k sqft955 Irving Dr., Little River, SC 29566For Sale
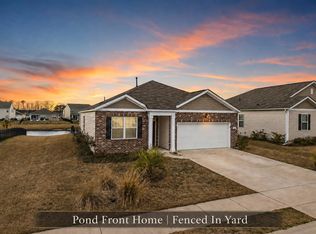 MLS ID #2604918, Amberlee J Powers, Keller Williams Realty-BC. CCAR
- $369,0003 bd2 ba1.4k sqft243 Sundew Loop, Little River, SC 29566For SaleMLS ID #2611883, Lea Webster, North Beach Realty. CCAR
- $375,9003 bd3 ba1.9k sqft4121 Heather Lakes Dr., Little River, SC 29566For SaleMLS ID #2623904, Ralph M Harvey, LISTWITHFREEDOM.COM. CCAR
- $329,0003 bd2 ba1.5k sqft2135 Brunswick Circle, Little River, SC 29566For SaleMLS ID #2623670, Rebecca A Moses, RCM Properties. CCAR
- $330,0003 bd2 ba1.7k sqft4143 Horseshoe Dr. N, Little River, SC 29566For SaleMLS ID #2624590, Scott S Harker, Harker Realty, LLC. CCAR
- $334,9003 bd2 ba1.6k sqft274 Vermillion Dr., Little River, SC 29566For SaleMLS ID #2623723, Adam Levy, Century 21 The Harrelson Group. CCAR
- $329,9003 bd2 ba1.6k sqft2489 Burning Tree Ln., Little River, SC 29566For SaleMLS ID #2623160, Derrick Legacy Team, EXP Realty LLC. CCAR
- $345,0003 bd2 ba1.4k sqft1225 Pyxie Moss Dr., Little River, SC 29566For SaleMLS ID #2613333, Lea Webster, North Beach Realty. CCAR
- $350,0003 bd2 ba1.9k sqft2443 Glen Dr., Little River, SC 29566For SaleMLS ID #2617335, Ryan Korros Team, RE/MAX Southern Shores. CCAR
- $379,0003 bd2 ba1.6k sqft968 Maya Layne Dr., Little River, SC 29566For SaleMLS ID #2624007, Sharon Dean, Realty ONE Group Dockside. CCAR
- $374,5003 bd3 ba2k sqft971 Maya Layne Dr., Little River, SC 29566For SaleMLS ID #2621489, Dawn Safer, Carolina One Real Estate. CCAR
- $328,9003 bd2 ba1.8k sqft2214 Dykman Circle, Little River, SC 29566For SaleMLS ID #2607900, Sabena Dayton, Century 21 Palms Realty. CCAR
- $388,5003 bd2 ba1.6k sqft4387 McCorsley Ave., Little River, SC 29566For SaleMLS ID #2610800, Karen L Cohen, Diamond Shores Realty. CCAR
- $379,0004 bd2 ba1.7k sqft8026 Strudwick Dr., Little River, SC 29566For SaleMLS ID #2610847, TWO LANES TEAM, INNOVATE Real Estate. CCAR
- $335,0003 bd2 ba1.7k sqft1488 Bessent Ave., Little River, SC 29566For SaleMLS ID #2614432, Blanche Welborn, Latitude Realty. CCAR
- $321,0003 bd2 ba1.8k sqft2232 Franklin Circle, Little River, SC 29566For SaleMLS ID #2621740, Nathan Dumbleton, Duncan Group Properties, LLC. CCAR
- $425,0004 bd2 ba1.9k sqft498 McAlister Dr. Lot 456 - Litchfield C, Little River, SC 29566For SaleMLS ID #2622931, Jonathan Edmund, Wave Beach Realty, LLC. CCAR
