Welcome to 4143 Horseshoe Rd. in Little River, SC! This charming 3-bedroom, 2-bath home offers comfortable living with plenty of space inside and out. The home features ceramic tile flooring throughout, a formal dining room, and a large great room perfect for relaxing or entertaining. The spacious master bedroom includes a large walk-in closet for plenty of storage. Enjoy the freedom of no HOA, along with a generously sized yard and a large screened porch—ideal for outdoor dining, gatherings, or simply enjoying the peaceful surroundings. A wonderful opportunity to own a well-appointed home in desirable Little River!
For sale
Price cut: $5K (10/24)
$324,995
4143 Horseshoe Dr. N, Little River, SC 29566
3beds
1,700sqft
Single Family Residence
Built in 2000
0.32 Acres Lot
$315,800 Zestimate®
$191/sqft
$-- HOA
What's special
Generously sized yardCeramic tile flooring throughoutSpacious master bedroomFormal dining room
- 31 days
- 765
- 52
Likely to sell faster than
Zillow last checked:
Listing updated:
Listed by:
Scott S Harker 910-258-1736,
Harker Realty, LLC
Source: CCAR,MLS#: 2624590 Originating MLS: Coastal Carolinas Association of Realtors
Facts & features
Interior
Bedrooms & bathrooms
- Bedrooms: 3
- Bathrooms: 2
- Full bathrooms: 2
Rooms
- Room types: Screened Porch
Primary bedroom
- Features: Ceiling Fan(s), Main Level Primary, Walk-In Closet(s)
- Level: First
Primary bathroom
- Features: Bathtub, Dual Sinks, Separate Shower, Vanity
Family room
- Features: Ceiling Fan(s)
Kitchen
- Features: Dishwasher, Solid Surface Counters
Heating
- Central, Electric
Cooling
- Central Air
Appliances
- Included: Dishwasher, Disposal, Microwave, Range, Refrigerator
- Laundry: Washer Hookup
Features
- Bathtub, Ceiling Fan(s), Dual Sinks, Main Level Primary, Split Bedrooms, Separate Shower, Vanity, Walk-In Closet(s), Solid Surface Counters
- Flooring: Tile
- Doors: Storm Door(s)
Interior area
- Total structure area: 2,244
- Total interior livable area: 1,700 sqft
Video & virtual tour
Property
Parking
- Total spaces: 4
- Parking features: Attached, Two Car Garage, Garage, Garage Door Opener
- Attached garage spaces: 2
Features
- Levels: One
- Stories: 1
- Patio & porch: Patio, Porch, Screened
- Exterior features: Patio
Lot
- Size: 0.32 Acres
- Dimensions: 91 x 159 x 151 x 87
- Features: Rectangular, Rectangular Lot
Details
- Additional parcels included: ,
- Parcel number: 31206020011
- Zoning: RES
- Special conditions: None
Construction
Type & style
- Home type: SingleFamily
- Architectural style: Ranch
- Property subtype: Single Family Residence
Materials
- Brick
- Foundation: Slab
Condition
- Resale
- Year built: 2000
Utilities & green energy
- Water: Public
- Utilities for property: Cable Available, Electricity Available, Sewer Available, Water Available
Community & HOA
Community
- Security: Smoke Detector(s)
- Subdivision: Ravenwood
HOA
- Has HOA: No
Location
- Region: Little River
Financial & listing details
- Price per square foot: $191/sqft
- Tax assessed value: $280,278
- Annual tax amount: $3,470
- Date on market: 10/5/2026
- Listing terms: Cash,Conventional
- Electric utility on property: Yes
Estimated market value
$315,800
$300,000 - $332,000
$2,044/mo
Price history
| Date | Event | Price |
|---|---|---|
| 10/24/2026 | Price change | $324,995-1.5%$191/sqft |
Source:  CCAR #2624590 Report a problem | ||
| 10/6/2026 | Listed for sale | $330,000+46.7%$194/sqft |
Source: CCAR #2624590 Report a problem | ||
| 3/18/2024 | Listing removed | -- |
Source: Zillow Rentals Report a problem | ||
| 2/27/2024 | Listed for rent | $2,000+14.3%$1/sqft |
Source: Zillow Rentals Report a problem | ||
| 4/26/2021 | Listing removed | -- |
Source: Zillow Rental Manager Report a problem | ||
| 4/21/2021 | Listed for rent | $1,750$1/sqft |
Source: Zillow Rental Manager Report a problem | ||
| 3/24/2021 | Sold | $225,000+37.6%$132/sqft |
Source: CCAR #2026136 Report a problem | ||
| 12/9/2011 | Listing removed | $163,500$96/sqft |
Source: The Beach & Company #161612 Report a problem | ||
| 12/8/2011 | Listed for sale | $163,500+2.2%$96/sqft |
Source: The Beach & Company #161612 Report a problem | ||
| 6/9/2004 | Sold | $160,000+14.3%$94/sqft |
Source: Public Record Report a problem | ||
| 8/18/2000 | Sold | $140,000$82/sqft |
Source: Public Record Report a problem | ||
Public tax history
| Year | Property taxes | Tax assessment |
|---|---|---|
| 2025 | $3,470 | $280,278 |
| 2024 | $3,470 -1.6% | $280,278 +5.8% |
| 2023 | $3,527 +1.6% | $265,020 |
| 2022 | $3,471 +41.3% | $265,020 |
| 2021 | $2,457 +376.2% | -- |
| 2020 | $516 | -- |
| 2019 | -- | -- |
| 2018 | $506 | $7,140 -0.1% |
| 2017 | -- | $7,145 |
| 2016 | -- | $7,145 |
| 2015 | -- | $7,145 |
| 2014 | $491 | $7,145 |
| 2013 | -- | -- |
| 2012 | -- | -- |
| 2010 | -- | $8,244 +37.9% |
| 2009 | -- | $5,980 |
| 2008 | -- | $5,980 |
| 2007 | -- | $5,980 |
| 2005 | -- | $5,980 +1.8% |
| 2004 | $1,033 +10.5% | $5,876 +10.5% |
| 2003 | $935 | $5,320 |
| 2002 | -- | -- |
| 2001 | -- | -- |
| 2000 | -- | -- |
Find assessor info on the county website
Monthly payment
Est. payment
Payment breakdown
Explore the cost of this home by adjusting the details. Changes won't be saved.Climate risks
Neighborhood: 29566
Nearby schools
Schools provided by the listing agent
- Elementary: Waterway Elementary
- Middle: North Myrtle Beach Middle School
- High: North Myrtle Beach High School
Source: CCAR. This data may not be complete. We recommend contacting the local school district to confirm school assignments for this home.


Similar homes
- $340,0003 bd2 ba1.8k sqft3092 Kings Ct., Little River, SC 29566For Sale

 MLS ID #2621924, Joette W Lee, Coldwell Banker Sea Coast Adva. CCAR
- $289,9993 bd3 ba1.6k sqft4225 Rivergate Ln., Little River, SC 29566For Sale
 MLS ID #2621577, Jolene K Puffer, JP Real Estate and Consulting. CCAR
- $399,9003 bd2 ba2.2k sqft4225 Ravenwood Dr., Little River, SC 29566For Sale
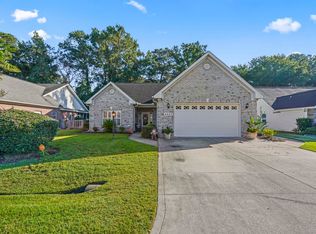 MLS ID #2624430, Jillian L Chandler, Century 21 The Harrelson Group. CCAR
- $325,0003 bd2 ba1.9k sqft2443 Glen Dr., Little River, SC 29566For Sale
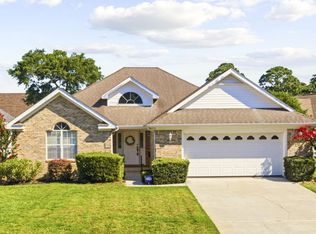 MLS ID #2617335, Ryan Korros Team, REMAX Southern Shores. CCAR
- $328,9003 bd2 ba1.8k sqft2214 Dykman Circle, Little River, SC 29566For SaleMLS ID #2607900, Sabena Dayton, Century 21 Palms Realty. CCAR
- $270,0003 bd3 ba1.4k sqft4237 Rivergate Ln. #24-B, Little River, SC 29566For SaleMLS ID #2527030, Catherine H Lee, Carolina One Real Estate MB. CCAR
- $399,9003 bd3 ba2k sqft4172 Fairway Dr., Little River, SC 29566For SaleMLS ID #2622389, Scott Ellis & Ty Bellamy Team, REMAX Southern Shores NMB. CCAR
- $365,0004 bd2 ba2.3k sqft168 Woodlyn Ave., Little River, SC 29566For SaleMLS ID #2622243, Jeanette Denney, Greyfeather Group EXP Realty. CCAR
- $330,9003 bd2 ba1.9k sqft482 Shellbank Dr., Longs, SC 29568For SaleMLS ID #2622640, Byron Macdonald, BeachConnection Realty. CCAR
- $349,9995 bd3 ba2.2k sqft3469 Cypress Dr., Little River, SC 29566For SaleMLS ID #2614370, Roman Dilldin, Rowles Real Estate. CCAR
- $330,0003 bd3 ba1.7k sqft108 Cedar Ave., North Myrtle Beach, SC 29582For SaleMLS ID #2626803, The Mills Group Team, Century 21 Barefoot Realty. CCAR
- $299,0004 bd3 ba1.8k sqft512 Hyacinth Drive, Longs, SC 29568For Sale
 MLS ID #100600072, The Legacy Team, Intracoastal Realty Corporation. Hive MLS
- $285,0003 bd2 ba1.5k sqft2204 Brick Dr., Longs, SC 29568For SaleMLS ID #2625647, Jillian L Chandler, Century 21 The Harrelson Group. CCAR
- $379,0003 bd3 ba2k sqft4751, Little River, SC 29566For SaleMLS ID #2624438, Sue P Tanner, Realty ONE Group DocksideNorth. CCAR
- $264,9003 bd2 ba1.5k sqft4504 Greenbriar Dr. #4504, Little River, SC 29566For SaleMLS ID #2622984, Janice L Nichols, NorthGroup Real Estate LLC. CCAR
- $325,0004 bd3 ba2.1k sqft4249 E Highway 9, Loris, SC 29569For SaleMLS ID #2626411, The Jackson Team, BH & G Elliott Coastal Living. CCAR
- $287,9002 bd3 ba1.6k sqft2613 Brick Dr., Longs, SC 29568For SaleMLS ID #2620100, Kim M Rivera, Real Broker, LLC. CCAR
- $224,9003 bd4 ba1.9k sqftWHISPERING WOOD, Little River, SC 29566For SaleMLS ID #2622356, The Mills Group Team, Century 21 Barefoot Realty. CCAR
- $238,0003 bd2 ba1.5k sqft4505 Lightkeepers Way #24A, Little River, SC 29566For SaleMLS ID #2624236, Nancy Richardson, CENTURY 21 Thomas. CCAR
- $328,0003 bd2 ba1.6k sqft215 Devonbrook Pl., Longs, SC 29568For SaleMLS ID #2616830, Jackie S Edwards, INNOVATE Real Estate. CCAR
