MOVE-IN READY, METICULOUSLY MAINTAINED, AND PACKED WITH UPGRADES! Beautifully cared-for 3-bedroom, 2-1/2 bath home in Heather Lakes community of Little River. Major updates are already done, including a NEW ROOF in 2024, NEW A/C in 2026, and a newer water heater, giving buyers added peace of mind from day one. Inside, you'll find hardwood and tile flooring, crown molding, recessed lighting, new ceiling fans, upgraded kitchen cabinetry, dishwasher, garbage disposal, and numerous custom touches throughout. The spacious primary bedroom and bath provide a comfortable private retreat, while the open, inviting layout is ideal for both everyday living and entertaining. Step outside and enjoy one of the home's best features—a large screened porch plus patio overlooking a private backyard setting. Whether you're enjoying morning coffee, grilling with friends, or relaxing at the end of the day, this outdoor space is ready to enjoy. Gutter guards add even more low-maintenance convenience. Heather Lakes offers a fantastic coastal lifestyle with a beautiful community pool, clubhouse, walking trail, dock, and picnic area, all with low HOA dues. The location is convenient to shopping, dining, golf, boating, the Little River waterfront, and area beaches, with easy access to Cherry Grove, North Myrtle Beach, Calabash, Sunset Beach, and Ocean Isle Beach. This home has been exceptionally well maintained, is truly move-in ready, and the seller is motivated. If you're looking for a well-kept home with major updates, a private lot, great outdoor living space, and an excellent coastal location, you've found it!
Pending
Price cut: $3.6K (10/11)
$375,900
4121 Heather Lakes Dr., Little River, SC 29566
3beds
1,940sqft
Single Family Residence
Built in 2013
10,454 Square Feet Lot
$365,100 Zestimate®
$194/sqft
$86/mo HOA
What's special
- 48 days
- 330
- 11
Zillow last checked:
Listing updated:
Listed by:
Ralph M Harvey Office:855-456-4945,
LISTWITHFREEDOM.COM
Source: CCAR,MLS#: 2623904 Originating MLS: Coastal Carolinas Association of Realtors
Facts & features
Interior
Bedrooms & bathrooms
- Bedrooms: 3
- Bathrooms: 3
- Full bathrooms: 2
- 1/2 bathrooms: 1
Rooms
- Room types: Bathroom, Screened Porch, Utility Room
Heating
- Central, Electric
Cooling
- Central Air
Appliances
- Included: Dishwasher, Disposal, Microwave, Range, Refrigerator, Dryer, Washer
Features
- Dual Sinks, Main Level Primary, Separate Shower, Walk-In Closet(s), Bedroom on Main Level, Breakfast Area
- Flooring: Tile, Wood
Interior area
- Total structure area: 1,940
- Total interior livable area: 1,940 sqft
Property
Parking
- Total spaces: 2
- Parking features: Attached, Garage, Two Car Garage, Garage Door Opener
- Attached garage spaces: 2
Features
- Levels: One
- Stories: 1
- Patio & porch: Patio, Porch, Screened
- Exterior features: Patio
- Pool features: Community, Outdoor Pool
Lot
- Size: 10,454 Square Feet
- Features: Cul-De-Sac
Details
- Additional parcels included: ,
- Parcel number: 30711010026
- Zoning: PUD
- Special conditions: None
Construction
Type & style
- Home type: SingleFamily
- Architectural style: Ranch
- Property subtype: Single Family Residence
Materials
- HardiPlank Type
- Foundation: Slab
Condition
- Resale
- Year built: 2013
Utilities & green energy
- Water: Public
- Utilities for property: Electricity Available, Sewer Available, Water Available
Community & HOA
Community
- Features: Clubhouse, Recreation Area, Pool
- Subdivision: Heather Lakes
HOA
- Has HOA: Yes
- Amenities included: Clubhouse
- HOA fee: $86 monthly
Location
- Region: Little River
Financial & listing details
- Price per square foot: $194/sqft
- Tax assessed value: $317,621
- Annual tax amount: $1,257
- Date on market: 9/29/2026
- Listing terms: Cash,Conventional
- Electric utility on property: Yes
Estimated market value
$365,100
$347,000 - $383,000
$2,257/mo
Price history
| Date | Event | Price |
|---|---|---|
| 11/5/2026 | Pending sale | $375,900$194/sqft |
Source:  CCAR #2623904 Report a problem | ||
| 10/11/2026 | Price change | $375,900-0.9%$194/sqft |
Source: CCAR #2623904 Report a problem | ||
| 9/29/2026 | Price change | $379,500-0.1%$196/sqft |
Source: CCAR #2623904 Report a problem | ||
| 9/22/2026 | Price change | $379,900-0.9%$196/sqft |
Source: Owner Report a problem | ||
| 9/18/2026 | Price change | $383,500-0.6%$198/sqft |
Source: Owner Report a problem | ||
| 9/15/2026 | Price change | $385,900-0.4%$199/sqft |
Source: Owner Report a problem | ||
| 9/8/2026 | Price change | $387,500-0.5%$200/sqft |
Source: Owner Report a problem | ||
| 8/30/2026 | Price change | $389,500-1.6%$201/sqft |
Source: Owner Report a problem | ||
| 8/22/2026 | Listed for sale | $395,900+25.7%$204/sqft |
Source: Owner Report a problem | ||
| 10/1/2024 | Sold | $315,000-7.3%$162/sqft |
Source: CCAR #2412421 Report a problem | ||
| 7/20/2024 | Contingent | $339,900$175/sqft |
Source: CCAR #2412421 Report a problem | ||
| 7/11/2024 | Price change | $339,900-6.9%$175/sqft |
Source: CCAR #2412421 Report a problem | ||
| 5/22/2024 | Listed for sale | $365,000+66%$188/sqft |
Source: CCAR #2412421 Report a problem | ||
| 5/28/2013 | Sold | $219,900$113/sqft |
Source: CCAR #1213132 Report a problem | ||
Public tax history
| Year | Property taxes | Tax assessment |
|---|---|---|
| 2025 | $1,257 +54.2% | $317,621 +28.3% |
| 2024 | $815 | $247,612 +15% |
| 2023 | -- | $215,314 |
| 2022 | -- | $215,314 |
| 2021 | $715 +15.4% | -- |
| 2020 | $619 | -- |
| 2019 | -- | -- |
| 2018 | $536 | $7,490 -55.7% |
| 2017 | -- | $16,901 |
| 2016 | -- | $16,901 +125.6% |
| 2015 | -- | $7,490 -33.3% |
| 2014 | $701 | $11,234 |
| 2013 | -- | -- |
| 2012 | -- | -- |
| 2010 | -- | $2,922 -22% |
| 2009 | -- | $3,744 |
| 2008 | -- | $3,744 +57.2% |
| 2007 | -- | $2,382 +50% |
| 2005 | -- | $1,588 |
| 2004 | $279 -7.9% | $1,588 -7.9% |
| 2003 | $303 | $1,724 |
| 2001 | -- | -- |
| 2000 | -- | -- |
Find assessor info on the county website
Monthly payment
Est. payment
Payment breakdown
Explore the cost of this home by adjusting the details. Changes won't be saved.Climate risks
Neighborhood: 29566
Nearby schools
Schools provided by the listing agent
- Elementary: Waterway Elementary
- Middle: North Myrtle Beach Middle School
- High: North Myrtle Beach High School
Source: CCAR. This data may not be complete. We recommend contacting the local school district to confirm school assignments for this home.
- $400,8003 bd2 ba2.5k sqft4125 Heather Lakes Dr, Little River, SC 29566Off Market
- $417,4003 bd2 ba1.7k sqft4127 Heather Lakes Dr, Little River, SC 29566Off Market

- $391,6005 bd3 ba2.6k sqft2599 Argyle Way, Little River, SC 29566Off Market
- $354,4904 bd2 ba1.7k sqft2290 Ainsley Dr LOT 1301, Cali A Little River, SC 29566Sold
Similar homes
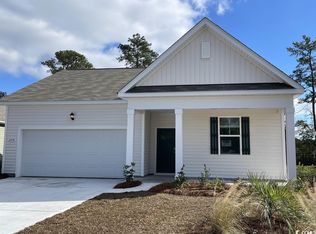
- $358,0003 bd2 ba1.5k sqft2447 Glen Dr., Little River, SC 29566For Sale
 MLS ID #2626904, Roz Murray, REMAX Southern Shores NMB. CCAR
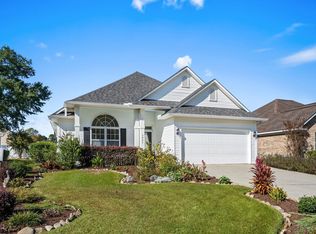
- $369,0003 bd3 ba2k sqft971 Maya Layne Dr., Little River, SC 29566For Sale
 MLS ID #2621489, Dawn Safer, Carolina One Real Estate Myrtle Beach. CCAR
- $329,9003 bd2 ba1.3k sqft1538 Jardine Loop, Little River, SC 29566For Sale
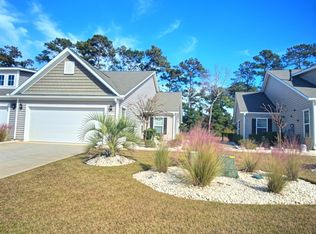 MLS ID #2627651, Patti L Kielty, Realty ONE Group DocksideNorth. CCAR
- $349,5003 bd2 ba1.6k sqft955 Irving Dr., Little River, SC 29566For Sale
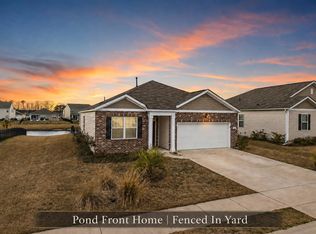 MLS ID #2604918, Amberlee J Powers, Keller Williams Realty-BC. CCAR
- $325,0003 bd2 ba1.9k sqft2443 Glen Dr., Little River, SC 29566For SaleMLS ID #2617335, Ryan Korros Team, REMAX Southern Shores. CCAR
- $425,0004 bd2 ba1.9k sqft498 McAlister Dr. Lot 456 - Litchfield C, Little River, SC 29566For SaleMLS ID #2622931, Jonathan Edmund, Wave Beach Realty, LLC. CCAR
- $489,0004 bd3 ba2.3k sqft7127 McGregor Dr., Little River, SC 29566For SaleMLS ID #2627504, Matt Gangwer, Living South Realty. CCAR
- $349,5003 bd2 ba1.4k sqft695 Wallace Dr., Little River, SC 29566For SaleMLS ID #2627140, TWO LANES TEAM, INNOVATE Real Estate. CCAR
- $355,0003 bd2 ba1.3k sqft368 Logan St., Little River, SC 29566For SaleMLS ID #2625511, John H Nguyen, Realty ONE Group Dockside. CCAR
- $489,0003 bd3 ba2.1k sqft2490 Glen Drive, Little River, SC 29566For Sale
 MLS ID #100567535, Tammy Mitchell, Property Marketplace. Hive MLS
- $329,0003 bd2 ba1.5k sqft2135 Brunswick Circle, Little River, SC 29566For SaleMLS ID #2623670, Rebecca A Moses, RCM Properties. CCAR
- $389,0003 bd3 ba2.2k sqft244 Berryknoll Drive NW, Calabash, NC 28467For SaleMLS ID #100550661, Jeff H Weiser, Coldwell Banker Sea Coast Advantage. Hive MLS
- $349,9953 bd2 ba1.3k sqft1572 Jardine Loop, Little River, SC 29566For SaleMLS ID #2613241, Raymond ''Ray'' R Gramazio, Coastal Shores Realty Group. CCAR
- $395,0003 bd2 ba1.6k sqft812 Sandy Side Dr., Little River, SC 29566For SaleMLS ID #2618948, Kirk W Stalvey, Century 21 The Harrelson Group. CCAR
- $328,9003 bd2 ba1.8k sqft2214 Dykman Circle, Little River, SC 29566For SaleMLS ID #2607900, Sabena Dayton, Century 21 Palms Realty. CCAR
- $364,9004 bd2 ba1.7k sqft8001 Murrayfield Ct., Little River, SC 29566For SaleMLS ID #2619286, Kali J Karellas, Weichert Realtors Southern Coast. CCAR
- $445,0004 bd3 ba1.8k sqft194 Swallowtail Ct., Little River, SC 29566For SaleMLS ID #2624992, Kevin P Montiegel, Shore Way Realty. CCAR
- $355,0003 bd2 ba1.4k sqft373 Oconee Street NW, Calabash, NC 28467For SaleMLS ID #100615761, Stan Powell, Coldwell Banker Sea Coast Advantage. Hive MLS
- $449,9903 bd2 ba1.7k sqft2489 Glencree Rd. #Custom 3 Car Garage, Little River, SC 29566New ConstructionMLS ID #2619657, Archie Sanders, The Beverly Group. CCAR
- $475,0004 bd2 ba2.2k sqft409 Cunningham Pl., Little River, SC 29566For SaleMLS ID #2626431, Jonathan Edmund, Wave Beach Realty, LLC. CCAR
