Welcome to this custom floor plan By Beverly Homes. Fantastic changes have been made to this already best selling Home, In the desirable Heather Lakes community of Little River! This meticulously designed home offers 1792 of open concept living space and Including tons of options for storage closets. The Luxurious owner's suite has too many features to list but the Oversized Walk-in closet is a must see. Oversized 3-Car garage provides ample space for vehicles, Hobbies, Golf cart, or storage. Beverly Homes is a trusted local builder known for quality construction and exceptional craftsmanship. Conveniently located just minutes from Cherry Grove and North Myrtle Beach, you are going to enjoy easy access to Beautiful beaches, golf, resturants, shopping, marinas and everything that the Grand Strand has to offer.
New construction
$449,990
2489 Glencree Rd. #Custom 3 Car Garage, Little River, SC 29566
3beds
1,792sqft
Single Family Residence
Built in 2026
9,147 Square Feet Lot
$441,100 Zestimate®
$251/sqft
$69/mo HOA
What's special
Oversized walk-in closet
- 18 days |
- 204 |
- 11 |
Likely to sell faster than
Zillow last checked:
Listing updated:
Listed by:
Archie Sanders 843-685-2496,
The Beverly Group
Source: CCAR,MLS#: 2619657 Originating MLS: Coastal Carolinas Association of Realtors
Originating MLS: Coastal Carolinas Association of RealtorsFacts & features
Interior
Bedrooms & bathrooms
- Bedrooms: 3
- Bathrooms: 2
- Full bathrooms: 2
Rooms
- Room types: Carolina Room, Foyer, Utility Room
Primary bedroom
- Features: Tray Ceiling(s), Ceiling Fan(s), Main Level Primary, Walk-In Closet(s)
- Level: First
Primary bathroom
- Features: Dual Sinks
Family room
- Features: Tray Ceiling(s)
Kitchen
- Features: Dishwasher, Pantry, Stainless Steel Appliances, Solid Surface Counters
Other
- Features: Bedroom on Main Level, Entrance Foyer, Utility Room
Appliances
- Included: Dishwasher, Disposal, Microwave
- Laundry: Washer Hookup
Features
- Tray Ceiling(s), Ceiling Fan(s), Dual Sinks, Main Level Primary, Split Bedrooms, Walk-In Closet(s), Bedroom on Main Level, Entrance Foyer, Stainless Steel Appliances, Solid Surface Counters
- Flooring: Carpet, Laminate, Tile
- Doors: Insulated Doors
Interior area
- Total structure area: 2,519
- Total interior livable area: 1,792 sqft
Property
Parking
- Total spaces: 6
- Parking features: Attached, Garage, Three Car Garage, Garage Door Opener
- Attached garage spaces: 3
Features
- Stories: 1
- Patio & porch: Rear Porch, Front Porch, Patio
- Exterior features: Sprinkler/Irrigation, Porch, Patio
- Pool features: Community, Outdoor Pool
Lot
- Size: 9,147 Square Feet
- Features: Corner Lot, Outside City Limits, Rectangular, Rectangular Lot
Details
- Additional parcels included: ,
- Parcel number: 30711040009
- Zoning: res
- Special conditions: None
Construction
Type & style
- Home type: SingleFamily
- Architectural style: Ranch
- Property subtype: Single Family Residence
Materials
- Foundation: Slab
Condition
- Under Construction
- New construction: Yes
- Year built: 2026
Details
- Warranty included: Yes
Utilities & green energy
- Water: Public
- Utilities for property: Electricity Available, Phone Available, Sewer Available, Underground Utilities, Water Available
Green energy
- Energy efficient items: Doors, Windows
Community & HOA
Community
- Features: Clubhouse, Recreation Area, Pool
- Security: Smoke Detector(s)
- Subdivision: Heather Lakes
HOA
- Has HOA: Yes
- Amenities included: Clubhouse
- Services included: Common Areas
- HOA fee: $69 monthly
Location
- Region: Car Garage Little River
Financial & listing details
- Price per square foot: $251/sqft
- Date on market: 8/9/2026
- Electric utility on property: Yes
Estimated market value
$441,100
$419,000 - $463,000
$2,411/mo
Price history
| Date | Event | Price |
|---|---|---|
| 8/9/2026 | Listed for sale | $449,990$251/sqft |
Source:  CCAR #2619657 Report a problem CCAR #2619657 Report a problem | ||
Public tax history
Tax history is unavailable.
Monthly payment
Est. payment
Payment breakdown
Explore the cost of this home by adjusting the details. Changes won't be saved.Climate risks
Neighborhood: 29566
Nearby schools
GreatSchools rating
- 7/10Waterway ElementaryGrades: PK-5Distance: 5.7 mi
- 9/10North Myrtle Beach Middle SchoolGrades: 6-8Distance: 5.6 mi
- 6/10North Myrtle Beach High SchoolGrades: 9-12Distance: 4.6 mi
Schools provided by the listing agent
- Elementary: Waterway Elementary
- Middle: North Myrtle Beach Middle School
- High: North Myrtle Beach High School
Source: CCAR. This data may not be complete. We recommend contacting the local school district to confirm school assignments for this home.
- $374,8003 bd4 ba2.2k sqft4114 Heather Lakes Dr, Little River, SC 29566Off Market
- $329,7003 bd2 ba1.6k sqft2483 Glencree Rd, Little River, SC 29566Off Market
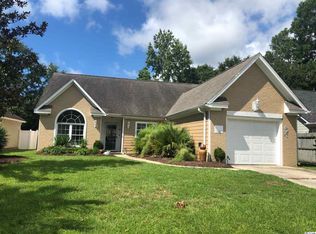
- $438,0003 bd3 ba2.6k sqft4112 Heather Lakes Dr, Little River, SC 29566Off Market
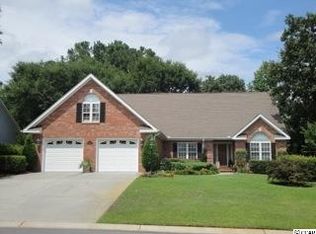
- $320,5003 bd2 ba1.7k sqft2459 Burning Tree Ln, Little River, SC 29566Off Market
- $345,8003 bd2 ba1.8k sqft2457 Burning Tree Ln, Little River, SC 29566Off Market
- $317,3003 bd2 ba1.7k sqft2461 Burning Tree Ln, Little River, SC 29566Off Market
- $316,6003 bd2 ba1.8k sqft2455 Burning Tree Ln, Little River, SC 29566Off Market
- $372,5004 bd2 ba2.4k sqft4110 Heather Lakes Dr, Little River, SC 29566Off Market
A local agent can set up tours, give advice and negotiate with sellers.
Similar homes
- $415,0003 bd2 ba1.2k sqft328 Glen Ridge Dr., Little River, SC 29566New Construction

 MLS ID #2611097, Sam P Bamrick, Palmetto Properties SC. CCAR
 - $439,9904 bd3 ba1.9k sqft935 Triton Ave. Lot 36 Valencia, Little River, SC 29566New Construction
 CCAR
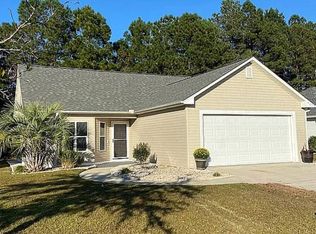
CCAR - $239,5003 bd2 ba1.1k sqft139 Retreat Pl, Little River, SC 29566For Sale
 MLS ID #11947552, Kathleen Martusheff, Realty Star Group SC LLC. My State MLS
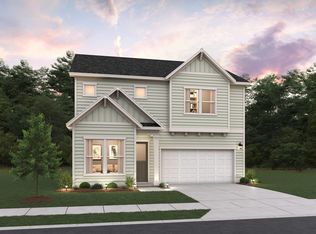
 - from $447,9903 bd3 ba2.3k sqftCyprus Plan, Blue Heron Retreat, Little River, SC 29566New Construction
 Ashton Woods Homes
 - from $524,9003 bd2 ba2.4k sqftThe Sandpiper Plan, Bridgewater, Little River, SC 29566New ConstructionChesapeake Homes
- $454,9003 bd2 ba1.8k sqft8480 S Highway 905, Longs, SC 29568New ConstructionCCAR
- $329,0003 bd2 ba1.5k sqft77 Carolina Shores Drive, Carolina Shores, NC 28467New Construction
 MLS ID #100595029, Kandy W Fortner, Carolina Coastal Real Estate. Hive MLS
 - $498,9003 bd2 ba1.8k sqftTBD Old Buck Creek Rd., Longs, SC 29568New ConstructionMLS ID #2615181, The Mills Group Team, Century 21 Barefoot Realty. CCAR
- $459,9004 bd3 ba2k sqft8466 S Highway 905, Longs, SC 29568New ConstructionCCAR
- $399,9904 bd3 ba2.2k sqft803 Ebb Tide Rd. Lot 13 Catalina, Little River, SC 29566New ConstructionCCAR
- from $482,9904 bd3 ba2.6k sqftZion Plan, Blue Heron Retreat, Little River, SC 29566New ConstructionAshton Woods Homes
- from $409,9904 bd3 ba1.9k sqftValencia Plan, Blue Heron Retreat, Little River, SC 29566New ConstructionAshton Woods Homes
- $339,9903 bd2 ba1.6k sqft1104 NW Rosefield Way, Calabash, NC 28467New ConstructionMLS ID #2620730, Cheryl Crary, DFH Realty Georgia, LLC. CCAR
- from $445,9003 bd2 ba1.5k sqftSutton Plan, The Sanctuary at Sunset Beach, Sunset Beach, NC 28468New ConstructionBill Clark Homes
- from $474,9905 bd5 ba2.5k sqftSantorini Plan, Blue Heron Retreat, Little River, SC 29566New ConstructionAshton Woods Homes
- from $475,9953 bd2 ba1.7k sqftBellwood Plan, Toll Brothers at Ocean Isle Palms, Shallotte, NC 28470New ConstructionToll Brothers Inc.
- from $472,9003 bd2 ba1.6k sqftMcKenzie Plan, The Sanctuary at Sunset Beach, Sunset Beach, NC 28468New ConstructionBill Clark Homes
- from $408,9903 bd3 ba2.1k sqftCUMBERLAND Plan, Brunswick Plantation, Ash, NC 28420New ConstructionDR Horton
- $333,3804 bd3 ba1.8k sqft458 Blissful Dr, Little River, SC 29566New ConstructionCCAR
- from $498,9003 bd3 ba1.7k sqftFinley Plan, The Sanctuary at Sunset Beach, Sunset Beach, NC 28468New ConstructionBill Clark Homes
