A great lifestyle outside of city limits, and this exceptional location just keeps getting more convenient. Close to both the Little River, SC, and Calabash, NC, waterfronts, with restaurants on the water, quaint shopping districts, and health care facilities close by! Enter the home by either the double-car garage or the covered entrance into the great room that boasts a cathedral ceiling, open floor plan, view of the covered back patio, and backyard that extends to a wooded tree barrier. The fully equipped kitchen and dining area includes stainless steel appliances, breakfast bar, pantry, hard-top counters, and white cabinets. A split floor plan with the primary bedroom suite in the rear and 2 guest bedrooms at the front w/custom blinds throughout. The amenities at Heather Glen are grand: an expansive clubhouse, fitness center, covered patio with views of the landscape, large outdoor community pool, pond, and hot tub. This well-planned community includes vibrant common areas and beautiful landscaping throughout, w/dog parks, playground, community garden, and sidewalks. Stay active bike-riding, walking, swimming, and entertaining. Golf courses and beaches are all nearby. Bring your cooler and spend the day or evening at the outdoor grill by the pool, entertain friends in the clubhouse, or take your golf cart to the Little River Waterfront for lunch or dinner. You're going to love it! Built in 2023, it still has the new-home feel. The Townes is a natural gas community featuring a gas stove, tankless gas hot water heater, and smart home features. Yard care is included, which means low maintenance for you! Request your tour today!
For sale
$329,900
1538 Jardine Loop, Little River, SC 29566
3beds
1,397sqft
Townhouse, Single Family Residence
Built in 2023
4,791 Square Feet Lot
$322,500 Zestimate®
$236/sqft
$265/mo HOA
What's special
Smart home featuresFully equipped kitchenDouble-car garageHard-top countersStainless steel appliancesBreakfast barSplit floor plan
- 18 hours
- 160
- 7
Zillow last checked:
Listing updated:
Listed by:
Patti L Kielty Cell:843-685-6014,
Realty ONE Group DocksideNorth
Source: CCAR,MLS#: 2627651 Originating MLS: Coastal Carolinas Association of Realtors
Facts & features
Interior
Bedrooms & bathrooms
- Bedrooms: 3
- Bathrooms: 2
- Full bathrooms: 2
Rooms
- Room types: Bathroom, Utility Room
Primary bedroom
- Features: Ceiling Fan(s), Main Level Primary, Walk-In Closet(s)
- Level: First
Primary bathroom
- Features: Dual Sinks, Separate Shower, Vanity
Family room
- Features: Vaulted Ceiling(s)
Kitchen
- Features: Breakfast Bar, Dishwasher, Kitchen Island, Pantry, Solid Surface Counters
Other
- Features: Bedroom on Main Level, Utility Room
Heating
- Central, Electric, Gas
Cooling
- Central Air
Appliances
- Included: Dishwasher, Disposal, Microwave, Range, Refrigerator, Dryer, Washer
- Laundry: Washer Hookup
Features
- Ceiling Fan(s), Dual Sinks, Main Level Primary, Split Bedrooms, Separate Shower, Vanity, Walk-In Closet(s), Window Treatments, Breakfast Bar, Bedroom on Main Level, Kitchen Island, Solid Surface Counters
- Flooring: Carpet, Laminate, Tile
- Windows: Window Treatments
Interior area
- Total structure area: 1,976
- Total interior livable area: 1,397 sqft
Property
Parking
- Total spaces: 4
- Parking features: Attached, Garage, Two Car Garage, Garage Door Opener
- Attached garage spaces: 2
Features
- Levels: One
- Stories: 1
- Patio & porch: Rear Porch
- Exterior features: Porch
- Pool features: Community, Outdoor Pool
Lot
- Size: 4,791 Square Feet
- Features: Outside City Limits, Rectangular, Rectangular Lot
Details
- Additional parcels included: ,
- Parcel number: 30715030082
- Zoning: MRD - 1
- Special conditions: None
Construction
Type & style
- Home type: SingleFamily
- Architectural style: Patio Home
- Property subtype: Townhouse, Single Family Residence
- Attached to another structure: Yes
Materials
- Vinyl Siding
- Foundation: Slab
Condition
- Resale
- Year built: 2023
Details
- Builder model: Tuscan
- Builder name: D.R. Horton
Utilities & green energy
- Water: Public
- Utilities for property: Cable Available, Electricity Available, Natural Gas Available, Phone Available, Sewer Available, Underground Utilities, Water Available
Community & HOA
Community
- Features: Clubhouse, Golf Carts OK, Recreation Area, Long Term Rental Allowed, Pool
- Security: Smoke Detector(s)
- Subdivision: The Townes at Heather Glen
HOA
- Has HOA: Yes
- Amenities included: Clubhouse, Owner Allowed Golf Cart, Owner Allowed Motorcycle, Pet Restrictions
- Services included: Association Management, Common Areas, Insurance, Maintenance Grounds, Pool(s), Recreation Facilities, Trash
- HOA fee: $265 monthly
Location
- Region: Little River
Financial & listing details
- Price per square foot: $236/sqft
- Tax assessed value: $311,318
- Annual tax amount: $3,844
- Date on market: 11/16/2026
- Listing terms: Cash,Conventional
- Electric utility on property: Yes
Estimated market value
$322,500
$306,000 - $339,000
$2,253/mo
Price history
| Date | Event | Price |
|---|---|---|
| 11/16/2026 | Listed for sale | $329,900+11.8%$236/sqft |
Source:  CCAR #2627651 Report a problem | ||
| 5/18/2023 | Sold | $295,000-1.9%$211/sqft |
Source: Public Record Report a problem | ||
| 2/9/2023 | Listed for sale | $300,770$215/sqft |
Source:  DR Horton Report a problem | ||
Public tax history
| Year | Property taxes | Tax assessment |
|---|---|---|
| 2025 | $3,844 | $311,318 |
| 2024 | -- | -- |
| 2023 | -- | -- |
| 2022 | -- | -- |
Find assessor info on the county website
Monthly payment
Est. payment
Payment breakdown
Explore the cost of this home by adjusting the details. Changes won't be saved.Climate risks
Neighborhood: 29566
Nearby schools
Schools provided by the listing agent
- Elementary: Waterway Elementary
- Middle: North Myrtle Beach Middle School
- High: North Myrtle Beach High School
Source: CCAR. This data may not be complete. We recommend contacting the local school district to confirm school assignments for this home.
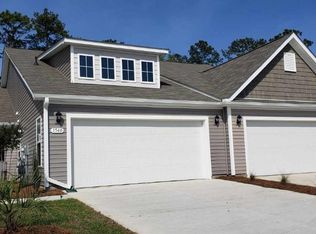
- $323,0003 bd2 ba1.4k sqft1540 Jardine Loop, Little River, SC 29566Sold

- $298,2003 bd2 ba1.3k sqft1540 Jardine Loop LOT 1824, Tuscan A Little River, SC 29566Off Market
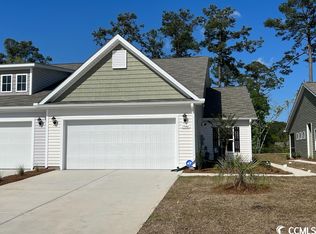
- $298,7003 bd2 ba1.3k sqft1546 Jardine Loop LOT 1827, Tuscan B Little River, SC 29566Off Market
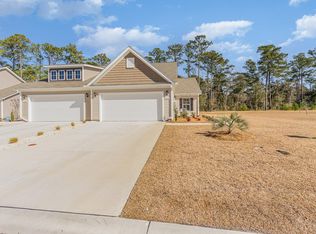
- $320,0003 bd2 ba1.3k sqft1534 Jardine Loop, Little River, SC 29566Sold
Similar homes
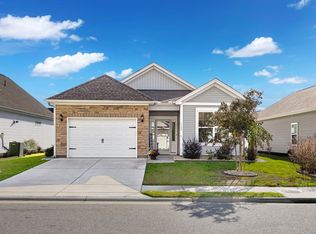
- $355,0003 bd2 ba1.4k sqft1155 Pyxie Moss Dr., Little River, SC 29566For Sale
 MLS ID #2627662, Kim J Stevens, Beach & Forest Realty North. CCAR
- $339,0003 bd2 ba1.3k sqft120 Triston Ct., Little River, SC 29566New Construction
 MLS ID #2627627, Tammy Mitchell, Property Marketplace. CCAR
- $354,5003 bd2 ba1.4k sqft1242 Pyxie Moss Dr., Little River, SC 29566For Sale
 MLS ID #2627396, Carlo K Zulla, The Cheek Team. CCAR
- $359,9003 bd2 ba1.4k sqft941 Witherbee Way, Little River, SC 29566For Sale
 MLS ID #2627339, Brendan D'Anna, Palmetto Coastal Homes. CCAR
- $349,9953 bd2 ba1.3k sqft1572 Jardine Loop, Little River, SC 29566For SaleMLS ID #2613241, Raymond ''Ray'' R Gramazio, Coastal Shores Realty Group. CCAR
- $349,5003 bd2 ba1.4k sqft695 Wallace Dr., Little River, SC 29566For SaleMLS ID #2627140, TWO LANES TEAM, INNOVATE Real Estate. CCAR
- $309,0003 bd2 ba1.3k sqft4233 Ellis Ct., Little River, SC 29566For SaleMLS ID #2626632, James F Cole, Gabriel Financial Real Estate. CCAR
- $355,0003 bd2 ba1.3k sqft368 Logan St., Little River, SC 29566For SaleMLS ID #2625511, John H Nguyen, Realty ONE Group Dockside. CCAR
- $350,0003 bd2 ba1.5k sqft247 Black Pepper Loop, Little River, SC 29566For SaleMLS ID #2626579, Robert E Dicks Jr, CB Sea Coast Advantage MB. CCAR
- $358,0003 bd2 ba1.5k sqft2447 Glen Dr., Little River, SC 29566For SaleMLS ID #2626904, Roz Murray, REMAX Southern Shores NMB. CCAR
- $329,0003 bd2 ba1.5k sqft2135 Brunswick Circle, Little River, SC 29566For SaleMLS ID #2623670, Rebecca A Moses, RCM Properties. CCAR
- $350,0003 bd2 ba1.6k sqft109 Blackpepper Loop, Little River, SC 29566For SaleMLS ID #2626436, Ryan Korros Team, REMAX Southern Shores. CCAR
- $349,9003 bd2 ba1.7k sqft219 Blackpepper Loop, Little River, SC 29566For SaleMLS ID #2626026, Kristin Boullion, REMAX Southern Shores. CCAR
- $335,0003 bd2 ba1.4k sqft1225 Pyxie Moss Dr., Little River, SC 29566For SaleMLS ID #2613333, Lea Webster, North Beach Realty. CCAR
- $350,0003 bd3 ba1.7k sqft4396 Baldwin Ave. #C105, Little River, SC 29566For SaleMLS ID #2627634, Ryan Korros Team, REMAX Southern Shores. CCAR
- $355,0003 bd2 ba1.4k sqft1182 Pyxie Moss Dr., Little River, SC 29566For SaleMLS ID #2625368, Monica Roman, Redfin Corporation. CCAR
- $321,0003 bd2 ba1.8k sqft2232 Franklin Circle, Little River, SC 29566For SaleMLS ID #2621740, Nathan Dumbleton, Duncan Group Properties, LLC. CCAR
- $328,9003 bd2 ba1.8k sqft2214 Dykman Circle, Little River, SC 29566For SaleMLS ID #2607900, Sabena Dayton, Century 21 Palms Realty. CCAR
- $375,0003 bd2 ba1.5k sqft4385 McCorsley Ave., Little River, SC 29566For SaleMLS ID #2626452, Ryan Powers, ASAP Realty, Inc. CCAR
- $314,9993 bd3 ba1.6k sqft2117 Lafayette Circle, Little River, SC 29566For SaleMLS ID #2619279, Debbie Severino, Weichert Realtors Southern Coast. CCAR
