Welcome to Cypress Village in beautiful Little River! Come see this inviting Callaway floor plan featuring 3 bedrooms and 2 bathrooms with an open, airy layout and thoughtful upgrades throughout. Vaulted ceilings in both the living room and primary bedroom create a spacious feel, while LVP flooring flows throughout the main living areas and all three bedrooms. The open kitchen features solid-surface countertops, stainless steel appliances, and a gas stove, making it both stylish and functional. The living room offers beautiful built-in cabinetry, perfect for displaying décor, organizing belongings, or creating an attractive entertainment space. The spacious primary suite features a vaulted ceiling and walk-in closet. The ensuite bathroom includes a tiled shower, double-sink vanity, tiled flooring, and a linen closet for additional storage. Enjoy outdoor living on the screened-in porch, complete with additional concrete pads providing extra space for your grill or outdoor lounge furniture. The fenced backyard offers added privacy and room to relax or entertain. Don't miss the opportunity to make this lovely home in Cypress Village your own!
For sale
$355,000
1155 Pyxie Moss Dr., Little River, SC 29566
3beds
1,426sqft
Single Family Residence
Built in 2020
5,227 Square Feet Lot
$345,300 Zestimate®
$249/sqft
$172/mo HOA
What's special
Stainless steel appliancesGas stoveScreened-in porchInviting callaway floor planOpen airy layoutOpen kitchenSpacious primary suite
- 16 hours
- 126
- 9
Zillow last checked:
Listing updated:
Listed by:
Kim J Stevens 843-222-9327,
Beach & Forest Realty North
Source: CCAR,MLS#: 2627662 Originating MLS: Coastal Carolinas Association of Realtors
Facts & features
Interior
Bedrooms & bathrooms
- Bedrooms: 3
- Bathrooms: 2
- Full bathrooms: 2
Rooms
- Room types: Bathroom, Foyer, Screened Porch, Utility Room
Primary bedroom
- Features: Ceiling Fan(s), Main Level Primary, Walk-In Closet(s)
- Level: First
Primary bathroom
- Features: Dual Sinks, Separate Shower, Vanity
Kitchen
- Features: Breakfast Bar, Dishwasher, Kitchen Island, Pantry, Stainless Steel Appliances, Solid Surface Counters
Living room
- Features: Ceiling Fan(s)
Other
- Features: Bedroom on Main Level, Entrance Foyer, Utility Room
Heating
- Central, Electric
Cooling
- Central Air
Appliances
- Included: Dishwasher, Disposal, Microwave, Range, Refrigerator, Dryer, Washer
- Laundry: Washer Hookup
Features
- Ceiling Fan(s), Dual Sinks, Main Level Primary, Separate Shower, Vanity, Walk-In Closet(s), Breakfast Bar, Bedroom on Main Level, Entrance Foyer, Kitchen Island, Stainless Steel Appliances, Solid Surface Counters
- Flooring: Luxury Vinyl, Luxury VinylPlank, Tile
Interior area
- Total structure area: 1,888
- Total interior livable area: 1,426 sqft
Property
Parking
- Total spaces: 2
- Parking features: Attached, Garage, Two Car Garage, Garage Door Opener
- Attached garage spaces: 2
Features
- Levels: One
- Stories: 1
- Patio & porch: Patio, Porch, Screened
- Exterior features: Fence, Patio
- Pool features: Community, Outdoor Pool
Lot
- Size: 5,227 Square Feet
- Features: Irregular Lot
Details
- Additional parcels included: ,
- Parcel number: 31204040080
- Zoning: Res
- Special conditions: None
Construction
Type & style
- Home type: SingleFamily
- Architectural style: Ranch
- Property subtype: Single Family Residence
Materials
- Vinyl Siding, Wood Frame
- Foundation: Slab
Condition
- Resale
- Year built: 2020
Utilities & green energy
- Water: Public
- Utilities for property: Cable Available, Natural Gas Available, Sewer Available, Underground Utilities, Water Available
Community & HOA
Community
- Features: Clubhouse, Golf Carts OK, Recreation Area, Long Term Rental Allowed, Pool
- Security: Smoke Detector(s)
- Subdivision: Cypress Village
HOA
- Has HOA: Yes
- Amenities included: Clubhouse, Owner Allowed Golf Cart
- Services included: Pool(s), Trash
- HOA fee: $172 monthly
Location
- Region: Little River
Financial & listing details
- Price per square foot: $249/sqft
- Tax assessed value: $333,155
- Annual tax amount: $941
- Date on market: 11/16/2026
- Listing terms: Cash,Conventional,FHA,VA Loan
Estimated market value
$345,300
$328,000 - $363,000
$1,935/mo
Price history
| Date | Event | Price |
|---|---|---|
| 11/16/2026 | Listed for sale | $355,000+45.5%$249/sqft |
Source:  CCAR #2627662 Report a problem | ||
| 11/13/2020 | Sold | $243,985-0.4%$171/sqft |
Source: Public Record Report a problem | ||
| 10/3/2020 | Pending sale | $244,985$172/sqft |
Source: Carolina One Real Estate-GS #2012019 Report a problem | ||
| 10/3/2020 | Price change | $244,985-0.4%$172/sqft |
Source: Carolina One Real Estate-GS #2012019 Report a problem | ||
| 9/25/2020 | Price change | $245,985+0.4%$173/sqft |
Source: Mungo Homes Report a problem | ||
| 9/5/2020 | Price change | $244,985+0.4%$172/sqft |
Source: Mungo Homes Report a problem | ||
| 9/3/2020 | Price change | $243,985+2.1%$171/sqft |
Source: Mungo Homes Report a problem | ||
| 7/20/2020 | Price change | $238,989-17.6%$168/sqft |
Source: Mungo Homes Report a problem | ||
| 7/18/2020 | Price change | $289,979+22.4%$203/sqft |
Source: Carolina One Real Estate-GS #2012019 Report a problem | ||
| 6/14/2020 | Listed for sale | $236,885$166/sqft |
Source: Carolina One Real Estate-GS #2012019 Report a problem | ||
Public tax history
| Year | Property taxes | Tax assessment |
|---|---|---|
| 2025 | $941 | $281,773 |
| 2024 | $941 +10.1% | $281,773 +15% |
| 2023 | $855 -15.9% | $245,020 |
| 2022 | $1,016 | $245,020 |
| 2021 | $1,016 +92.6% | -- |
| 2020 | $528 | -- |
| 2019 | -- | -- |
| 2018 | $126 | $2,530 |
Find assessor info on the county website
Monthly payment
Est. payment
Payment breakdown
Explore the cost of this home by adjusting the details. Changes won't be saved.Climate risks
Neighborhood: 29566
Nearby schools
Schools provided by the listing agent
- Elementary: Waterway Elementary
- Middle: North Myrtle Beach Middle School
- High: North Myrtle Beach High School
Source: CCAR. This data may not be complete. We recommend contacting the local school district to confirm school assignments for this home.
- $310,6003 bd2 ba1.4k sqft1161 Pyxie Moss Dr LOT 184, Callaway B Little River, SC 29566Off Market

- $312,7003 bd2 ba1.4k sqft1155 Pyxie Moss Dr LOT 185, Callaway A Little River, SC 29566Off Market

- $364,0003 bd2 ba2.1k sqft1130 Pyxie Moss Dr, Little River, SC 29566Off Market
- $375,4003 bd3 ba2.2k sqft1143 Pyxie Moss Dr, Little River, SC 29566Off Market
Similar homes
- $359,9003 bd2 ba1.4k sqft941 Witherbee Way, Little River, SC 29566For Sale
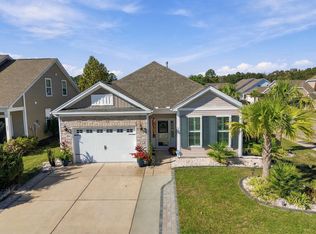
 MLS ID #2627339, Brendan D'Anna, Palmetto Coastal Homes. CCAR
- $354,5003 bd2 ba1.4k sqft1242 Pyxie Moss Dr., Little River, SC 29566For Sale
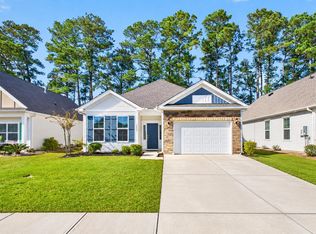 MLS ID #2627396, Carlo K Zulla, The Cheek Team. CCAR
- $355,0003 bd2 ba1.4k sqft1182 Pyxie Moss Dr., Little River, SC 29566For Sale
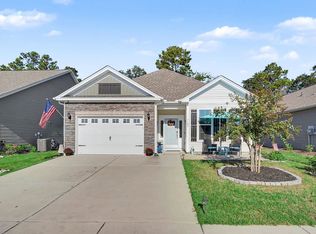 MLS ID #2625368, Monica Roman, Redfin Corporation. CCAR
- $339,0003 bd2 ba1.3k sqft120 Triston Ct., Little River, SC 29566New Construction
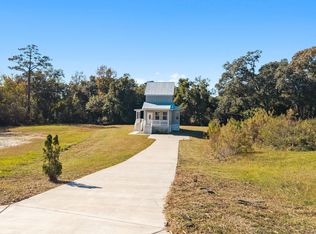 MLS ID #2627627, Tammy Mitchell, Property Marketplace. CCAR
- $350,0003 bd2 ba1.5k sqft247 Black Pepper Loop, Little River, SC 29566For SaleMLS ID #2626579, Robert E Dicks Jr, CB Sea Coast Advantage MB. CCAR
- $349,9003 bd2 ba1.7k sqft219 Blackpepper Loop, Little River, SC 29566For SaleMLS ID #2626026, Kristin Boullion, REMAX Southern Shores. CCAR
- $329,9003 bd2 ba1.3k sqft1538 Jardine Loop, Little River, SC 29566For SaleMLS ID #2627651, Patti L Kielty, Realty ONE Group DocksideNorth. CCAR
- $350,0003 bd2 ba1.6k sqft109 Blackpepper Loop, Little River, SC 29566For SaleMLS ID #2626436, Ryan Korros Team, REMAX Southern Shores. CCAR
- $335,0003 bd2 ba1.4k sqft1225 Pyxie Moss Dr., Little River, SC 29566For SaleMLS ID #2613333, Lea Webster, North Beach Realty. CCAR
- $386,0003 bd3 ba1.7k sqft1012 Arboretum Dr., Little River, SC 29566For SaleMLS ID #2623262, Kim J Stevens, Beach & Forest Realty North. CCAR
- $350,0003 bd3 ba1.7k sqft4396 Baldwin Ave. #C105, Little River, SC 29566For SaleMLS ID #2627634, Ryan Korros Team, REMAX Southern Shores. CCAR
- $390,0003 bd2 ba1.8k sqft3635 Cedar Creek Run, Little River, SC 29566For SaleMLS ID #2627256, Jeremy Knab, Golden Peak Real Estate Group. CCAR
- $309,0003 bd2 ba1.3k sqft4233 Ellis Ct., Little River, SC 29566For SaleMLS ID #2626632, James F Cole, Gabriel Financial Real Estate. CCAR
- $319,9953 bd2 ba1.7k sqft4143 Horseshoe Dr. N, Little River, SC 29566For SaleMLS ID #2624590, Scott S Harker, Harker Realty, LLC. CCAR
- $375,0003 bd2 ba1.5k sqft4385 McCorsley Ave., Little River, SC 29566For SaleMLS ID #2626452, Ryan Powers, ASAP Realty, Inc. CCAR
- $318,0003 bd3 ba1.8k sqft934 Witherbee Way, Little River, SC 29566For SaleMLS ID #2611659, Thomas L Shoupe, Opendoor Brokerage LLC. CCAR
- $358,9994 bd3 ba2k sqft472 Mattamushkeet Dr., Little River, SC 29566For SaleMLS ID #2621734, Houser & Co. Team, CENTURY 21 Broadhurst. CCAR
- $439,5003 bd2 ba1.9k sqft620 Ginger Lily Way, Little River, SC 29566For SaleMLS ID #2626754, Lea Webster, North Beach Realty. CCAR
- $314,9003 bd2 ba1.6k sqft4155 Horseshoe Dr. N, Little River, SC 29566For SaleMLS ID #2625780, Carolina Key Group, EXP Realty LLC. CCAR
- $349,9953 bd2 ba1.3k sqft1572 Jardine Loop, Little River, SC 29566For SaleMLS ID #2613241, Raymond ''Ray'' R Gramazio, Coastal Shores Realty Group. CCAR
