Enjoy the comfort of a nearly new home with significant homeowner upgrades and the amenities of an established coastal community in this 3-bedroom, 2-bath Kerry floor plan in Heather Glen, Little River. Built in 2024, this single-level home offers over almost 1500 heated square feet, a thoughtfully arranged split-bedroom design, and an open living concept that brings the kitchen, dining, and gathering spaces together. Featuring granite counters, stainless steel appliances, natural gas range, soft-close cabinets with accent lighting, and a decorative tiled backsplash - this kitchen is not only stylish, but also functional and a true showpiece. The pantry, large island, and single basin sink with upgraded faucet and instant hot water tank make meal prep a breeze and the breakfast-bar seating allows for casual dining. Durable laminate wood flooring complements the main living areas and primary bedroom. The primary suite has lovely pond view, private bath with dual vanities, LED mirrored medicine cabinets, walk-in shower, and a large walk-in closet with barndoor. The two additional bedrooms are separated to the front of the home providing privacy and flexibility for guests, workspace, or hobbies. A rear screened porch extends the living and dining spaces and opens to a two-tiered expansive patio – perfect for a hot tub, firepit, dining al fresco, and sunbathing. The home’s backyard gets full sun in the afternoon which is ideal for taking advantage of the incredible SC Coastal weather. But not to worry, those hot summer days are made bearable with a large retractable, powered awning. The fully fenced backyard overlooks a fountained-pond, has solar lighting along the fence-line and plenty of room for activities, gardening, or pets. The front yard is just as lovely with it’s hardscape custom curbing and rock landscaped beds and there is ample space to park because this driveway has a widened extension. An attached two-car garage, tankless water heater, smart-home features, ceiling fans, and blinds add everyday convenience. Additional stand out features are a whole-home water filtration system and surge protector. While the open layout creates an entertaining hub as the heart of the home, the outdoor experience invites you to tranquil mornings and incredible sunsets. Heather Glen is a thoughtfully developed community situated on the former Heather Glen Golf Course. Entering the community, you drive past the stunning fountain monument, through mature live oaks and tree-lined sidewalks. Wallace Dr is in an ideal location within the community because this home is just a short walk to the Clubhouse where residents enjoy a resort-style swimming pool with zero entry, hot tub, 24hr fitness center, yoga room, gathering spaces, game rooms, library, firepits and grilling areas, dog parks, playground, community gardens, and sidewalks throughout the neighborhood. Whether dining, marinas, hiking, boating along the Intracoastal Waterway, shopping, entertainment, golf, or healthcare are priorities for you – Little River has you covered. A variety of beaches are just a short drive away – North Myrtle Beach, Cherry Grove Beach, Sunset Beach, Ocean Isle Beach, and of course Myrtle Beach. Vereen Memorial Gardens are very close and offer, scenic marsh and intracoastal views, walking and biking trails, historic cemetery, picnic areas and more. Did you know you can even drive your golf cart to the famous Little River Waterfront from Heather Glen? This home presents so many opportunities to enjoy the Grand Strand lifestyle so many have come to love. Photos are not virtually staged and the twilights are real!! Kitchen Appliances (including garage fridge convey) and washer/dryer convey. Kitchen fridge, Washer and Dryer have a transferrable warranty. Be sure to ask for a list of upgrades and reach out to schedule a Private Tour Today!
For sale
$349,500
695 Wallace Dr., Little River, SC 29566
3beds
1,466sqft
Single Family Residence
Built in 2024
6,969 Square Feet Lot
$-- Zestimate®
$238/sqft
$120/mo HOA
What's special
Large islandStainless steel appliancesThoughtfully arranged split-bedroom designNatural gas rangeGranite countersAttached two-car garageLarge retractable powered awning
- 6 days
- 604
- 59
Zillow last checked:
Listing updated:
Listed by:
TWO LANES TEAM 843-612-6698,
INNOVATE Real Estate,
Nikki B Lane 843-612-6698,
INNOVATE Real Estate
Source: CCAR,MLS#: 2627140 Originating MLS: Coastal Carolinas Association of Realtors
Facts & features
Interior
Bedrooms & bathrooms
- Bedrooms: 3
- Bathrooms: 2
- Full bathrooms: 2
Rooms
- Room types: Bathroom, Foyer, Screened Porch, Utility Room
Primary bedroom
- Features: Ceiling Fan(s), Main Level Primary, Walk-In Closet(s)
- Level: First
Bedroom 1
- Level: First
Bedroom 2
- Level: First
Primary bathroom
- Features: Dual Sinks, Separate Shower
Dining room
- Features: Kitchen/Dining Combo
Kitchen
- Features: Breakfast Bar, Dishwasher, Kitchen Island, Pantry, Stainless Steel Appliances, Solid Surface Counters
Living room
- Features: Ceiling Fan(s)
Other
- Features: Bedroom on Main Level, Entrance Foyer, Utility Room
Heating
- Central, Electric, Forced Air, Gas
Cooling
- Central Air
Appliances
- Included: Dishwasher, Disposal, Microwave, Range, Refrigerator, Dryer, Washer
- Laundry: Washer Hookup
Features
- Attic, Ceiling Fan(s), Dual Sinks, Main Level Primary, Pull Down Attic Stairs, Permanent Attic Stairs, Split Bedrooms, Separate Shower, Walk-In Closet(s), Breakfast Bar, Bedroom on Main Level, Entrance Foyer, Kitchen Island, Stainless Steel Appliances, Solid Surface Counters
- Flooring: Carpet, Laminate, Tile
- Attic: Pull Down Stairs,Permanent Stairs
Interior area
- Total structure area: 1,886
- Total interior livable area: 1,466 sqft
Video & virtual tour
Property
Parking
- Total spaces: 4
- Parking features: Attached, Garage, Two Car Garage
- Attached garage spaces: 2
Features
- Levels: One
- Stories: 1
- Patio & porch: Rear Porch, Patio, Porch, Screened
- Exterior features: Fence, Porch, Patio
- Pool features: Community, Outdoor Pool
- Has view: Yes
- View description: Lake
- Has water view: Yes
- Water view: Lake
- Waterfront features: Pond
Lot
- Size: 6,969 Square Feet
- Features: Lake Front, Pond on Lot, Rectangular, Rectangular Lot
Details
- Additional parcels included: ,
- Parcel number: 30715020011
- Zoning: SF 10
- Special conditions: None
Construction
Type & style
- Home type: SingleFamily
- Architectural style: Ranch
- Property subtype: Single Family Residence
Materials
- Vinyl Siding, Wood Frame
- Foundation: Slab
Condition
- Resale
- Year built: 2024
Details
- Builder model: Kerry
Utilities & green energy
- Water: Public
- Utilities for property: Cable Available, Electricity Available, Natural Gas Available, Other, Phone Available, Sewer Available, Underground Utilities, Water Available
Community & HOA
Community
- Features: Clubhouse, Golf Carts OK, Recreation Area, Long Term Rental Allowed, Pool
- Security: Security System, Smoke Detector(s)
- Subdivision: Heather Glen
HOA
- Has HOA: Yes
- Amenities included: Clubhouse, Owner Allowed Golf Cart, Owner Allowed Motorcycle, Pet Restrictions, Tenant Allowed Golf Cart, Tenant Allowed Motorcycle
- Services included: Association Management, Common Areas, Legal/Accounting, Pool(s), Recreation Facilities, Trash
- HOA fee: $120 monthly
Location
- Region: Little River
Financial & listing details
- Price per square foot: $238/sqft
- Date on market: 11/9/2026
- Listing terms: Cash,Conventional,FHA,Other,Portfolio Loan,VA Loan
- Electric utility on property: Yes
Estimated market value
Not available
Estimated sales range
Not available
Not available
Price history
| Date | Event | Price |
|---|---|---|
| 11/9/2026 | Listed for sale | $349,500$238/sqft |
Source:  CCAR #2627140 Report a problem | ||
Public tax history
Tax history is unavailable.
Monthly payment
Est. payment
Payment breakdown
Explore the cost of this home by adjusting the details. Changes won't be saved.Climate risks
Neighborhood: 29566
Nearby schools
Schools provided by the listing agent
- Elementary: Waterway Elementary
- Middle: North Myrtle Beach Middle School
- High: North Myrtle Beach High School
Source: CCAR. This data may not be complete. We recommend contacting the local school district to confirm school assignments for this home.
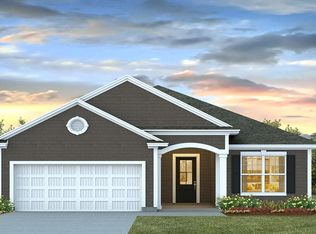


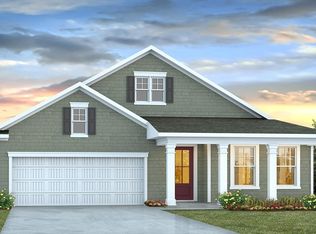
Similar homes
- $349,9953 bd2 ba1.3k sqft1572 Jardine Loop, Little River, SC 29566For Sale
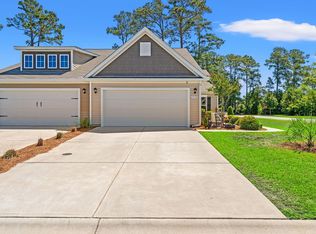
 MLS ID #2613241, Raymond ''Ray'' R Gramazio, Coastal Shores Realty Group. CCAR
- $349,5003 bd2 ba1.6k sqft955 Irving Dr., Little River, SC 29566For Sale
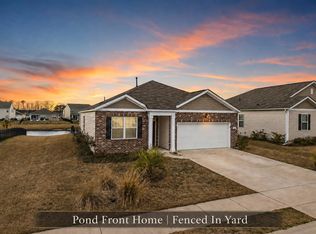 MLS ID #2604918, Amberlee J Powers, Keller Williams Realty-BC. CCAR
- $375,0004 bd2 ba1.7k sqft1011 Maxwell Dr., Little River, SC 29566For Sale
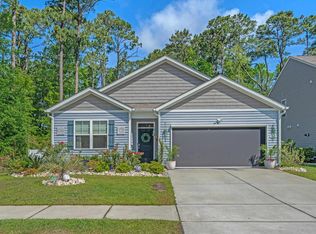 MLS ID #2626608, Lindsay Faircloth, Faircloth Real Estate Group. CCAR
- $345,0003 bd2 ba1.4k sqft2030 Willow Run Dr., Little River, SC 29566For Sale
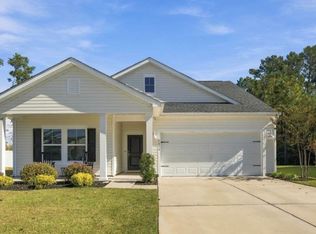 MLS ID #2626862, Lisa M Bernadyn, Realty ONE Group Dockside. CCAR
- $364,9004 bd2 ba1.7k sqft8001 Murrayfield Ct., Little River, SC 29566For SaleMLS ID #2619286, Kali J Karellas, Weichert Realtors Southern Coast. CCAR
- $395,0003 bd2 ba1.6k sqft812 Sandy Side Dr., Little River, SC 29566For SaleMLS ID #2618948, Kirk W Stalvey, Century 21 The Harrelson Group. CCAR
- $379,9003 bd2 ba1.7k sqft675 Wailea Circle, Little River, SC 29566For SaleMLS ID #2615933, Robin H Chestnutt, INNOVATE Real Estate. CCAR
- $345,0002 bd2 ba1.1k sqftMariners Point, Little River, SC 29566For SaleMLS ID #2623548, Tanya M Chmilewski, Realty ONE Group DocksideSouth. CCAR
- $397,4003 bd2 ba1.7k sqft3712 Park Pointe Ave., Little River, SC 29566For SaleMLS ID #2625469, Jorge L Gomez, Grand Strand Homes & Land. CCAR
- $329,9003 bd3 ba1.5k sqft4545 Lighthouse Dr. #28 -F, Little River, SC 29566For SaleMLS ID #2621473, Brian P Lods, Dargan Real Estate. CCAR
- $338,9003 bd2 ba1.7k sqft215 Eagle Claw Drive, Calabash, NC 28467For Sale
 MLS ID #100613202, The Cheek Team, The Cheek Team. Hive MLS
- $399,5003 bd2 ba1.8k sqft345 Kapalua Loop, Little River, SC 29566For SaleMLS ID #2622519, Melissa Fedock, REMAX Southern Shores. CCAR
- $329,5003 bd2 ba1.6k sqft504 Slippery Rock Way, Calabash, NC 28467For SaleMLS ID #100605782, Debbie M Morgan, CENTURY 21 Sunset Realty. Hive MLS
- $375,0003 bd2 ba2.1k sqft694 Meadowbrook Lane NW, Calabash, NC 28467For SaleMLS ID #100600216, Angie U Wilkie, Keller Williams Innovate-OIB Mainland. Hive MLS
- $349,9002 bd2 ba1k sqft4609 Lightkeepers Way #11i, Little River, SC 29566For SaleMLS ID #2606992, Steven T Koleno, Beycome Brokerage Realty LLC. CCAR
- $345,0003 bd2 ba1.7k sqft225 Eagle Claw Drive, Calabash, NC 28467For SaleMLS ID #100608164, Patricia M Earp, Realty ONE Group Dockside North. Hive MLS
- $310,0002 bd2 ba1.1k sqft4396 Baldwin Ave. #C103, Little River, SC 29566For SaleMLS ID #2624194, Angela ''Angie'' Wilkie, Keller Williams Realty-BC. CCAR
- $357,0004 bd2 ba1.7k sqft8093 Bear Claw Way, Conway, SC 29526For SaleMLS ID #2627587, The Engler Group, Rowles Real Estate. CCAR
- $355,0003 bd3 ba1.8k sqft912 Daresbury Ln., Conway, SC 29526For SaleMLS ID #2627327, Lori Lentz-Widner, Century 21 The Harrelson Group. CCAR
- $395,0003 bd3 ba1.8k sqft790 Thistle Trail NW, Calabash, NC 28467For SaleMLS ID #100607692, Zachary Barnes, Century 21 Collective. Hive MLS
