MOTIVATED SELLERS! Pond views, a beautifully upgraded kitchen, and outdoor living designed to be enjoyed come together in this 4-bedroom, 2-bath home in Heather Glen. This thoughtfully developed community on the former Heather Glen Golf Course, incorporates preserved green space, mature live oaks, ponds, and gently rolling terrain throughout and its amenities include an expansive clubhouse, resort-style zero-entry pool, hot tub, fitness center, yoga room, library, gathering spaces, dog park, playground, community gardens, and sidewalks winding throughout the neighborhood. Located in Little River, Heather Glen also provides convenient access to the area's waterfront dining, marinas, golf, shopping, healthcare, and the beaches of North Myrtle Beach and Cherry Grove. Little River's waterfront, fishing charters, restaurants, seasonal festivals, and other local attractions add even more to the coastal lifestyle surrounding the community. The Sellers are ready to close this chapter and encourage Buyers to take a closer look and bring an offer. With its upgraded interior, pond setting, screened porch, expanded patio, fenced yard, and established community amenities, this home presents a compelling alternative to starting from scratch with new construction. Positioned along a fountain pond, the home pairs a bright, open interior with thoughtful improvements that give it a more finished, customized feel than many newer homes. The kitchen is the centerpiece of the main living space, featuring expanded white cabinetry, quartz countertops carried up the wall as a full-height backsplash, floating wood shelves, brushed gold hardware, stainless vent hood, natural gas range, built-in microwave, oversized island with single-basin sink, generous corner pantry, and Samsung Bespoke refrigerator. The kitchen flows directly into the dining and living areas, where large windows keep the backyard and pond in view and fill the space with natural light. Just outside, the screened porch opens to an extended paver patio that creates multiple options for dining, relaxing, grilling, or gathering around the firepit. A fenced backyard with puppy guard adds function without interrupting the open pond views, while the fountain provides an attractive backdrop from both inside and out. The split-bedroom layout creates welcome separation throughout the home. The primary suite is privately positioned at the rear overlooking the pond and includes a spacious walk-in closet, double vanity, private water closet, and walk-in shower. Two additional bedrooms are located toward the front, while the fourth bedroom offers flexibility for use as a guest room, office, fitness space, hobby room, or whatever best fits the next owner's needs. A centrally located guest bath and laundry room complete the single-level floor plan. Some listing photos include green grass and twilight enhancements and are virtually staged. Schedule your private tour today!
For sale
Price cut: $10K (10/3)
$379,000
8026 Strudwick Dr., Little River, SC 29566
4beds
1,768sqft
Single Family Residence
Built in 2023
9,147 Square Feet Lot
$-- Zestimate®
$214/sqft
$120/mo HOA
What's special
Fenced yardPond viewsSamsung bespoke refrigeratorBright open interiorGenerous corner pantryBrushed gold hardwareStainless vent hood
- 170 days
- 653
- 51
Zillow last checked:
Listing updated:
Listed by:
TWO LANES TEAM 843-612-6698,
INNOVATE Real Estate,
Nikki B Lane 843-612-6698,
INNOVATE Real Estate
Source: CCAR,MLS#: 2610847 Originating MLS: Coastal Carolinas Association of Realtors
Originating MLS: Coastal Carolinas Association of RealtorsFacts & features
Interior
Bedrooms & bathrooms
- Bedrooms: 4
- Bathrooms: 2
- Full bathrooms: 2
Rooms
- Room types: Bathroom, Foyer, Screened Porch, Utility Room
Primary bedroom
- Features: Ceiling Fan(s), Linen Closet, Main Level Primary, Walk-In Closet(s)
- Level: First
Bedroom 1
- Level: First
Bedroom 2
- Level: First
Primary bathroom
- Features: Dual Sinks, Separate Shower
Dining room
- Features: Living/Dining Room
Kitchen
- Features: Breakfast Bar, Dishwasher, Kitchen Exhaust Fan, Kitchen Island, Pantry, Stainless Steel Appliances, Solid Surface Counters
Living room
- Features: Ceiling Fan(s)
Other
- Features: Bedroom on Main Level, Entrance Foyer, Utility Room
Heating
- Central, Electric, Forced Air, Gas
Cooling
- Central Air
Appliances
- Included: Dishwasher, Disposal, Microwave, Range, Refrigerator, Range Hood
- Laundry: Washer Hookup
Features
- Attic, Ceiling Fan(s), Dual Sinks, Linen Closet, Main Level Primary, Pull Down Attic Stairs, Permanent Attic Stairs, Split Bedrooms, Separate Shower, Walk-In Closet(s), Window Treatments, Breakfast Bar, Bedroom on Main Level, Entrance Foyer, Kitchen Island, Stainless Steel Appliances, Solid Surface Counters
- Flooring: Carpet, Laminate, Tile
- Windows: Window Treatments
- Attic: Pull Down Stairs,Permanent Stairs
Interior area
- Total structure area: 2,296
- Total interior livable area: 1,768 sqft
Video & virtual tour
Property
Parking
- Total spaces: 6
- Parking features: Attached, Garage, Two Car Garage, Garage Door Opener
- Attached garage spaces: 2
Features
- Levels: One
- Stories: 1
- Patio & porch: Rear Porch, Patio, Porch, Screened
- Exterior features: Fence, Porch, Patio
- Pool features: Community, Indoor, Outdoor Pool
- Has view: Yes
- View description: Lake
- Has water view: Yes
- Water view: Lake
- Waterfront features: Pond
Lot
- Size: 9,147 Square Feet
- Features: Lake Front, Outside City Limits, Pond on Lot, Rectangular, Rectangular Lot
Details
- Additional parcels included: ,
- Parcel number: 30710020076
- Zoning: SF 10
- Special conditions: None
Construction
Type & style
- Home type: SingleFamily
- Architectural style: Ranch
- Property subtype: Single Family Residence
Materials
- Vinyl Siding
- Foundation: Slab
Condition
- Resale
- Year built: 2023
Details
- Builder model: Cali
Utilities & green energy
- Water: Public
- Utilities for property: Cable Available, Electricity Available, Natural Gas Available, Other, Phone Available, Sewer Available, Underground Utilities, Water Available
Community & HOA
Community
- Features: Clubhouse, Golf Carts OK, Recreation Area, Long Term Rental Allowed, Pool
- Security: Smoke Detector(s)
- Subdivision: Heather Glen
HOA
- Has HOA: Yes
- Amenities included: Clubhouse, Owner Allowed Golf Cart, Owner Allowed Motorcycle, Pet Restrictions, Tenant Allowed Golf Cart, Tenant Allowed Motorcycle
- Services included: Association Management, Common Areas, Legal/Accounting, Pool(s), Recreation Facilities, Trash
- HOA fee: $120 monthly
Location
- Region: Little River
Financial & listing details
- Price per square foot: $214/sqft
- Date on market: 4/27/2026
- Listing terms: Cash,Conventional,FHA,Portfolio Loan,VA Loan
- Electric utility on property: Yes
Estimated market value
Not available
Estimated sales range
Not available
Not available
Price history
| Date | Event | Price |
|---|---|---|
| 10/3/2026 | Price change | $379,000-2.6%$214/sqft |
Source:  CCAR #2610847 Report a problem CCAR #2610847 Report a problem | ||
| 8/17/2026 | Price change | $389,000-2.7%$220/sqft |
Source: CCAR #2610847 Report a problem | ||
| 7/11/2026 | Price change | $399,900-4.5%$226/sqft |
Source: CCAR #2610847 Report a problem | ||
| 6/27/2026 | Price change | $418,900-1.4%$237/sqft |
Source: CCAR #2610847 Report a problem | ||
| 5/18/2026 | Price change | $424,900-1.2%$240/sqft |
Source: CCAR #2610847 Report a problem | ||
| 4/27/2026 | Listed for sale | $430,000+30.3%$243/sqft |
Source: CCAR #2610847 Report a problem | ||
| 8/17/2023 | Listing removed | -- |
Source:  DR Horton Report a problem DR Horton Report a problem | ||
| 5/20/2023 | Pending sale | $330,000$187/sqft |
Source: DR Horton Report a problem | ||
Public tax history
Tax history is unavailable.
Monthly payment
Est. payment
Payment breakdown
Explore the cost of this home by adjusting the details. Changes won't be saved.Climate risks
Neighborhood: 29566
Nearby schools
Schools provided by the listing agent
- Elementary: Waterway Elementary
- Middle: North Myrtle Beach Middle School
- High: North Myrtle Beach High School
Source: CCAR. This data may not be complete. We recommend contacting the local school district to confirm school assignments for this home.
- $342,0003 bd2 ba1.7k sqft8034 Strudwick Dr, Little River, SC 29566Sold

- $369,1004 bd2 ba1.7k sqft8041 Strudwick Dr LOT 1238, Little River, SC 29566Off Market
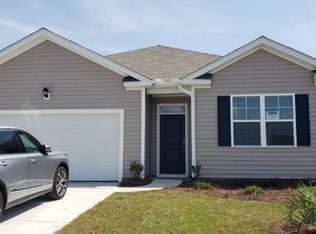
- $410,4005 bd3 ba2.5k sqft8016 Strudwick Dr LOT 1227, Little River, SC 29566Off Market

- $358,0005 bd4 ba2.7k sqft2389 Ainsley Dr LOT 1334, Little River, SC 29566Sold

Similar homes
- $349,5003 bd2 ba1.6k sqft955 Irving Dr., Little River, SC 29566For Sale

 MLS ID #2604918, Amberlee J Powers, Keller Williams Realty-BC. CCAR
 - $384,9004 bd2 ba1.7k sqft8001 Murrayfield Ct., Little River, SC 29566For Sale
 MLS ID #2619286, Kali J Karellas, Weichert Realtors Southern Coast. CCAR
 - $469,0005 bd3 ba2.5k sqft2297 Ainsley Dr., Little River, SC 29566For Sale
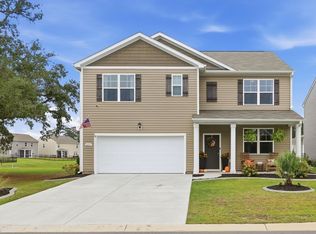 MLS ID #2623545, TWO LANES TEAM, INNOVATE Real Estate. CCAR
 - $399,5003 bd2 ba1.8k sqft345 Kapalua Loop, Little River, SC 29566For Sale
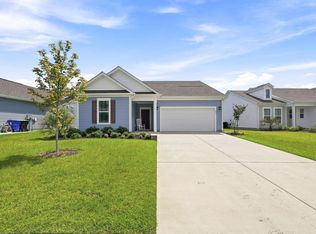 MLS ID #2622519, Melissa Fedock, RE/MAX Southern Shores. CCAR
 - $395,0004 bd2 ba2.3k sqft605 Blackthorne Circle NW, Calabash, NC 28467For Sale
 MLS ID #100601898, Chrissy A Webb, RE/MAX Southern Shores. Hive MLS
 - $373,9003 bd2 ba1.9k sqft202 NW Mayflower Dr., Calabash, NC 28467New ConstructionMLS ID #2622169, Justine Galdorise-Alfano, CPG Inc. dba Mungo Homes. CCAR
- $383,9903 bd2 ba1.7k sqft1506 Two Notch Circle NW, Ash, NC 28420New ConstructionHive MLS
- $387,9903 bd2 ba1.7k sqft1272 Woodhouse Drive NW, Ash, NC 28420New ConstructionHive MLS
- $387,9903 bd2 ba1.7k sqft1272 Woodhouse Dr, Ash, NC 28420New ConstructionMLS ID #2615682, Leslie Sanders, DR Horton. CCAR
- $419,0003 bd3 ba2.3k sqft335 Kapalua Loop, Little River, SC 29566For SaleMLS ID #2613205, Amy Randall, CB Sea Coast Advantage MI. CCAR
- $339,9004 bd2 ba1.8k sqft292 Mayflower Drive NW Lot 79, Calabash, NC 28467New ConstructionMLS ID #100575723, Connor Meehan, Mungo Homes. Hive MLS
- $374,9903 bd2 ba1.7k sqft2122 Marietta Circle, Ash, NC 28420New ConstructionMLS ID #100565072, Lisa M Lang, D R Horton, Inc.. Hive MLS
- $387,9903 bd2 ba1.7k sqft2103 Marietta Circle, Ash, NC 28420New ConstructionMLS ID #2613957, Leslie Sanders, DR Horton. CCAR
- $274,9003 bd3 ba1.5k sqftCypress Village, Little River, SC 29566For SaleMLS ID #2619847, Kemp C Nash, Century 21 Coastal Lifestyles. CCAR
- $350,0004 bd3 ba2.3k sqft205 Seasons Trace Loop, Longs, SC 29568For SaleMLS ID #100571286, Lauren B Katsoudas, Intracoastal Realty Corporation. Hive MLS
- $269,9003 bd3 ba1.6k sqft122 Cypress Hollow Dr., Little River, SC 29566For SaleMLS ID #2616488, The American Dream Team, RE/MAX Executive. CCAR
- $399,0004 bd3 ba1.8k sqft562 Bucks Trail, Longs, SC 29568New ConstructionMLS ID #2618207, Nicholas G Strumke, Century 21 Palms Realty. CCAR
- $330,9904 bd3 ba2.2k sqft218 Ridley St, Longs, SC 29568New ConstructionCCAR
- $304,9004 bd2 ba1.7k sqft751 Gryffindor Dr., Longs, SC 29568For SaleMLS ID #2623627, Abe Safa Sales Team, Century 21 The Harrelson Group. CCAR
