What a perfect location on this 3 br. 2 ba. home with a one car attached garage. No HOA Fee to deal with, Golf cart to beach, steps from Main street in North Myrtle Beach for all the special events the City has, Fireplace, Rich Hardwood flooring, Newer Appliances, Solid Surface Kitchen Counter Top, New AC system 7/3/26, fresh clean exterior paint, one car attached garage. This home is a must see. Perfect 2nd home beach getaway, rental production, or a primary residence. Close to all North Myrtle Beach has to offer. Very easy to see call today for your persoannal showing.
For sale
Price cut: $40K (5/7)
$435,000
128 Dogwood Pl. #Tilghman Woods, North Myrtle Beach, SC 29582
3beds
1,208sqft
Single Family Residence
Built in 1986
4,356 Square Feet Lot
$417,800 Zestimate®
$360/sqft
$-- HOA
What's special
One car attached garageNew ac systemFresh clean exterior paintRich hardwood flooringNewer appliances
- 131 days |
- 456 |
- 29 |
Zillow last checked:
Listing updated:
Listed by:
Matt M Becker Office:843-280-5704,
BH & G Elliott Coastal Living
Source: CCAR,MLS#: 2606505 Originating MLS: Coastal Carolinas Association of Realtors
Originating MLS: Coastal Carolinas Association of RealtorsFacts & features
Interior
Bedrooms & bathrooms
- Bedrooms: 3
- Bathrooms: 2
- Full bathrooms: 2
Rooms
- Room types: Foyer, Utility Room
Primary bedroom
- Features: Main Level Primary
- Level: First
Primary bathroom
- Features: Tub Shower, Vanity
Kitchen
- Features: Dishwasher, Solid Surface Counters
Living room
- Features: Fireplace
Other
- Features: Bedroom on Main Level, Entrance Foyer, Utility Room
Heating
- Central, Electric
Cooling
- Central Air
Appliances
- Included: Cooktop, Dishwasher, Disposal, Microwave, Range, Refrigerator
- Laundry: Washer Hookup
Features
- Fireplace, Main Level Primary, Tub Shower, Vanity, Window Treatments, Bedroom on Main Level, Entrance Foyer, Solid Surface Counters
- Flooring: Tile, Wood
- Doors: Insulated Doors
- Windows: Window Treatments
- Has fireplace: Yes
Interior area
- Total structure area: 1,448
- Total interior livable area: 1,208 sqft
Property
Parking
- Total spaces: 3
- Parking features: Attached, Garage, One Space
- Attached garage spaces: 1
Features
- Levels: One
- Stories: 1
- Patio & porch: Front Porch, Patio
- Exterior features: Handicap Accessible, Patio, Storage
Lot
- Size: 4,356 Square Feet
- Features: City Lot, Irregular Lot
Details
- Additional parcels included: ,
- Parcel number: 35602040025
- Zoning: re
- Special conditions: None
Construction
Type & style
- Home type: SingleFamily
- Architectural style: Contemporary
- Property subtype: Single Family Residence
Materials
- Wood Frame
- Foundation: Slab
Condition
- Resale
- Year built: 1986
Utilities & green energy
- Water: Public
- Utilities for property: Cable Available, Electricity Available, Phone Available, Sewer Available, Water Available
Green energy
- Energy efficient items: Doors, Windows
Community & HOA
Community
- Features: Golf Carts OK, Long Term Rental Allowed, Short Term Rental Allowed
- Security: Smoke Detector(s)
- Subdivision: Tilghman Woods - Tilghman Estates
HOA
- Has HOA: No
- Amenities included: Owner Allowed Golf Cart, Owner Allowed Motorcycle, Pet Restrictions
Location
- Region: North Myrtle Beach
Financial & listing details
- Price per square foot: $360/sqft
- Tax assessed value: $388,936
- Annual tax amount: $723
- Date on market: 3/11/2026
- Listing terms: Cash,Conventional
- Electric utility on property: Yes
Estimated market value
$417,800
$397,000 - $439,000
$2,365/mo
Price history
| Date | Event | Price |
|---|---|---|
| 5/7/2026 | Price change | $435,000-8.4%$360/sqft |
Source:  CCAR #2606505 Report a problem CCAR #2606505 Report a problem | ||
| 3/12/2026 | Listed for sale | $475,000+284.8%$393/sqft |
Source: CCAR #2606505 Report a problem | ||
| 12/17/2001 | Sold | $123,432$102/sqft |
Source: Public Record Report a problem | ||
Public tax history
| Year | Property taxes | Tax assessment |
|---|---|---|
| 2025 | $723 | $218,644 |
| 2024 | $723 | $218,644 +15% |
| 2023 | -- | $190,125 |
| 2022 | $607 | $190,125 |
| 2021 | $607 +2.4% | -- |
| 2020 | $593 | -- |
| 2019 | -- | -- |
| 2018 | $487 | $6,610 -7.9% |
| 2017 | -- | $7,175 |
| 2016 | -- | $7,175 |
| 2015 | -- | $7,175 |
| 2014 | $672 | $7,175 |
| 2013 | -- | -- |
| 2012 | -- | -- |
| 2010 | -- | $7,420 +48.4% |
| 2009 | -- | $5,000 |
| 2008 | -- | $5,000 |
| 2007 | -- | $5,000 |
| 2005 | -- | $5,000 |
| 2004 | $879 +10% | $5,000 +10% |
| 2003 | $799 | $4,544 |
| 2002 | -- | -- |
| 2001 | -- | -- |
| 2000 | -- | -- |
Find assessor info on the county website
Monthly payment
Est. payment
Payment breakdown
Explore the cost of this home by adjusting the details. Changes won't be saved.Climate risks
Neighborhood: 29582
Nearby schools
GreatSchools rating
- 6/10Ocean Drive ElementaryGrades: PK-5Distance: 0.6 mi
- 9/10North Myrtle Beach Middle SchoolGrades: 6-8Distance: 1.8 mi
- 6/10North Myrtle Beach High SchoolGrades: 9-12Distance: 2.6 mi
Schools provided by the listing agent
- Elementary: Ocean Drive Elementary
- Middle: North Myrtle Beach Middle School
- High: North Myrtle Beach High School
Source: CCAR. This data may not be complete. We recommend contacting the local school district to confirm school assignments for this home.
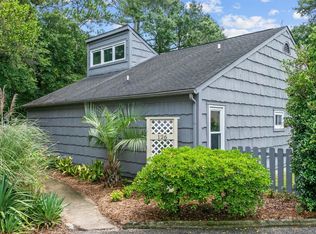
- $485,0003 bd2 ba1.3k sqft126 Dogwood Pl, North Myrtle Beach, SC 29582Sold
- $386,5003 bd2 ba1.3k sqft124 Dogwood Pl, North Myrtle Beach, SC 29582Off Market
- $427,4003 bd2 ba1.4k sqft127 Dogwood Pl, North Myrtle Beach, SC 29582Sold
- $402,8003 bd2 ba1.3k sqft125 Dogwood Pl, North Myrtle Beach, SC 29582Off Market
- $464,8003 bd2 ba1.9k sqft122 Dogwood Pl, North Myrtle Beach, SC 29582Off Market
- $436,0003 bd2 ba1.3k sqft124 Dogwood Pl #B-9, North Myrtle Beach, SC 29582For Sale
- $508,5003,920 Square Feet123 Dogwood Pl, North Myrtle Beach, SC 29582Sold
- $371,9002 bd2 ba1.4k sqft120 Dogwood Pl, North Myrtle Beach, SC 29582Off Market
A local agent can set up tours, give advice and negotiate with sellers.
A local lender can help you make sure your offer is ready when you are.
Similar homes
- $436,0003 bd2 ba1.3k sqft124 Dogwood Pl. #B9, North Myrtle Beach, SC 29582For Sale

 MLS ID #2608308, David J Murphy, Shoreline Realty. CCAR
 - $469,9003 bd2 ba1.3k sqft113 Ash St. #113, North Myrtle Beach, SC 29582For Sale
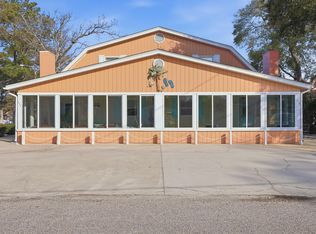 MLS ID #2607714, Jim Shorten, Realty ONE Group DocksideNorth. CCAR
 - $400,0003 bd2 ba1.3k sqft511 23rd Ave. S, North Myrtle Beach, SC 29582For Sale
 MLS ID #2616564, Kyle C Nash, Century 21 Coastal Lifestyles. CCAR
 - $409,9003 bd3 ba1.6k sqft829 9th Ave. S #13, North Myrtle Beach, SC 29582For Sale
 MLS ID #2610269, Kirk Nobles, RE/MAX Southern Shores NMB. CCAR
 - $409,0003 bd2 ba1.6k sqft705 11th Ave. S Unit B, North Myrtle Beach, SC 29582For SaleMLS ID #2608517, The Engler Group, Rowles Real Estate. CCAR
- $429,0003 bd2 ba1.5k sqft2707 Hillside Dr. S #8, North Myrtle Beach, SC 29582For SaleMLS ID #2607062, Sepideh E Edelen, Keller Williams Innovate South. CCAR
- $475,0003 bd2 ba1.4k sqft1911C Edge Dr., North Myrtle Beach, SC 29582For SaleMLS ID #2609713, William Jackson, Weichert Realtors Southern Coast. CCAR
- $357,5003 bd2 ba1.4k sqft829 9th Ave. S Unit 20, North Myrtle Beach, SC 29582For SaleMLS ID #2605437, Nicholas G Strumke, Century 21 Palms Realty. CCAR
- $399,9003 bd2 ba1.6k sqft701 11th Ave. S Unit E, North Myrtle Beach, SC 29582For SaleMLS ID #2524503, Steven E Perry, North Beach Realty. CCAR
- $469,9003 bd2 ba1.4k sqft717 41st Ave. S Unit 10, North Myrtle Beach, SC 29582For SaleMLS ID #2614749, Ksenia Novozhilova, KingOne Properties. CCAR
- $464,9003 bd2 ba1.4k sqft600 B 43rd Ave. S, North Myrtle Beach, SC 29582For SaleMLS ID #2608868, Sharon J Carroll, RE/MAX Southern Shores. CCAR
- $459,9004 bd2 ba1.7k sqft5101 Weatherwood Dr., North Myrtle Beach, SC 29582For SaleMLS ID #2611881, Chance Leith, Beach & Forest Realty. CCAR
- $369,0003 bd2 ba1.7k sqft829 9th Ave. S PALMWOOD ESTATES #65, North Myrtle Beach, SC 29582For SaleMLS ID #2510810, Vicki M Calviera, Realty ONE Group Dockside. CCAR
- $--3 bd2 ba1.5k sqft197 Northside Dr, Little River, SC 29566AuctionServiceLink Auction
- $378,9993 bd2 ba1.2k sqft45, North Myrtle Beach, SC 29582For SaleMLS ID #2607599, Christine M Sloan, Living South Realty. CCAR
- $285,0002 bd2 ba961 sqft906 Tiffany Ln., North Myrtle Beach, SC 29582For SaleMLS ID #2617353, Melissa Fedock, RE/MAX Southern Shores. CCAR
- $569,9003 bd2 ba1.5k sqft1012 Perrin Dr., North Myrtle Beach, SC 29582For SaleMLS ID #2604184, Jennifer L Mullen, Realty ONE Group Dockside. CCAR
- $359,0003 bd2 ba1.3k sqft503 20th Ave. N #25B, North Myrtle Beach, SC 29582For SaleMLS ID #2614310, Edgar W Wilson, Circa Real Estate. CCAR
- $275,0002 bd2 ba1k sqftOCEAN KEYES, North Myrtle Beach, SC 29582For SaleMLS ID #2616998, Dona M Lee, RE/MAX Southern Shores. CCAR
- $279,9002 bd2 ba1.1k sqft409 28th Ave. S #4, North Myrtle Beach, SC 29582For SaleMLS ID #2618012, Robin Shomaker, mygoodagent. CCAR
