Fabulous, rarely used home in Sunset Ridge with one of the most beautiful backyards. The current owners are selling this home completely furnished and more with few exceptions. Just bring your toothbrush and your swimsuit and you will be all set. Large kitchen with breakfast area, stainless appliances, sold surface, tile floor and adjacent to a formal dining room. Living Room boasts gleaming hardwood floors and a fireplace. Open the French doors from the LR and you will enjoy a large Carolina Room with lots of windows and view the magnificent yard. The master bedroom ensuite offers lots of space, walk-in closet and large master bath. Your guests will enjoy their private quarters and guest bath. For an added bonus, there is a bonus room with a full bath. This is a home you will not want to miss.
For sale
Price cut: $10K (10/2)
$449,000
7139 Bonaventure Street SW, Ocean Isle Beach, NC 28469
3beds
2,377sqft
Single Family Residence
Built in 2007
0.25 Acres Lot
$438,500 Zestimate®
$189/sqft
$162/mo HOA
What's special
Gleaming hardwood floorsGuest bathBeautiful backyardsStainless appliancesWalk-in closetView the magnificent yardFormal dining room
- 34 days
- 660
- 59
Likely to sell faster than
Zillow last checked:
Listing updated:
Listed by:
Anna Marie Kozel 910-393-7306,
Coldwell Banker Sea Coast Advantage
Source: Hive MLS,MLS#: 100603216 Originating MLS: Brunswick County Association of Realtors
Originating MLS: Brunswick County Association of RealtorsFacts & features
Interior
Bedrooms & bathrooms
- Bedrooms: 3
- Bathrooms: 3
- Full bathrooms: 3
Rooms
- Room types: Living Room, Dining Room, Master Bedroom, Bedroom 2, Bedroom 3, Sunroom, Bonus Room
Primary bedroom
- Level: Main
Bedroom 2
- Level: Main
Bedroom 3
- Level: Main
Bonus room
- Level: Second
Dining room
- Level: Main
Kitchen
- Level: Main
Living room
- Level: Main
Sunroom
- Level: Main
Heating
- Electric, Heat Pump
Cooling
- Central Air, Zoned
Appliances
- Included: Electric Oven, Built-In Microwave, Washer, Refrigerator, Range, Dryer, Disposal, Dishwasher
- Laundry: Dryer Hookup, Washer Hookup, Laundry Room
Features
- Master Downstairs, Walk-in Closet(s), Entrance Foyer, Solid Surface, Ceiling Fan(s), Furnished, Walk-in Shower, Blinds/Shades, Gas Log, Walk-In Closet(s)
- Flooring: Carpet, Tile, Wood
- Basement: None
- Has fireplace: Yes
- Fireplace features: Gas Log
- Furnished: Yes
Interior area
- Total structure area: 2,377
- Total interior livable area: 2,377 sqft
Property
Parking
- Total spaces: 2
- Parking features: Garage Faces Front, Concrete, Off Street, Paved, Garage
- Attached garage spaces: 2
Features
- Levels: One and One Half
- Patio & porch: Patio, Glass Enclosed
- Exterior features: Irrigation System, Gas Log
- Fencing: None
- Has view: Yes
- View description: Pond
- Has water view: Yes
- Water view: Pond
- Waterfront features: Pond
- Frontage type: Pond Front
Lot
- Size: 0.25 Acres
- Dimensions: 55 x 180 x 78 x 157
- Features: Landscaped, Mineral Rights Excluded
Details
- Parcel number: 242fb003
- Zoning: Co-Sbr-6000
- Special conditions: Standard
Construction
Type & style
- Home type: SingleFamily
- Property subtype: Single Family Residence
Materials
- Vinyl Siding, Wood Frame
- Foundation: Slab
- Roof: Shingle
Condition
- New construction: No
- Year built: 2007
Details
- Warranty included: Yes
Utilities & green energy
- Sewer: Public Sewer
- Water: Public
- Utilities for property: Cable Available, Sewer Connected, Water Connected
Community & HOA
Community
- Security: Smoke Detector(s)
- Subdivision: Sunset Ridge
HOA
- Has HOA: Yes
- Amenities included: Clubhouse, Pool, Fitness Center, Maintenance Common Areas, Maintenance Grounds, Management, Master Insure, Picnic Area, Sidewalks, Taxes
- HOA fee: $1,940 annually
- HOA name: Sunset Ridge HOA
Location
- Region: Ocean Isle Beach
Financial & listing details
- Price per square foot: $189/sqft
- Tax assessed value: $433,640
- Annual tax amount: $1,983
- Date on market: 9/12/2026
- Cumulative days on market: 35 days
- Listing agreement: Exclusive Right To Sell
- Listing terms: Cash,Conventional
- Road surface type: Paved
Estimated market value
$438,500
$417,000 - $460,000
$2,204/mo
Price history
| Date | Event | Price |
|---|---|---|
| 10/2/2026 | Price change | $449,000-2.2%$189/sqft |
Source:  Hive MLS #100603216 Report a problem Hive MLS #100603216 Report a problem | ||
| 9/12/2026 | Listed for sale | $459,000+40.2%$193/sqft |
Source: Hive MLS #100603216 Report a problem | ||
| 9/14/2020 | Sold | $327,500-0.8%$138/sqft |
Source: Hive MLS #100229726 Report a problem | ||
| 8/2/2020 | Pending sale | $330,000$139/sqft |
Source: Coldwell Banker Sea Coast Advantage #100229726 Report a problem | ||
| 8/1/2020 | Listed for sale | $330,000+0.3%$139/sqft |
Source: Coldwell Banker Sea Coast Advantage #100229726 Report a problem | ||
| 2/8/2008 | Sold | $329,000$138/sqft |
Source: Public Record Report a problem | ||
Public tax history
| Year | Property taxes | Tax assessment |
|---|---|---|
| 2025 | $1,883 | $433,640 |
| 2024 | $1,883 +0.1% | $433,640 |
| 2023 | $1,882 +6.1% | $433,640 +53% |
| 2022 | $1,773 0% | $283,400 |
| 2021 | $1,773 | $283,400 |
| 2020 | $1,773 | $283,400 |
| 2019 | $1,773 +4.7% | $283,400 +359.9% |
| 2018 | $1,693 +10.6% | $61,620 |
| 2017 | $1,531 | $61,620 |
| 2016 | $1,531 | $61,620 -77.5% |
| 2015 | $1,531 +16% | $274,380 +8.4% |
| 2014 | $1,320 | $253,052 |
| 2013 | -- | -- |
| 2012 | -- | -- |
| 2011 | -- | -- |
| 2010 | -- | -- |
| 2009 | -- | -- |
| 2008 | -- | -- |
Find assessor info on the county website
Monthly payment
Est. payment
Payment breakdown
Explore the cost of this home by adjusting the details. Changes won't be saved.Climate risks
Neighborhood: 28469
Nearby schools
Schools provided by the listing agent
- Elementary: Jessie Mae Monroe Elementary
- Middle: Shallotte Middle
- High: West Brunswick
Source: Hive MLS. This data may not be complete. We recommend contacting the local school district to confirm school assignments for this home.
- $401,7003 bd2 ba1.8k sqft7143 Bonaventure St SW, Ocean Isle Beach, NC 28469Off Market
- $489,3003 bd2 ba2.2k sqft7133 Bonaventure St SW, Ocean Isle Beach, NC 28469Off Market
- $420,6003 bd2 ba1.9k sqft7129 Bonaventure St SW, Ocean Isle Beach, NC 28469Off Market
- $470,5003 bd3 ba2.4k sqft7149 Bonaventure St SW, Ocean Isle Beach, NC 28469Off Market
Similar homes
- $428,0004 bd2 ba2k sqft1134 Endeavour Way SW, Ocean Isle Beach, NC 28469For Sale
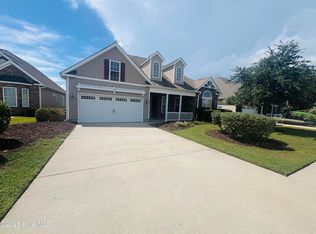
 MLS ID #100554060, Christian S Kohler, Coldwell Banker Sloane Realty OIB. Hive MLS
 - $483,0003 bd2 ba1.9k sqft6988 Ascension Drive SW, Ocean Isle Beach, NC 28469For Sale
 MLS ID #100578135, The Crowell Team, Coldwell Banker Sea Coast Advantage. Hive MLS
 - $525,0004 bd3 ba2.5k sqft6767 E Lindley Lane SW, Ocean Isle Beach, NC 28469For Sale
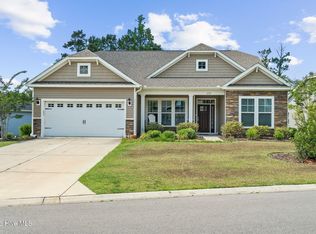 MLS ID #100583427, Olivia H. Morrow, Coldwell Banker Sea Coast Advantage. Hive MLS
 - $497,7004 bd4 ba2.5k sqft7425 Balmore Drive SW, Sunset Beach, NC 28468For Sale
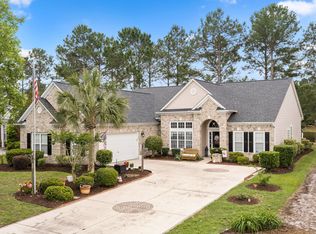 MLS ID #100574241, Tracy P Dowling, Homecoin.com. Hive MLS
 - $479,0003 bd3 ba2.9k sqft178 Edgewater Circle, Sunset Beach, NC 28468For SaleMLS ID #100550384, Debbie L Kinlaw, CENTURY 21 Sunset Realty. Hive MLS
- $412,8504 bd3 ba2.6k sqft256 Downing Glen Place, Calabash, NC 28467For SaleMLS ID #100607104, Hannah I Hoover, Coldwell Banker Sloane. Hive MLS
- $545,0003 bd2 ba2.2k sqft427 Egret Drive, Sunset Beach, NC 28468For SaleMLS ID #100608302, Anna Marie Kozel, Coldwell Banker Sea Coast Advantage. Hive MLS
- $448,9003 bd2 ba1.6k sqft2900 E Lakeview Drive SW, Supply, NC 28462For SaleMLS ID #100608815, Susan Sterphone-Stryker, Berkshire Hathaway HomeServices Carolina Premier Properties. Hive MLS
- $389,9003 bd2 ba1.5k sqft162 Bellwood Circle, Sunset Beach, NC 28468For SaleMLS ID #100608074, Sarah E Everhart, EverHome Realty, LLC. Hive MLS
- $479,9003 bd2 ba2.5k sqft684 Bullrush Court NW, Calabash, NC 28467For SaleMLS ID #100595987, Melissa J Bell, Corcoran HM Properties. Hive MLS
- $499,9003 bd2 ba1.9k sqft917 Wedge Pointe Drive, Sunset Beach, NC 28468For SaleMLS ID #100596637, Sheila W Causey, Century 21 Collective. Hive MLS
- $325,0003 bd2 ba1.7k sqft920 Elderberry Lane SW, Sunset Beach, NC 28468For SaleMLS ID #100587812, Beth S McCormick, Coldwell Banker Sea Coast Advantage. Hive MLS
- $419,0003 bd2 ba1.8k sqft4873 Frasier Circle, Shallotte, NC 28470For SaleMLS ID #100603810, Cindy Leonard, Intracoastal Realty Corporation. Hive MLS
- $389,0003 bd3 ba2.2k sqft244 Berryknoll Drive NW, Calabash, NC 28467For SaleMLS ID #100550661, Jeff H Weiser, Coldwell Banker Sea Coast Advantage. Hive MLS
- $465,0003 bd3 ba2.7k sqft474 Kristen Lane SW, Supply, NC 28462For SaleMLS ID #100591519, Sally J Vanjoske, Salt Air Realty LLC. Hive MLS
- $495,0004 bd3 ba2.6k sqft1178 Moultrie Drive NW, Calabash, NC 28467For SaleMLS ID #100572037, Stephanie M Reeves, Coldwell Banker Sloane Realty OIB. Hive MLS
- $310,0003 bd2 ba1.3k sqft910 Elderberry Lane SW, Sunset Beach, NC 28468For SaleMLS ID #100569453, Carisa R Walcott, Redfin Corporation. Hive MLS
- $297,0003 bd2 ba1.5k sqft914 Elderberry Lane SW, Sunset Beach, NC 28468For SaleMLS ID #100573303, Jonathan S Ennis, Coldwell Banker Sea Coast Advantage. Hive MLS
- $450,0004 bd3 ba2.5k sqft3008 Arundel Hill SW, Shallotte, NC 28470For SaleMLS ID #100527651, The Crowell Team, Coldwell Banker Sea Coast Advantage. Hive MLS
