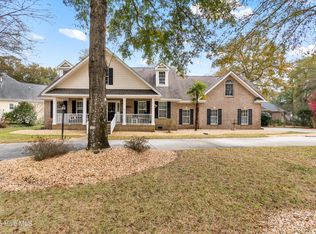
Calling golfers and open view lovers... Larger home model available in Sandpiper Bay Golf and Country Club overlooking lake, clubhouse & the 1st tee on Bay Course. Enjoy the serenity and peaceful view from your light and airy sunroom, lanai & patio. This Maplewood model features 4 bedrooms, 3 full baths & half bath for guests. The master suite comprises the entire right wing of this home offering space and privacy. It features large walk in closet, walk in tub, roomy shower, double vanity & private toilet room. Bedroom 2 has an ensuite bath while bedrooms 3 and 4 also share a full bath. Home is open and spacious feeling offering a formal dining room & high ceilings. Recent upgrades include an architectural shingle premium roof installed in March 2023, Daikin heat pump in February 2020, solar sun tunnel w/nightlight in the kitchen to brighten both day and night installed in June 2021 & a new outdoor paver patio in Jan '23 featuring an included propane gas grill. There's a large screen TV for all the latest entertainment and a golf cart with newer batteries, available if you so desire. Charge your electric car inside the garage with the Emporia electric level 2 car charger ready to provide your modern transportation needs. This home has been loved and offers a great neighborhood with wonderful neighbors who will welcome you just as they did me.
Pending
$497,700
7425 Balmore Drive SW, Sunset Beach, NC 28468
4beds
2,580sqft
:
Get pre-qualified$2,938/mo
Single Family Residence
Built in 2003
9,640 Square Feet Lot
$495,200 Zestimate®
$193/sqft
$75/mo HOA
What's special
- 24 days |
- 63 |
- 2 |
Likely to sell faster than
Zillow last checked:
Listing updated:
Listed by:
Tracy P Dowling 888-400-2513,
Homecoin.com
Source: Hive MLS,MLS#: 100574241 Originating MLS: Cape Fear Realtors MLS, Inc.
Originating MLS: Cape Fear Realtors MLS, Inc.Facts & features
Interior
Bedrooms & bathrooms
- Bedrooms: 4
- Bathrooms: 4
- Full bathrooms: 3
- 1/2 bathrooms: 1
Rooms
- Room types: Master Bedroom, Bedroom 2, Bedroom 3, Bedroom 4, Living Room, Dining Room, Sunroom, Laundry, Breakfast Nook
Primary bedroom
- Level: First
- Dimensions: 13.67 x 24.3
Bedroom 2
- Level: First
- Dimensions: 11.17 x 11.7
Bedroom 3
- Level: First
- Dimensions: 11.17 x 11.3
Bedroom 4
- Level: First
- Dimensions: 13.67 x 11.8
Breakfast nook
- Level: First
- Dimensions: 9.5 x 13.7
Dining room
- Level: First
- Dimensions: 14.25 x 10.5
Kitchen
- Level: First
- Dimensions: 14 x 12.3
Laundry
- Level: First
- Dimensions: 9.5 x 13.7
Living room
- Level: First
- Dimensions: 24.58 x 16.6
Sunroom
- Level: First
- Dimensions: 12.42 x 14
Heating
- Heat Pump
Cooling
- None
Appliances
- Included: Built-In Microwave, Washer, Refrigerator, Ice Maker, Dryer, Disposal, Dishwasher
- Laundry: Laundry Room
Features
- High Ceilings, Ceiling Fan(s), Walk-in Shower, Blinds/Shades, Gas Log, Other
- Flooring: Carpet, Laminate, Tile
- Doors: Thermal Doors, Storm Door(s)
- Attic: Partially Floored,Pull Down Stairs
- Has fireplace: Yes
- Fireplace features: Gas Log
Interior area
- Total structure area: 2,580
- Total interior livable area: 2,580 sqft
Property
Parking
- Total spaces: 2
- Parking features: Off Street, On Site, Paved
- Attached garage spaces: 2
Features
- Levels: One
- Patio & porch: Patio
- Exterior features: Gas Grill, Gas Log, Storm Doors, Thermal Doors
- Fencing: None
- Has view: Yes
- View description: See Remarks
- Frontage type: See Remarks
Lot
- Size: 9,640 Square Feet
- Dimensions: 72 x 135 x 72 x 133
- Features: Lake Privileges
Details
- Parcel number: 227ja006
- Zoning: Sb-Mr-3
- Special conditions: Standard
Construction
Type & style
- Home type: SingleFamily
- Property subtype: Single Family Residence
Materials
- Brick Veneer, Vinyl Siding, Wood Frame
- Foundation: Slab
- Roof: Architectural Shingle
Condition
- New construction: No
- Year built: 2003
Utilities & green energy
- Utilities for property: Other
Community & HOA
Community
- Subdivision: Sandpiper Bay
HOA
- Has HOA: Yes
- Amenities included: Clubhouse, Fitness Center, Maintenance Common Areas, Pickleball, Street Lights
- HOA fee: $900 annually
- HOA name: n/a
Location
- Region: Sunset Beach
Financial & listing details
- Price per square foot: $193/sqft
- Tax assessed value: $472,920
- Annual tax amount: $2,774
- Date on market: 5/15/2026
- Cumulative days on market: 24 days
- Listing agreement: Exclusive Agency
- Listing terms: Conventional
Estimated market value
$495,200
$470,000 - $520,000
$2,471/mo
Price history
| Date | Event | Price |
|---|---|---|
| 5/20/2026 | Pending sale | $497,700$193/sqft |
Source:  Hive MLS #100574241 Report a problem Hive MLS #100574241 Report a problem | ||
| 5/15/2026 | Listed for sale | $497,700+44.3%$193/sqft |
Source: Hive MLS #100574241 Report a problem | ||
| 2/3/2020 | Sold | $345,000$134/sqft |
Source: Hive MLS #100152945 Report a problem | ||
Public tax history
Tax history is unavailable.
Monthly payment
Est. payment
Payment breakdown
Explore the cost of this home by adjusting the details. Changes won't be saved.Climate risks
Neighborhood: 28468
Nearby schools
GreatSchools rating
- 4/10Jessie Mae Monroe ElementaryGrades: PK-5Distance: 2.6 mi
- 4/10Shallotte MiddleGrades: 6-8Distance: 7.7 mi
- 4/10West Brunswick HighGrades: 9-12Distance: 7.1 mi
Schools provided by the listing agent
- Elementary: Jessie Mae Monroe Elementary
- Middle: Shallotte Middle
- High: West Brunswick
Source: Hive MLS. This data may not be complete. We recommend contacting the local school district to confirm school assignments for this home.
- $525,9004 bd4 ba3.6k sqft7425 Balmore Dr, Sunset Beach, NC 28468Off Market
- $464,7004 bd2 ba2.1k sqft7423 Balmore Dr, Sunset Beach, NC 28468Off Market
- $---- bd-- ba-- sqft7427 Balmore Dr SW, Sunset Beach, NC 28468Off Market
- $543,8004 bd5 ba3.4k sqft7427 Balmore Dr, Sunset Beach, NC 28468Off Market
- $470,6003 bd2 ba2.3k sqft7421 Balmore Dr, Sunset Beach, NC 28468Off Market
- $502,9004 bd4 ba2.5k sqft7429 Balmore Dr SW, Sunset Beach, NC 28468Off Market
- $527,2004 bd4 ba2.4k sqft7429 Balmore Dr, Sunset Beach, NC 28468Off Market
- $535,7004 bd3 ba3k sqft7424 Balmore Dr, Sunset Beach, NC 28468Off Market
A local agent can set up tours, give advice and negotiate with sellers.
Similar homes
- $475,0004 bd3 ba2.7k sqft157 Bellwood Circle, Sunset Beach, NC 28468For Sale

 MLS ID #100588347, Grace Schroeder, Intracoastal Realty Corporation. Hive MLS
 - $549,0003 bd4 ba2.7k sqft1069 Cape Side, Sunset Beach, NC 28468For Sale
 MLS ID #100565565, Susan S Burke, Intracoastal Realty Corporation. Hive MLS
 - $540,0003 bd4 ba2.6k sqft618 Oyster Bay Drive, Sunset Beach, NC 28468For Sale
 MLS ID #100556146, Grace Schroeder, Intracoastal Realty Corporation. Hive MLS
 - $337,5003 bd2 ba1.7k sqft920 Elderberry Lane SW, Sunset Beach, NC 28468For Sale
 MLS ID #100587812, Beth S McCormick, Coldwell Banker Sea Coast Advantage. Hive MLS
 - $465,0005 bd3 ba3.1k sqft287 Cable Lake Circle, Calabash, NC 28467For SaleMLS ID #100570375, Cheryl L McKnight, Intracoastal Realty Corporation. Hive MLS
- $525,0004 bd3 ba2.6k sqft1178 Moultrie Drive NW, Calabash, NC 28467For SaleMLS ID #100572037, Stephanie M Reeves, Coldwell Banker Sloane Realty OIB. Hive MLS
- $485,0003 bd3 ba2.1k sqft9116 Oak Ridge Plantation Drive SW, Calabash, NC 28467For SaleMLS ID #100556471, Paula M Ogden, Metro to Coast LLC. Hive MLS
- $310,0003 bd2 ba1.3k sqft910 Elderberry Lane SW, Sunset Beach, NC 28468For SaleMLS ID #100569453, Carisa R Walcott, Redfin Corporation. Hive MLS
- $434,9004 bd3 ba2.3k sqft1271 Frisking Lane SW, Ocean Isle Beach, NC 28469For SaleMLS ID #100554083, Mia K Bryans, Coldwell Banker Sea Coast Advantage. Hive MLS
- $310,0003 bd2 ba1.5k sqft914 Elderberry Lane SW, Sunset Beach, NC 28468For SaleMLS ID #100573303, Jonathan S Ennis, Coldwell Banker Sea Coast Advantage. Hive MLS
- $439,5004 bd2 ba2k sqft1134 Endeavour Way SW, Ocean Isle Beach, NC 28469For SaleMLS ID #100554060, Christian S Kohler, Coldwell Banker Sloane. Hive MLS
- $584,0004 bd3 ba3.3k sqft1601 Colonist Square SW, Ocean Isle Beach, NC 28469For SaleMLS ID #100582803, Kristen Lueck, Compass Carolinas LLC. Hive MLS
- $589,9004 bd3 ba2.8k sqft1097 Edenton Drive NW, Calabash, NC 28467For SaleMLS ID #100586366, Colleen Teifer, Silver Coast Properties. Hive MLS
- $599,9004 bd3 ba2.4k sqft638 Covington Drive NW, Calabash, NC 28467For SaleMLS ID #100586861, The Legacy Team, Intracoastal Realty Corporation. Hive MLS
- $589,9004 bd4 ba3.5k sqft693 Donmovin Court NW, Calabash, NC 28467For SaleMLS ID #100580461, Surf & Turf Properties, Keller Williams Innovate-OIB Mainland. Hive MLS
- $450,0003 bd3 ba2.6k sqft299 Riverside Drive SW, Varnamtown, NC 28462For SaleMLS ID #100586355, Brenda Vrooman, PROACTIVE Real Estate. Hive MLS
- $474,9003 bd3 ba2.4k sqft3026 Cedar Creek Run, Little River, SC 29566For Sale
 MLS ID #2616933, Cory Van Note, Coastal Sands Realty. CCAR
 - $449,0003 bd2 ba1.9k sqft9099 Oak Ridge Plantation Drive SW, Calabash, NC 28467For SaleMLS ID #100576088, Living By the Coast Realty Group, Living by the Coast Realty Group LLC. Hive MLS
- $399,9004 bd3 ba2k sqft104 Farmers Rest Court, Carolina Shores, NC 28467For SaleMLS ID #100558240, Ann Glotfelty, Coldwell Banker Sloane. Hive MLS
- $539,9003 bd2 ba2k sqft1401 Brigantine Rd., North Myrtle Beach, SC 29582For SaleMLS ID #2618004, Byron Macdonald, BeachConnection Realty. CCAR
