Priced to sell! Don't miss your chance to own this beautiful 2,600-square-foot home nestled in the heart of the highly sought-after Oyster Pointe subdivision in Sea Trail Plantation. Set among mature trees and lush, vibrant foliage, the neighborhood exudes tranquility and charm from the moment you arrive.
Step inside to a spacious open-concept great room, perfect for relaxing evenings or lively gatherings. The centerpiece of the home is an impressive kitchen, designed to delight culinary enthusiasts and entertainers alike. Featuring a gas range, a professional-grade refrigerator, and abundant counter space, this kitchen is as functional as it is stylish—ideal for preparing everything from weeknight dinners to holiday feasts.
The home also includes a versatile bonus room that adds even more flexibility. Whether you envision it as a media room, guest suite, home office, or entertainment space, this room is ready to adapt to your lifestyle. Sea Trail has evolved into one of the area's premier residential and recreational communities, boasting a trio of acclaimed golf courses and exciting new culinary developments. The community is centered around an active and engaged lifestyle, whether you're into sports, socializing, or relaxing by the sea. Many amenities, indoor spa and outdoor pool, fitness center, Tennis and Pickleball. Exclusive access to private parking at Sunset Beach, one of the area's top-rated beaches. Sunset Beach is centrally located between Wilmington and Myrtle Beach.
Under contract
Price cut: $5K (5/21)
$540,000
618 Oyster Bay Drive, Sunset Beach, NC 28468
3beds
2,600sqft
Single Family Residence
Built in 1999
0.5 Acres Lot
$523,500 Zestimate®
$208/sqft
$92/mo HOA
What's special
- 158 days |
- 1,036 |
- 54 |
Zillow last checked:
Listing updated:
Listed by:
Grace Schroeder 910-393-9312,
Intracoastal Realty Corporation
Source: Hive MLS,MLS#: 100556146 Originating MLS: Brunswick County Association of Realtors
Originating MLS: Brunswick County Association of RealtorsFacts & features
Interior
Bedrooms & bathrooms
- Bedrooms: 3
- Bathrooms: 4
- Full bathrooms: 2
- 1/2 bathrooms: 2
Rooms
- Room types: Living Room, Dining Room, Other, Master Bedroom, Bedroom 1, Bedroom 2, Laundry
Primary bedroom
- Level: Main
- Dimensions: 14.5 x 18.3
Bedroom 1
- Level: Main
- Dimensions: 11.5 x 13.5
Bedroom 2
- Level: Main
- Dimensions: 11.5 x 12
Dining room
- Level: Main
- Dimensions: 11 x 12
Kitchen
- Level: Main
- Dimensions: 19 x 16
Laundry
- Dimensions: 6 x 12
Living room
- Level: Main
- Dimensions: 19.5 x 16.5
Other
- Description: Foyer
- Level: Main
- Dimensions: 8 x 12
Heating
- Heat Pump, Electric
Cooling
- Heat Pump
Appliances
- Included: Gas Oven, Built-In Microwave, Refrigerator, Dishwasher, Gas Range
- Laundry: Dryer Hookup, Washer Hookup, Laundry Room
Features
- Master Downstairs, Walk-in Closet(s), Entrance Foyer, Solid Surface, Blinds/Shades, Gas Log, Walk-In Closet(s)
- Flooring: Carpet, Tile, Wood
- Doors: Storm Door(s)
- Basement: None
- Attic: Floored,Walk-In
- Has fireplace: Yes
- Fireplace features: Gas Log
Interior area
- Total structure area: 2,600
- Total interior livable area: 2,600 sqft
Property
Parking
- Total spaces: 2
- Parking features: Garage Faces Side, Circular Driveway, Concrete
- Attached garage spaces: 2
- Has uncovered spaces: Yes
Features
- Levels: One and One Half
- Patio & porch: Patio, Porch, Front Porch
- Exterior features: Outdoor Shower, Irrigation System, Gas Log, Storm Doors
- Fencing: None
- Has view: Yes
- View description: None
- Frontage type: See Remarks
Lot
- Size: 0.5 Acres
- Dimensions: Pie shaped 151 x 55 x 190 x 25 x 178
- Features: Corner Lot, Wooded
Details
- Additional structures: Storage
- Parcel number: 255fg050
- Zoning: Sb-Mr-3
- Special conditions: Standard
Construction
Type & style
- Home type: SingleFamily
- Property subtype: Single Family Residence
Materials
- Composition, Brick, Wood Frame
- Foundation: Crawl Space
- Roof: Shingle
Condition
- New construction: No
- Year built: 1999
Utilities & green energy
- Sewer: Public Sewer
- Water: Public
- Utilities for property: Sewer Connected, Water Connected
Community & HOA
Community
- Security: Smoke Detector(s)
- Subdivision: Sea Trail Plantation
HOA
- Has HOA: Yes
- Amenities included: Beach Access, Clubhouse, Pool, Fitness Center, Golf Course, Maintenance Common Areas, Maintenance Roads, Pickleball
- HOA fee: $1,100 annually
- HOA name: STMA/CAMS
- HOA phone: 910-579-5374
Location
- Region: Sunset Beach
Financial & listing details
- Price per square foot: $208/sqft
- Tax assessed value: $481,173
- Annual tax amount: $2,815
- Date on market: 7/15/2026
- Cumulative days on market: 159 days
- Listing agreement: Exclusive Right To Sell
- Listing terms: Cash,Conventional
- Road surface type: Paved
Estimated market value
$523,500
$497,000 - $550,000
$2,603/mo
Price history
| Date | Event | Price |
|---|---|---|
| 8/4/2026 | Contingent | $540,000$208/sqft |
Source:  Hive MLS #100556146 Report a problem Hive MLS #100556146 Report a problem | ||
| 7/15/2026 | Listed for sale | $540,000$208/sqft |
Source: Hive MLS #100556146 Report a problem | ||
| 7/2/2026 | Contingent | $540,000$208/sqft |
Source: Hive MLS #100556146 Report a problem | ||
| 5/21/2026 | Price change | $540,000-0.9%$208/sqft |
Source: Hive MLS #100556146 Report a problem | ||
| 2/23/2026 | Listed for sale | $545,000-7.5%$210/sqft |
Source: Hive MLS #100556146 Report a problem | ||
| 10/16/2025 | Listing removed | $589,000$227/sqft |
Source: Hive MLS #100503414 Report a problem | ||
| 9/29/2025 | Price change | $589,000-1.7%$227/sqft |
Source: Hive MLS #100503414 Report a problem | ||
| 6/30/2025 | Price change | $599,000-3.4%$230/sqft |
Source: Hive MLS #100503414 Report a problem | ||
| 5/23/2025 | Price change | $619,900-3.1%$238/sqft |
Source: Hive MLS #100503414 Report a problem | ||
| 4/25/2025 | Listed for sale | $640,000+70.7%$246/sqft |
Source: Hive MLS #100503414 Report a problem | ||
| 12/18/2020 | Sold | $375,000-3.6%$144/sqft |
Source: Hive MLS #100209294 Report a problem | ||
| 11/10/2020 | Pending sale | $388,900$150/sqft |
Source: RE/MAX at the Beach / Holden Beach #100209294 Report a problem | ||
| 10/30/2020 | Listed for sale | $388,900$150/sqft |
Source: RE/MAX at the Beach / Holden Beach #100209294 Report a problem | ||
| 10/17/2020 | Pending sale | $388,900$150/sqft |
Source: RE/MAX at the Beach / Holden Beach #100209294 Report a problem | ||
| 2/22/2020 | Price change | $388,900-2.5%$150/sqft |
Source: Seabiscuit Realty LLC #100189837 Report a problem | ||
| 11/12/2019 | Price change | $398,900-2%$153/sqft |
Source: Seabiscuit Realty LLC #100189837 Report a problem | ||
| 10/22/2019 | Listed for sale | $407,000$157/sqft |
Source: Seabiscuit Realty LLC #100189837 Report a problem | ||
Public tax history
| Year | Property taxes | Tax assessment |
|---|---|---|
| 2025 | $2,815 | $481,170 |
| 2024 | $2,815 +0% | $481,170 |
| 2023 | $2,814 +3.1% | $481,170 +33.1% |
| 2022 | $2,730 +0% | $361,410 |
| 2021 | $2,730 | $361,410 |
| 2020 | $2,730 | $361,410 -0.5% |
| 2019 | -- | $363,060 +854.4% |
| 2018 | -- | $38,040 |
| 2017 | $2,277 | $38,040 |
| 2016 | $2,277 | $38,040 -88.2% |
| 2015 | $2,277 +20.8% | $321,960 +4.7% |
| 2014 | $1,884 | $307,561 |
| 2013 | -- | -- |
| 2012 | -- | -- |
| 2011 | -- | -- |
| 2010 | -- | -- |
| 2009 | -- | -- |
| 2008 | -- | -- |
| 2007 | -- | -- |
| 2006 | -- | -- |
| 2005 | -- | -- |
| 2004 | -- | -- |
| 2003 | -- | -- |
| 2002 | -- | -- |
| 2001 | -- | -- |
| 2000 | -- | -- |
Find assessor info on the county website
Monthly payment
Est. payment
Payment breakdown
Explore the cost of this home by adjusting the details. Changes won't be saved.Climate risks
Neighborhood: 28468
Nearby schools
GreatSchools rating
- 4/10Jessie Mae Monroe ElementaryGrades: PK-5Distance: 4.4 mi
- 4/10Shallotte MiddleGrades: 6-8Distance: 10.3 mi
- 4/10West Brunswick HighGrades: 9-12Distance: 9.9 mi
Schools provided by the listing agent
- Elementary: Jessie Mae Monroe Elementary
- Middle: Shallotte Middle
- High: West Brunswick
Source: Hive MLS. This data may not be complete. We recommend contacting the local school district to confirm school assignments for this home.
- $576,9003 bd3 ba2.3k sqft803 Oyster Shell Dr, Sunset Beach, NC 28468Off Market
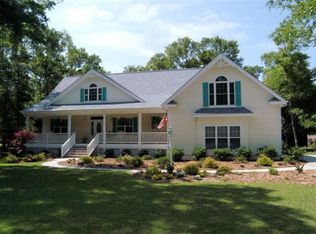
- $522,6003 bd3 ba2.3k sqft616 Oyster Bay Dr, Sunset Beach, NC 28468Off Market
- $571,5003 bd2 ba2.5k sqft711 Oyster Bay Dr, Sunset Beach, NC 28468Off Market
- $599,4004 bd2 ba1.9k sqft614 Oyster Bay Dr, Sunset Beach, NC 28468Off Market
- $566,3003 bd3 ba2.5k sqft620 Oyster Bay Dr, Sunset Beach, NC 28468Off Market
- $559,9003 bd3 ba2.5k sqft619 Oyster Bay Dr, Sunset Beach, NC 28468Sold
- $543,7003 bd2 ba2.6k sqft802 Oyster Shell Dr, Sunset Beach, NC 28468Off Market
- $57,0001 acre804 Oyster Shell Dr, Sunset Beach, NC 28468Off Market
A local agent can set up tours, give advice and negotiate with sellers.
Similar homes
- $575,0003 bd2 ba1.5k sqft933 Green Pointe Drive, Sunset Beach, NC 28468For Sale

 MLS ID #100591312, Carolina Coastal Group, Northrop Realty. Hive MLS
 - $538,0003 bd2 ba2.5k sqft9029 Ocean Harbour Golf Club Road SW, Calabash, NC 28467For Sale
 MLS ID #100586426, Debbie M Morgan, CENTURY 21 Sunset Realty. Hive MLS
 - $447,5003 bd3 ba1.8k sqft514 Woods Court SW, Sunset Beach, NC 28468For Sale
 MLS ID #100593053, Cynthia S Stanley, Sea Oats Real Estate. Hive MLS
 - $599,0003 bd3 ba2.9k sqft178 Edgewater Circle, Sunset Beach, NC 28468For Sale
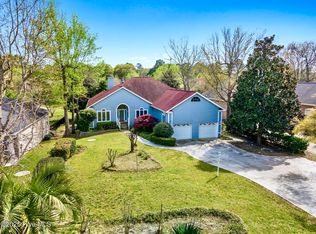 MLS ID #100550384, Debbie L Kinlaw, CENTURY 21 Sunset Realty. Hive MLS
 - $475,0004 bd3 ba2.7k sqft157 Bellwood Circle, Sunset Beach, NC 28468For SaleMLS ID #100588347, Grace Schroeder, Intracoastal Realty Corporation. Hive MLS
- $485,0003 bd3 ba2.1k sqft9116 Oak Ridge Plantation Drive SW, Calabash, NC 28467For SaleMLS ID #100556471, Paula M Ogden, Metro to Coast LLC. Hive MLS
- $574,0004 bd3 ba2.5k sqft9223 Shaw Lane SW, Calabash, NC 28467For SaleMLS ID #100583435, Christine A Orlando, Realty ONE Group Dockside North. Hive MLS
- $499,9003 bd2 ba2.5k sqft684 Bullrush Court NW, Calabash, NC 28467For SaleMLS ID #100595987, Melissa J Bell, Corcoran HM Properties. Hive MLS
- $535,0005 bd5 ba3.4k sqft231 Berryknoll Drive NW, Calabash, NC 28467For SaleMLS ID #100576322, Christine A Orlando, Realty ONE Group Dockside North. Hive MLS
- $539,9003 bd2 ba2k sqft1401 Brigantine Rd., North Myrtle Beach, SC 29582For Sale
 MLS ID #2618004, Byron Macdonald, BeachConnection Realty. CCAR
 - $449,0003 bd2 ba1.9k sqft9099 Oak Ridge Plantation Drive SW, Calabash, NC 28467For SaleMLS ID #100576088, Living By the Coast Realty Group, RE/MAX Executive. Hive MLS
- $564,9003 bd4 ba2.8k sqft1126 N Middleton Drive NW, Calabash, NC 28467For SaleMLS ID #100557579, Steven P Robertson, RE/MAX at the Beach / Calabash. Hive MLS
- $474,9003 bd2 ba1.8k sqft51 Sunfield Drive, Carolina Shores, NC 28467For SaleMLS ID #100577422, Cheryl L Hollis, Berkshire Hathaway HomeServices Carolina Premier Properties. Hive MLS
- $489,0003 bd3 ba2.1k sqft2490 Glen Drive, Little River, SC 29566For SaleMLS ID #100567535, Tammy Mitchell, Property Marketplace. Hive MLS
- $565,0004 bd3 ba2.6k sqft3625 Amber Ln., Little River, SC 29566For SaleMLS ID #2611919, Sherman Beach Group, EXP Realty LLC. CCAR
- $525,0004 bd3 ba2.6k sqft1178 Moultrie Drive NW, Calabash, NC 28467For SaleMLS ID #100572037, Stephanie M Reeves, Coldwell Banker Sloane Realty OIB. Hive MLS
- $495,0003 bd3 ba2k sqft1528 Gores Landing Road SW, Ocean Isle Beach, NC 28469For SaleMLS ID #100585297, The Andrews Team, Coldwell Banker Sea Coast Advantage. Hive MLS
- $434,9004 bd2 ba2.1k sqft1674 Beach Dr SW, Calabash, NC 28467For Sale By Owner
- $465,0005 bd3 ba3.1k sqft287 Cable Lake Circle, Calabash, NC 28467For SaleMLS ID #100570375, Cheryl L McKnight, Intracoastal Realty Corporation. Hive MLS
- $598,7504 bd2 ba2.6k sqft4015 River Hills Dr., Little River, SC 29566For SaleMLS ID #2614138, Roz Murray, RE/MAX Southern Shores NMB. CCAR
