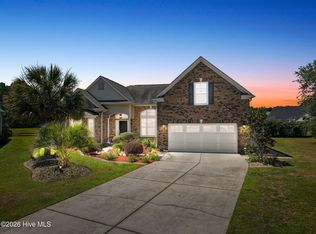
Welcome to 231 Berryknoll Drive NW in Calabash -- a home filled with space, opportunity, and the chance to bring your vision to life. Sitting on .55 acres, this spacious brick home offers 5 bedrooms, 4.5 bathrooms, with endless possibilities for whatever fits your lifestyle best. Whether you imagine a home office, media room, gym, playroom, the space is here waiting for your ideas.
Inside, the family room welcomes you with vaulted ceilings and an open feel that's perfect for gathering with friends and family. The living and dining room combo offers flexibility for entertaining, holidays, or creating the kind of home environment you've always wanted. The kitchen features granite countertops and stainless steel appliances.
The primary suite is designed as a private retreat with a spacious bath complete with a soaking tub, separate tiled shower, and room to relax and recharge.
Step outside and let your imagination take over. Picture evenings around the outdoor fireplace, quiet mornings in the detached Sunroom, backyard cookouts, gardening, space for pets to roam, or creating your own outdoor oasis in the fenced yard. The outdoor shed provides extra storage, while the heated and cooled converted 2-car garage opens the door to even more possibilities -- workshop, studio, gym, game room, business space, or the ultimate hobby retreat.
This home offers more than just square footage -- it offers potential. A chance to personalize, update, create, and transform it into something uniquely yours. If you've been searching for a property with room to dream, grow, and make your own mark, 231 Berryknoll Drive NW is ready for your vision.
For sale
Price cut: $10K (6/12)
$535,000
231 Berryknoll Drive NW, Calabash, NC 28467
5beds
3,497sqft
:
Get pre-qualified$3,123/mo
Single Family Residence
Built in 2006
0.55 Acres Lot
$521,500 Zestimate®
$153/sqft
$46/mo HOA
What's special
- 69 days |
- 997 |
- 66 |
Likely to sell faster than
Zillow last checked:
Listing updated:
Listed by:
Christine A Orlando 843-999-5582,
Realty ONE Group Dockside North
Source: Hive MLS,MLS#: 100576322 Originating MLS: Brunswick County Association of Realtors
Originating MLS: Brunswick County Association of RealtorsFacts & features
Interior
Bedrooms & bathrooms
- Bedrooms: 5
- Bathrooms: 5
- Full bathrooms: 4
- 1/2 bathrooms: 1
Rooms
- Room types: Master Bedroom, Bedroom 1, Bedroom 2, Bedroom 3, Bedroom 4, Dining Room, Living Room, Family Room
Heating
- Electric, Heat Pump
Cooling
- Central Air
Appliances
- Included: Electric Oven, Built-In Microwave, Refrigerator, Range, Dryer, Disposal, Dishwasher, Electric Range
- Laundry: Dryer Hookup, Washer Hookup, In Garage
Features
- Master Downstairs, Walk-in Closet(s), Vaulted Ceiling(s), High Ceilings, Entrance Foyer, Generator Plug, Bookcases, Kitchen Island, Ceiling Fan(s), Pantry, Walk-in Shower, Blinds/Shades, Walk-In Closet(s)
- Flooring: Carpet, Laminate, Tile, Wood, Ceramic Tile
- Doors: Storm Door(s)
- Attic: Storage
Interior area
- Total structure area: 3,497
- Total interior livable area: 3,497 sqft
Property
Parking
- Total spaces: 2
- Parking features: Garage Faces Side, Attached, Concrete, Garage Door Opener, Off Street, On Site
- Attached garage spaces: 2
Features
- Levels: Two
- Patio & porch: Covered, Patio, Porch
- Exterior features: Storm Doors
- Fencing: Back Yard,Vinyl,Fenced
- Has view: Yes
- View description: See Remarks
- Waterfront features: None
- Frontage type: See Remarks
Lot
- Size: 0.55 Acres
- Dimensions: 103 x 164 x 162 x 136
- Features: Corner Lot, Rectangular Lot
Details
- Additional structures: Shed(s), Outbuilding
- Parcel number: 240gc025
- Zoning: Co-R-7500
- Special conditions: Standard
Construction
Type & style
- Home type: SingleFamily
- Property subtype: Single Family Residence
Materials
- Brick, Wood Frame
- Foundation: Block, Crawl Space
- Roof: Shingle
Condition
- New construction: No
- Year built: 2006
Utilities & green energy
- Sewer: Private Sewer, Septic Tank
- Water: Public
- Utilities for property: Sewer Available, Water Available
Green energy
- Green verification: None
Community & HOA
Community
- Security: Smoke Detector(s)
- Subdivision: Carolina Shores North
HOA
- Has HOA: Yes
- Amenities included: Clubhouse, Pool, Maintenance Common Areas, Maintenance Roads, Tennis Court(s)
- HOA fee: $550 annually
- HOA name: Carolina Shores North
- HOA phone: 910-579-3693
Location
- Region: Calabash
Financial & listing details
- Price per square foot: $153/sqft
- Tax assessed value: $418,950
- Annual tax amount: $1,832
- Date on market: 5/23/2026
- Cumulative days on market: 69 days
- Listing agreement: Exclusive Right To Sell
- Listing terms: Cash,Conventional,FHA,VA Loan
- Road surface type: Paved
Estimated market value
$521,500
$495,000 - $548,000
$3,668/mo
Price history
| Date | Event | Price |
|---|---|---|
| 6/12/2026 | Price change | $535,000-1.8%$153/sqft |
Source:  Hive MLS #100576322 Report a problem Hive MLS #100576322 Report a problem | ||
| 5/23/2026 | Listed for sale | $545,000+25.3%$156/sqft |
Source: Hive MLS #100576322 Report a problem | ||
| 5/7/2024 | Sold | $435,000-9%$124/sqft |
Source: Hive MLS #100430514 Report a problem | ||
| 3/13/2024 | Pending sale | $478,000$137/sqft |
Source: Hive MLS #100430514 Report a problem | ||
| 3/1/2024 | Listed for sale | $478,000-4%$137/sqft |
Source: Hive MLS #100430514 Report a problem | ||
| 2/21/2024 | Listing removed | -- |
Source: Hive MLS #100416132 Report a problem | ||
| 11/24/2023 | Listed for sale | $498,000+1006.7%$142/sqft |
Source: Hive MLS #100416132 Report a problem | ||
| 7/7/2006 | Sold | $45,000$13/sqft |
Source: Public Record Report a problem | ||
Public tax history
| Year | Property taxes | Tax assessment |
|---|---|---|
| 2025 | $1,833 | $418,950 |
| 2024 | $1,833 | $418,950 |
| 2023 | $1,833 -8.9% | $418,950 +26.1% |
| 2022 | $2,012 +0% | $332,340 |
| 2021 | $2,012 +4.5% | $332,340 |
| 2020 | $1,924 | $332,340 |
| 2019 | $1,924 -67.5% | $332,340 +1684.9% |
| 2018 | $5,920 +248.3% | $18,620 |
| 2017 | $1,700 | $18,620 |
| 2016 | $1,700 | $18,620 -94% |
| 2015 | $1,700 +16.8% | $309,230 +9% |
| 2014 | $1,455 | $283,713 |
| 2013 | -- | -- |
| 2012 | -- | -- |
| 2011 | -- | -- |
| 2010 | -- | -- |
| 2009 | -- | -- |
| 2008 | -- | -- |
Find assessor info on the county website
Monthly payment
Est. payment
Payment breakdown
Explore the cost of this home by adjusting the details. Changes won't be saved.Climate risks
Neighborhood: 28467
Nearby schools
GreatSchools rating
- 4/10Jessie Mae Monroe ElementaryGrades: PK-5Distance: 4.2 mi
- 4/10Shallotte MiddleGrades: 6-8Distance: 12.8 mi
- 4/10West Brunswick HighGrades: 9-12Distance: 12 mi
Schools provided by the listing agent
- Elementary: Jessie Mae Monroe Elementary
- Middle: Shallotte Middle
- High: West Brunswick
Source: Hive MLS. This data may not be complete. We recommend contacting the local school district to confirm school assignments for this home.
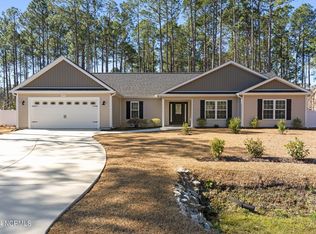
- $400,0003 bd2 ba1.7k sqft225 Boundary Loop Rd NW, Calabash, NC 28467Sold
- $80,0001 Acres237 Berryknoll Dr NW, Calabash, NC 28467Sold
- $80,0000.51 Acres237 Berryknoll Dr NW LOT 121, Calabash, NC 28467Sold

- $410,6300.48 Acres232 Berryknoll Dr NW, Calabash, NC 28467Off Market
- $232,1100.5 Acres235 Boundary Loop Rd NW, Calabash, NC 28467Off Market
- $30,0001 Acres205 Boundary Loop Rd NW, Calabash, NC 28467Off Market
- $494,0003 bd2 ba2k sqft220 Boundary Loop Rd NW, Calabash, NC 28467Sold
- $418,6003 bd2 ba1.7k sqft243 Berryknoll Dr NW, Calabash, NC 28467Off Market
A local agent can set up tours, give advice and negotiate with sellers.
A local lender can help you make sure your offer is ready when you are.
Similar homes
- $525,0004 bd3 ba2.6k sqft1178 Moultrie Drive NW, Calabash, NC 28467For Sale
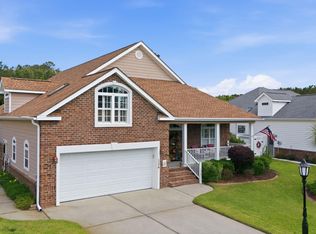
 MLS ID #100572037, Stephanie M Reeves, Coldwell Banker Sloane Realty OIB. Hive MLS
 - $575,0004 bd2 ba3.7k sqft1030 Calabash Road NW, Calabash, NC 28467For Sale
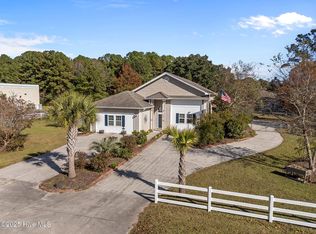 MLS ID #100540353, Burt B Elmore, Northrop Realty. Hive MLS
 - $589,9004 bd4 ba3.5k sqft693 Donmovin Court NW, Calabash, NC 28467For Sale
 MLS ID #100580461, Surf & Turf Properties, Keller Williams Innovate-OIB Mainland. Hive MLS
 - $574,0004 bd3 ba2.5k sqft9223 Shaw Lane SW, Calabash, NC 28467For Sale
 MLS ID #100583435, Christine A Orlando, Realty ONE Group Dockside North. Hive MLS
 - $564,9003 bd4 ba2.8k sqft1126 N Middleton Drive NW, Calabash, NC 28467For SaleMLS ID #100557579, Steven P Robertson, RE/MAX at the Beach / Calabash. Hive MLS
- $465,0005 bd3 ba3.1k sqft287 Cable Lake Circle, Calabash, NC 28467For SaleMLS ID #100570375, Cheryl L McKnight, Intracoastal Realty Corporation. Hive MLS
- $495,0003 bd3 ba2.2k sqft1096 Rutledge Court NW, Calabash, NC 28467For SaleMLS ID #100567256, Seth C Barbee, The Saltwater Agency. Hive MLS
- $625,0005 bd3 ba2.3k sqft417 Crow Creek Drive NW, Calabash, NC 28467For SaleMLS ID #100572220, Courtney L Devlin, Starheel Properties, Inc.. Hive MLS
- $540,0004 bd4 ba2.5k sqft9100 Fountain Street SW, Calabash, NC 28467For SaleMLS ID #100492264, McNeely Group, Landmark Sotheby's International Realty. Hive MLS
- $420,0002 bd2 ba2.3k sqft680 Calabash Road NW, Calabash, NC 28467For SaleMLS ID #100587711, Donna M Schulz, Coldwell Banker Sea Coast Advantage. Hive MLS
- $563,0003 bd2 ba2.5k sqft9029 Ocean Harbour Golf Club Road SW, Calabash, NC 28467For SaleMLS ID #100586426, Debbie M Morgan, CENTURY 21 Sunset Realty. Hive MLS
- $485,0003 bd3 ba2.1k sqft9116 Oak Ridge Plantation Drive SW, Calabash, NC 28467For SaleMLS ID #100556471, Paula M Ogden, Metro to Coast LLC. Hive MLS
- $485,9003 bd2 ba1.8k sqft51 Sunfield Drive, Carolina Shores, NC 28467For SaleMLS ID #100577422, Cheryl L Hollis, Berkshire Hathaway HomeServices Carolina Premier Properties. Hive MLS
- $529,5003 bd3 ba2.5k sqft9165 Village Lake Drive SW, Calabash, NC 28467For SaleMLS ID #100566653, Suzanne O'Bryant, Landmark Sotheby's International Realty. Hive MLS
- $549,0003 bd4 ba2.7k sqft1069 Cape Side, Sunset Beach, NC 28468For SaleMLS ID #100565565, Susan S Burke, Intracoastal Realty Corporation. Hive MLS
- $539,9003 bd2 ba2k sqft1401 Brigantine Rd., North Myrtle Beach, SC 29582For Sale
 MLS ID #2618004, Byron Macdonald, BeachConnection Realty. CCAR
 - $649,9003 bd4 ba2.8k sqft665 Stanton Hall Drive NW, Calabash, NC 28467For SaleMLS ID #100580352, Jeff G Lott, Coldwell Banker Sea Coast Advantage. Hive MLS
- $525,0003 bd3 ba3.5k sqft20470 Seven Creeks Highway, Tabor City, NC 28463For SaleMLS ID #100586662, Caitlyn N Bass, Mossy Oak Properties Land and Farms. Hive MLS
- $635,0003 bd3 ba3.1k sqft280 Hickman Road NW, Calabash, NC 28467For SaleMLS ID #100532897, Tim W Pittman, RE/MAX Revolution. Hive MLS
- $540,0003 bd4 ba2.6k sqft618 Oyster Bay Drive, Sunset Beach, NC 28468For SaleMLS ID #100556146, Grace Schroeder, Intracoastal Realty Corporation. Hive MLS
