Welcome to a home that truly has room for it all! Offering over 3,100 square feet of thoughtfully designed living space, this spacious 5-bedroom, 3-bathroom residence combines comfort, functionality, and an unbeatable location. Inside, you'll find two generous living areas--perfect for entertaining, relaxing, or creating a dedicated space for work or play. The open-concept kitchen flows seamlessly into the den and dining area, making it ideal for gatherings and everyday living. Step outside to your covered back patio and take in the peaceful water view--an ideal spot for morning coffee or evening unwinding.This home is designed with space and convenience in mind, featuring ample storage throughout and room for everyone to spread out comfortably. Located just a few doors down from the community amenities, you'll enjoy easy access to a beautiful saltwater pool, clubhouse, fitness center, tennis and pickleball courts--resort-style living right outside your doorstep. Even better, lawn maintenance is included with the HOA, giving you more time to enjoy everything this home and community have to offer. Perfectly positioned near top-rated golf courses, pristine beaches, local dining, and shopping, this home also offers the convenience of being roughly equal distance to both Myrtle Beach and Wilmington airports. If you're looking for space, lifestyle, and location--this one checks all the boxes.
For sale
$465,000
287 Cable Lake Circle, Calabash, NC 28467
5beds
3,102sqft
:
Get pre-qualified$2,856/mo
Single Family Residence
Built in 2007
0.31 Acres Lot
$449,200 Zestimate®
$150/sqft
$182/mo HOA
What's special
- 87 days |
- 358 |
- 13 |
Zillow last checked:
Listing updated:
Listed by:
Cheryl L McKnight 910-880-1113,
Intracoastal Realty Corporation
Source: Hive MLS,MLS#: 100570375 Originating MLS: Brunswick County Association of Realtors
Originating MLS: Brunswick County Association of RealtorsFacts & features
Interior
Bedrooms & bathrooms
- Bedrooms: 5
- Bathrooms: 3
- Full bathrooms: 3
Rooms
- Room types: Living Room, Breakfast Nook, Den, Family Room, Bedroom 1, Bedroom 2, Bedroom 3, Bedroom 4, Bedroom 5, Laundry
Bedroom 1
- Level: Main
- Dimensions: 11 x 11
Bedroom 2
- Level: Second
- Dimensions: 21 x 16
Bedroom 3
- Level: Second
- Dimensions: 12 x 12
Bedroom 4
- Level: Second
- Dimensions: 12 x 11
Bedroom 5
- Level: Second
- Dimensions: 12 x 10
Breakfast nook
- Level: Main
- Dimensions: 10 x 8
Den
- Level: Main
- Dimensions: 20 x 14
Family room
- Level: Second
- Dimensions: 19 x 14
Kitchen
- Level: Main
- Dimensions: 13 x 6
Laundry
- Level: Second
- Dimensions: 7 x 5
Living room
- Level: Main
- Dimensions: 25 x 16
Heating
- Heat Pump, Electric
Cooling
- Central Air, Heat Pump
Appliances
- Included: Built-In Microwave, Washer, Refrigerator, Dryer, Disposal, Dishwasher, Electric Range
- Laundry: Laundry Room
Features
- Walk-in Closet(s), Ceiling Fan(s), Pantry, Blinds/Shades, Eat-in Kitchen, Walk-In Closet(s)
- Flooring: Carpet, Ceramic Tile, Hardwood
Interior area
- Total structure area: 3,102
- Total interior livable area: 3,102 sqft
Property
Parking
- Total spaces: 2
- Parking features: Garage Faces Front, Concrete, Garage Door Opener, Off Street, Garage6
- Attached garage spaces: 2
Features
- Levels: Two
- Patio & porch: Covered, Patio, Front Porch
- Fencing: None
- Has view: Yes
- View description: Pond
- Has water view: Yes
- Water view: Pond
- Waterfront features: None, Pond
- Frontage type: Pond Front
Lot
- Size: 0.31 Acres
- Dimensions: 135 x 121 x 135 x 76
Details
- Parcel number: 240da018
- Zoning: CS-R8
- Special conditions: Standard
Construction
Type & style
- Home type: SingleFamily
- Property subtype: Single Family Residence
Materials
- Vinyl Siding, Wood Frame
- Foundation: Slab
- Roof: Shingle
Condition
- New construction: No
- Year built: 2007
Utilities & green energy
- Sewer: County Sewer
- Water: County Water
- Utilities for property: Sewer Connected, Water Connected
Community & HOA
Community
- Subdivision: Calabash Lakes
HOA
- Has HOA: Yes
- Amenities included: Clubhouse, Pool, Fitness Center, Maintenance Common Areas, Maintenance Grounds, Maintenance Roads, Meeting Room, Party Room, Pest Control, Pickleball, Street Lights, Tennis Court(s)
- HOA fee: $2,184 annually
- HOA name: Calabash Lakes HOA
- HOA phone: 843-945-7016
Location
- Region: Carolina Shor
Financial & listing details
- Price per square foot: $150/sqft
- Tax assessed value: $317,950
- Annual tax amount: $2,005
- Date on market: 4/29/2026
- Cumulative days on market: 87 days
- Listing agreement: Exclusive Right To Sell
- Listing terms: Cash,Conventional,FHA,VA Loan
- Road surface type: Paved
Estimated market value
$449,200
$427,000 - $472,000
$2,774/mo
Price history
| Date | Event | Price |
|---|---|---|
| 4/29/2026 | Listed for sale | $465,000+69.1%$150/sqft |
Source:  Hive MLS #100570375 Report a problem Hive MLS #100570375 Report a problem | ||
| 4/30/2021 | Sold | $275,000+1.9%$89/sqft |
Source: Hive MLS #100222547 Report a problem | ||
| 1/19/2021 | Listing removed | -- |
Source: Hive MLS Report a problem | ||
| 2/27/2020 | Price change | $269,900-3.6%$87/sqft |
Source: RE/MAX at the Beach / Calabash #100195367 Report a problem | ||
| 12/5/2019 | Listed for sale | $279,900+19.8%$90/sqft |
Source: RE/MAX at the Beach / Calabash #100195367 Report a problem | ||
| 3/27/2013 | Sold | $233,550-6.5%$75/sqft |
Source: Hive MLS #20669295 Report a problem | ||
| 2/16/2013 | Price change | $249,900-3.8%$81/sqft |
Source: D R Horton, Inc. #669295 Report a problem | ||
| 11/1/2012 | Price change | $259,900+4%$84/sqft |
Source: D R Horton, Inc. #669295 Report a problem | ||
| 10/29/2012 | Listed for sale | $249,900$81/sqft |
Source: D R Horton, Inc. #669295 Report a problem | ||
Public tax history
| Year | Property taxes | Tax assessment |
|---|---|---|
| 2025 | $2,005 | $317,950 |
| 2024 | $2,005 | $317,950 |
| 2023 | $2,005 -8.6% | $317,950 +17% |
| 2022 | $2,193 0% | $271,640 |
| 2021 | $2,193 +6.4% | $271,640 |
| 2020 | $2,062 | $271,640 |
| 2019 | $2,062 +6% | $271,640 +741% |
| 2018 | $1,945 +4% | $32,300 |
| 2017 | $1,870 | $32,300 |
| 2016 | $1,870 | $32,300 -87.9% |
| 2015 | $1,870 +8.1% | $267,600 +1.8% |
| 2014 | $1,730 | $262,841 |
| 2013 | -- | -- |
| 2012 | -- | -- |
| 2011 | -- | -- |
| 2010 | -- | -- |
| 2009 | -- | -- |
| 2008 | -- | -- |
Find assessor info on the county website
Monthly payment
Est. payment
Payment breakdown
Explore the cost of this home by adjusting the details. Changes won't be saved.Climate risks
Neighborhood: 28467
Nearby schools
GreatSchools rating
- 4/10Jessie Mae Monroe ElementaryGrades: PK-5Distance: 2.3 mi
- 4/10Shallotte MiddleGrades: 6-8Distance: 10.6 mi
- 4/10West Brunswick HighGrades: 9-12Distance: 9.8 mi
Schools provided by the listing agent
- Elementary: Jessie Mae Monroe Elementary
- Middle: Shallotte Middle
- High: West Brunswick
Source: Hive MLS. This data may not be complete. We recommend contacting the local school district to confirm school assignments for this home.
- $342,4003 bd2 ba2k sqft289 Cable Lake Circle Devon, Carolina Shores, NC 28467Off Market

- $328,1003 bd2 ba2k sqft285 Cable Lake Cir, Carolina Shor, NC 28467Off Market

- $340,8003 bd2 ba2k sqft289 Cable Lake Cir, Carolina Shores, NC 28467Off Market

- $346,8003 bd2 ba1.6k sqft283 Cable Lake Cir, Carolina Shores, NC 28467Off Market
- $356,0003 bd2 ba1.6k sqft283 Cable Lake Cir LOT 52, Calabash, NC 28467Off Market
- $351,3003 bd2 ba1.7k sqft291 Cable Lake Circle Eaton LOT 48, Calabash, NC 28467Off Market
- $362,8003 bd2 ba1.8k sqft291 Cable Lake Cir, Carolina Shor, NC 28467Off Market
- $332,1003 bd2 ba1.7k sqft282 Cable Lake Cir, Calabash, NC 28467Off Market
A local agent can set up tours, give advice and negotiate with sellers.
A local lender can help you make sure your offer is ready when you are.
Similar homes
- $399,9004 bd3 ba2k sqft104 Farmers Rest Court, Carolina Shores, NC 28467For Sale
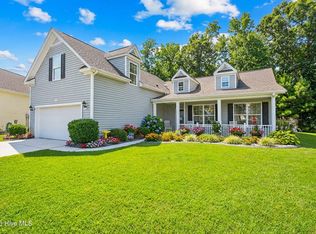
 MLS ID #100558240, Ann Glotfelty, Coldwell Banker Sloane. Hive MLS
 - $535,0005 bd5 ba3.4k sqft231 Berryknoll Drive NW, Calabash, NC 28467For Sale
 MLS ID #100576322, Christine A Orlando, Realty ONE Group Dockside North. Hive MLS
 - $399,9903 bd2 ba1.9k sqft1207 Fence Post Lane, Carolina Shores, NC 28467For Sale
 MLS ID #100572726, Jessie A Mahoney, Kinstle & Company LLC.. Hive MLS
 - $525,0004 bd3 ba2.6k sqft1178 Moultrie Drive NW, Calabash, NC 28467For Sale
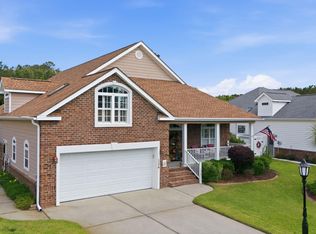 MLS ID #100572037, Stephanie M Reeves, Coldwell Banker Sloane Realty OIB. Hive MLS
 - $485,0003 bd3 ba2.1k sqft9116 Oak Ridge Plantation Drive SW, Calabash, NC 28467For SaleMLS ID #100556471, Paula M Ogden, Metro to Coast LLC. Hive MLS
- $430,0003 bd3 ba2.2k sqft8872 Broughton Place NW, Calabash, NC 28467For SaleMLS ID #100578714, Laney H Pierce, Coldwell Banker Sea Coast Advantage. Hive MLS
- $475,0004 bd3 ba2.7k sqft157 Bellwood Circle, Sunset Beach, NC 28468For SaleMLS ID #100588347, Grace Schroeder, Intracoastal Realty Corporation. Hive MLS
- $449,0003 bd2 ba1.9k sqft9099 Oak Ridge Plantation Drive SW, Calabash, NC 28467For SaleMLS ID #100576088, Living By the Coast Realty Group, Living by the Coast Realty Group LLC. Hive MLS
- $322,5004 bd3 ba1.6k sqft179 Carolina Farms Boulevard, Calabash, NC 28467For SaleMLS ID #100559211, Carolina Key Group, eXp Realty. Hive MLS
- $349,0004 bd2 ba1.7k sqft117 Cedar Tree Lane SW, Calabash, NC 28467For SaleMLS ID #100585937, Aspyre Collective, eXp Realty. Hive MLS
- $434,9004 bd2 ba2.1k sqft1674 Beach Dr SW, Calabash, NC 28467For Sale By Owner
- $434,9003 bd2 ba2.4k sqft2124 Lindrick Court NW, Calabash, NC 28467For SaleMLS ID #100538854, Justin T Thompson, INNOVATE Real Estate. Hive MLS
- $425,0003 bd2 ba2.3k sqft707 Royal Fern Court NW, Calabash, NC 28467For SaleMLS ID #100589802, Christy Bias, RE/MAX Southern Shores. Hive MLS
- $345,0003 bd3 ba1.8k sqft36 Swamp Fox Drive, Calabash, NC 28467For SaleMLS ID #100585816, Karen L Knight, Shoreline Realty. Hive MLS
- $589,9004 bd4 ba3.5k sqft693 Donmovin Court NW, Calabash, NC 28467For SaleMLS ID #100580461, Surf & Turf Properties, Keller Williams Innovate-OIB Mainland. Hive MLS
- $625,0005 bd3 ba2.3k sqft417 Crow Creek Drive NW, Calabash, NC 28467For SaleMLS ID #100572220, Courtney L Devlin, Starheel Properties, Inc.. Hive MLS
- $589,9004 bd3 ba2.8k sqft1097 Edenton Drive NW, Calabash, NC 28467For SaleMLS ID #100586366, Colleen Teifer, Silver Coast Properties. Hive MLS
- $644,9004 bd3 ba3.2k sqft569 Fairburn Court NW, Calabash, NC 28467For SaleMLS ID #100568685, Jeff G Lott, Coldwell Banker Sea Coast Advantage. Hive MLS
- $310,0003 bd2 ba1.5k sqft34 Lighthouse Cove Loop #113, Calabash, NC 28467For SaleMLS ID #100553647, Mandy L Pope, The Saltwater Agency. Hive MLS
- $563,0003 bd2 ba2.5k sqft9029 Ocean Harbour Golf Club Road SW, Calabash, NC 28467For SaleMLS ID #100586426, Debbie M Morgan, CENTURY 21 Sunset Realty. Hive MLS
