This Shenandoah home is 4 bedroom 3 baths with a 2-car garage. It boasts a beautiful open gourmet kitchen with double ovens on the wall, granite countertops, upgraded cabinets, and stainless steel appliances. Vaulted ceilings open up the family room and kitchen. The primary suite has a charming box bay window. The primary bath includes a tile shower, a double vanity, and a large walk-in closet. For outdoor living lovers, this home comes outfitted with an Easy Breeze screened-in porch and patio for multi-seasonal use!
Cameron Woods is also outfitted with a sparkling pool, pickleball courts, and a clubhouse for its residents to enjoy! This property is less than five miles from the Ocean Isle Beach pier. In less than ten minutes, you can be enjoying the beach, shopping centers, or local conveniences without the hassle of island traffic.
Come check out your new beach getaway today! Mainland living with island perks!
For sale
$525,000
6767 E Lindley Lane SW, Ocean Isle Beach, NC 28469
4beds
2,554sqft
Single Family Residence
Built in 2021
0.27 Acres Lot
$511,200 Zestimate®
$206/sqft
$123/mo HOA
What's special
- 63 days |
- 477 |
- 25 |
Zillow last checked:
Listing updated:
Listed by:
Olivia H. Morrow 704-620-3996,
Coldwell Banker Sea Coast Advantage
Source: Hive MLS,MLS#: 100583427 Originating MLS: Brunswick County Association of Realtors
Originating MLS: Brunswick County Association of RealtorsFacts & features
Interior
Bedrooms & bathrooms
- Bedrooms: 4
- Bathrooms: 3
- Full bathrooms: 3
Rooms
- Room types: Master Bedroom, Bedroom 1, Bedroom 2, Bedroom 3, Living Room, Dining Room
Heating
- Electric, Heat Pump
Cooling
- Central Air
Appliances
- Included: Built-In Microwave, Washer, Refrigerator, Dryer, Disposal, Dishwasher, Cooktop
- Laundry: Laundry Room
Features
- Walk-in Closet(s), Solid Surface, Kitchen Island, Ceiling Fan(s), Pantry, Walk-in Shower, Blinds/Shades, Walk-In Closet(s)
- Flooring: LVT/LVP
- Basement: None
- Attic: Access Only
Interior area
- Total structure area: 2,554
- Total interior livable area: 2,554 sqft
Property
Parking
- Total spaces: 2
- Parking features: Garage Faces Front, Garage Door Opener, Garage
- Attached garage spaces: 2
Features
- Levels: One
- Patio & porch: Patio, Screened, Rear Porch
- Exterior features: Cluster Mailboxes
- Fencing: None
- Has view: Yes
- View description: None
- Frontage type: See Remarks
Lot
- Size: 0.27 Acres
- Dimensions: 110 x 192 x 20 x 170
Details
- Parcel number: 243hc010
- Zoning: Co-R-7500
- Special conditions: Standard
Construction
Type & style
- Home type: SingleFamily
- Property subtype: Single Family Residence
Materials
- Stone, Vinyl Siding, Wood Frame
- Foundation: Slab
- Roof: Architectural Shingle
Condition
- New construction: No
- Year built: 2021
Utilities & green energy
- Sewer: Public Sewer
- Water: Public
- Utilities for property: Sewer Connected, Water Connected
Community & HOA
Community
- Subdivision: Cameron Woods
HOA
- Has HOA: Yes
- Amenities included: Clubhouse, Pool, Gated, Pickleball
- HOA fee: $1,476 annually
- HOA name: Waccamaw Management Company
- HOA phone: 843-237-9551
Location
- Region: Ocean Isle Beach
Financial & listing details
- Price per square foot: $206/sqft
- Tax assessed value: $432,430
- Annual tax amount: $1,878
- Date on market: 6/22/2026
- Cumulative days on market: 63 days
- Listing agreement: Exclusive Right To Sell
- Listing terms: Cash,Conventional,FHA,USDA Loan,VA Loan
- Road surface type: Paved
Estimated market value
$511,200
$486,000 - $537,000
$2,580/mo
Price history
| Date | Event | Price |
|---|---|---|
| 6/22/2026 | Listed for sale | $525,000+43.8%$206/sqft |
Source:  Hive MLS #100583427 Report a problem Hive MLS #100583427 Report a problem | ||
| 7/30/2021 | Sold | $364,995$143/sqft |
Source: Hive MLS #100252801 Report a problem | ||
Public tax history
| Year | Property taxes | Tax assessment |
|---|---|---|
| 2025 | $1,879 | $432,430 |
| 2024 | $1,879 | $432,430 |
| 2023 | $1,879 -3.1% | $432,430 +36.2% |
| 2022 | $1,940 +2107.1% | $317,490 +2167.8% |
| 2021 | $88 | $14,000 |
Find assessor info on the county website
Monthly payment
Est. payment
Payment breakdown
Explore the cost of this home by adjusting the details. Changes won't be saved.Climate risks
Neighborhood: 28469
Nearby schools
GreatSchools rating
- 9/10Union ElementaryGrades: K-5Distance: 3.3 mi
- 4/10Shallotte MiddleGrades: 6-8Distance: 5.9 mi
- 4/10West Brunswick HighGrades: 9-12Distance: 5.8 mi
Schools provided by the listing agent
- Elementary: Union
- Middle: Shallotte Middle
- High: West Brunswick
Source: Hive MLS. This data may not be complete. We recommend contacting the local school district to confirm school assignments for this home.
- $348,4003 bd2 ba1.7k sqft6763 E Lindley Ln SW, Ocean Isle Beach, NC 28469Off Market
- $365,7003 bd2 ba1.7k sqft6763 E Lindley Lane Litchfield #II-LOT 97, Ocean Isle Beach, NC 28469Off Market

- $482,4003 bd2 ba2.5k sqft6767 E Lindley Ln LOT 96, Ocean Isle Beach, NC 28469Off Market

- $370,1003 bd2 ba1.7k sqft6753 E Lindley Lane Litchfield #II-LOT 98, Ocean Isle Beach, NC 28469Off Market
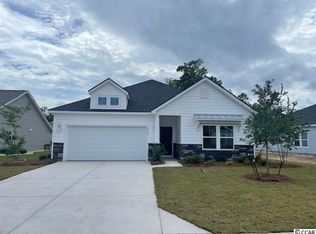
- $381,6003 bd2 ba1.6k sqft1608 Buttonwillow Ct SW LOT 100, Ocean Isle Beach, NC 28469Off Market
- $414,4003 bd2 ba1.9k sqft6786 E Lindley Ln LOT 126, Ocean Isle Beach, NC 28469Off Market
- $377,9003 bd2 ba1.7k sqft1620 Buttonwillow Court Sw Litchfield #II-LOT 102, Ocean Isle Beach, NC 28469Off Market
- $381,6003 bd2 ba1.7k sqft1620 Buttonwillow Ct SW, Ocean Isle Beach, NC 28469Off Market
A local agent can set up tours, give advice and negotiate with sellers.
Similar homes
- $489,9003 bd2 ba1.9k sqft6988 Ascension Drive SW, Ocean Isle Beach, NC 28469For Sale

 MLS ID #100578135, The Crowell Team, Coldwell Banker Sea Coast Advantage. Hive MLS
 - $610,0004 bd3 ba2.5k sqft6313 Chadmore Lane SW, Ocean Isle Beach, NC 28469For Sale
 MLS ID #100573843, The Crowell Team, Coldwell Banker Sea Coast Advantage. Hive MLS
 - $475,0004 bd3 ba2.7k sqft157 Bellwood Circle, Sunset Beach, NC 28468For Sale
 MLS ID #100588347, Grace Schroeder, Intracoastal Realty Corporation. Hive MLS
 - $405,0003 bd2 ba1.6k sqft7104 Sevilleen Drive SW, Ocean Isle Beach, NC 28469For Sale
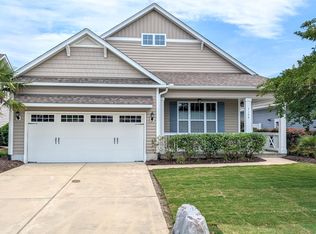 MLS ID #100570866, Patrick A Alderson, Flat Fee Realty and Management LLC. Hive MLS
 - $525,0004 bd3 ba2.6k sqft1178 Moultrie Drive NW, Calabash, NC 28467For SaleMLS ID #100572037, Stephanie M Reeves, Coldwell Banker Sloane Realty OIB. Hive MLS
- $538,0003 bd2 ba2.5k sqft9029 Ocean Harbour Golf Club Road SW, Calabash, NC 28467For SaleMLS ID #100586426, Debbie M Morgan, CENTURY 21 Sunset Realty. Hive MLS
- $524,5003 bd3 ba2.5k sqft9165 Village Lake Drive SW, Calabash, NC 28467For SaleMLS ID #100566653, Suzanne O'Bryant, Landmark Sotheby's International Realty. Hive MLS
- $485,0003 bd3 ba2.1k sqft9116 Oak Ridge Plantation Drive SW, Calabash, NC 28467For SaleMLS ID #100556471, Paula M Ogden, Metro to Coast LLC. Hive MLS
- $529,5003 bd3 ba2.4k sqft113 Eagle Claw Drive, Calabash, NC 28467For SaleMLS ID #100544434, Claire E Yoder, Coldwell Banker Sloane. Hive MLS
- $350,0003 bd2 ba1.9k sqft1518 Moorings Circle SW, Ocean Isle Beach, NC 28469For SaleMLS ID #100572671, McNeely Group, Landmark Sotheby's International Realty. Hive MLS
- $495,0003 bd2 ba2k sqft2147 Rosemary Lane SW, Supply, NC 28462For SaleMLS ID #100586831, Thomas Shoupe, Opendoor Brokerage LLC. Hive MLS
- $579,9004 bd3 ba2.8k sqft1097 Edenton Drive NW, Calabash, NC 28467For SaleMLS ID #100586366, Colleen Teifer, Silver Coast Properties. Hive MLS
- $582,9004 bd5 ba3.5k sqft693 Donmovin Court NW, Calabash, NC 28467For SaleMLS ID #100580461, Surf & Turf Properties, Keller Williams Innovate-OIB Mainland. Hive MLS
- $520,0003 bd3 ba2.2k sqft1504 Turnberry Lane SE, Bolivia, NC 28422For SaleMLS ID #100594426, Tom N Saffioti, Coldwell Banker Sea Coast Advantage. Hive MLS
- $565,0004 bd3 ba2.6k sqft3625 Amber Ln., Little River, SC 29566For Sale
 MLS ID #2611919, Sherman Beach Group, EXP Realty LLC. CCAR
 - $469,9003 bd2 ba1.8k sqft9145 Village Lake Drive SW, Calabash, NC 28467For SaleMLS ID #100594372, Megan C Sauciuc, Keller Williams Innovate-OIB Mainland. Hive MLS
- $455,0003 bd2 ba1.7k sqft8317 Dunes Ridge Place, Sunset Beach, NC 28468For SaleMLS ID #100528380, Dreama D. Hunt, Realty ONE Group Dockside North. Hive MLS
- $499,5003 bd3 ba2.3k sqft402 Lockwood Lane SW, Supply, NC 28462For SaleMLS ID #100572341, Patty M Paone, Coldwell Banker Sea Coast Advantage. Hive MLS
- $539,0003 bd3 ba2k sqft160 Lockhaven Drive SE, Bolivia, NC 28422For SaleMLS ID #100558681, Randy Hitchcock, Coldwell Banker Sea Coast Advantage-Leland. Hive MLS
- $425,0003 bd2 ba2.2k sqft646 W Chatman Drive NW, Calabash, NC 28467For SaleMLS ID #100591511, Seth C Barbee, The Saltwater Agency. Hive MLS
