Enjoy coastal living in Lockwood Folly, where the Lockwood Folly River meets the Intracoastal Waterway! Positioned on the golf course with peaceful fairway views, this 2,360 sq ft home features beautiful hardwood floors throughout the main living areas. The 1,969 sq ft main level offers an open-concept great room, a kitchen with a propane range, a dining area, a bright sunroom, a spacious primary suite, and 2 guest bedrooms. A private 391 sq ft bonus suite with a full bath sits above the garage--perfect for guests or an office.Premium infrastructure upgrades include a whole-home water filtration system, kitchen reverse osmosis, and a private well for irrigation. Enjoy a brand-new clubhouse, fitness center, riverfront pool, private boat ramp, tennis/pickleball courts, boat/RV storage, and waterfront dining at Oak & Anchor. Located just 4 miles from Holden Beach!
For sale
Price cut: $10K (6/23)
$514,900
402 Lockwood Lane SW, Supply, NC 28462
3beds
2,360sqft
:
Get pre-qualified$3,098/mo
Single Family Residence
Built in 2004
0.38 Acres Lot
$502,000 Zestimate®
$218/sqft
$136/mo HOA
What's special
Riverfront poolPrivate boat rampWhole-home water filtration systemBright sunroomPrivate well for irrigationKitchen reverse osmosisSpacious primary suite
- 81 days |
- 355 |
- 15 |
Zillow last checked:
Listing updated:
Listed by:
Patty M Paone 518-281-3430,
Coldwell Banker Sea Coast Advantage
Source: Hive MLS,MLS#: 100572341 Originating MLS: Brunswick County Association of Realtors
Originating MLS: Brunswick County Association of RealtorsFacts & features
Interior
Bedrooms & bathrooms
- Bedrooms: 3
- Bathrooms: 3
- Full bathrooms: 3
Rooms
- Room types: Living Room, Dining Room, Breakfast Nook, Sunroom, Master Bedroom, Bedroom 1, Bedroom 2, Bonus Room
Primary bedroom
- Level: First
- Dimensions: 23 x 15
Bedroom 1
- Level: First
- Dimensions: 13 x 13
Bedroom 2
- Level: First
- Dimensions: 13 x 12
Bonus room
- Level: Second
- Dimensions: 23 x 20
Breakfast nook
- Level: First
- Dimensions: 11 x 10
Dining room
- Level: First
- Dimensions: 11 x 10
Kitchen
- Level: First
- Dimensions: 12 x 10
Living room
- Level: First
- Dimensions: 18 x 21
Sunroom
- Level: First
- Dimensions: 13 x 10
Heating
- Electric, Forced Air, Heat Pump
Cooling
- Central Air, Ceiling Fan(s)
Appliances
- Included: Built-In Microwave, Washer, Refrigerator, Dryer, Disposal, Dishwasher, Gas Range
Features
- Walk-in Closet(s), Vaulted Ceiling(s), Tray Ceiling(s), High Ceilings, Ceiling Fan(s), Walk-in Shower, Blinds/Shades, Walk-In Closet(s)
- Flooring: Carpet, Tile, Wood
- Basement: None
Interior area
- Total structure area: 1,969
- Total interior livable area: 2,360 sqft
Video & virtual tour
Property
Parking
- Total spaces: 2
- Parking features: Garage Faces Front, Attached, Garage
- Attached garage spaces: 2
Features
- Levels: One and One Half
- Patio & porch: Rear Porch
- Exterior features: Irrigation System
- Pool features: None
- Fencing: None
- Has view: Yes
- View description: Golf Course
- Waterfront features: None
- Frontage type: Golf Course
Lot
- Size: 0.38 Acres
- Dimensions: 111 x 171 x 79 x 180
- Features: On Golf Course
Details
- Parcel number: 217ob044
- Zoning: Co-R-7500
- Special conditions: Standard
Construction
Type & style
- Home type: SingleFamily
- Property subtype: Single Family Residence
Materials
- Fiber Cement, Wood Frame
- Foundation: Crawl Space
- Roof: Architectural Shingle
Condition
- New construction: No
- Year built: 2004
Utilities & green energy
- Sewer: Septic Tank
- Water: Public
- Utilities for property: Water Connected
Community & HOA
Community
- Subdivision: Lockwood Folly
HOA
- Has HOA: Yes
- HOA fee: $1,629 annually
- HOA name: Lockwood Folly POA
- HOA phone: 910-842-7198
Location
- Region: Supply
Financial & listing details
- Price per square foot: $218/sqft
- Tax assessed value: $444,700
- Annual tax amount: $1,884
- Date on market: 5/7/2026
- Cumulative days on market: 81 days
- Listing agreement: Exclusive Right To Sell
- Listing terms: Cash,Conventional,FHA,USDA Loan,VA Loan
- Road surface type: Paved
Estimated market value
$502,000
$477,000 - $527,000
$2,797/mo
Price history
| Date | Event | Price |
|---|---|---|
| 6/23/2026 | Price change | $514,900-1.9%$218/sqft |
Source:  Hive MLS #100572341 Report a problem Hive MLS #100572341 Report a problem | ||
| 5/7/2026 | Listed for sale | $524,900+54.8%$222/sqft |
Source: Hive MLS #100572341 Report a problem | ||
| 7/31/2018 | Sold | $339,000$144/sqft |
Source: Public Record Report a problem | ||
Public tax history
| Year | Property taxes | Tax assessment |
|---|---|---|
| 2025 | $1,885 | $444,700 |
| 2024 | $1,885 | $444,700 |
| 2023 | $1,885 +4.6% | $444,700 +46.6% |
| 2022 | $1,801 0% | $303,240 |
| 2021 | $1,801 +2.5% | $303,240 |
| 2020 | $1,758 | $303,240 |
| 2019 | $1,758 | $303,240 +1167.2% |
| 2018 | -- | $23,930 |
| 2017 | $1,449 | $23,930 |
| 2016 | $1,449 | $23,930 -90.7% |
| 2015 | $1,449 +1.2% | $257,530 -7.5% |
| 2014 | $1,431 | $278,297 |
| 2013 | -- | -- |
| 2012 | -- | -- |
| 2011 | -- | -- |
| 2010 | -- | -- |
| 2009 | -- | -- |
| 2008 | -- | -- |
| 2007 | -- | -- |
| 2006 | -- | -- |
| 2005 | -- | -- |
Find assessor info on the county website
Monthly payment
Est. payment
Payment breakdown
Explore the cost of this home by adjusting the details. Changes won't be saved.Climate risks
Neighborhood: 28462
Nearby schools
GreatSchools rating
- 4/10Virginia Williamson ElementaryGrades: PK-5Distance: 3.9 mi
- 4/10Cedar Grove MiddleGrades: 6-8Distance: 3 mi
- 10/10Brunswick County Early College High SchoolGrades: 9-12Distance: 7 mi
Schools provided by the listing agent
- Elementary: Virginia Williamson
- Middle: Cedar Grove
- High: West Brunswick
Source: Hive MLS. This data may not be complete. We recommend contacting the local school district to confirm school assignments for this home.
- $608,0003 bd3 ba2.9k sqft398 Lockwood Ln SW, Supply, NC 28462Off Market
- $39,0001 Acres406 Lockwood Ln SW, Supply, NC 28462Off Market
- $547,5003 bd2 ba2.7k sqft394 Lockwood Ln SW, Supply, NC 28462Off Market
- $69,0000.42 Acres410 Lockwood Ln SW, Supply, NC 28462Sold

- $554,7004 bd3 ba2.3k sqft399 Lockwood Ln SW, Supply, NC 28462Off Market
- $619,0003 bd3 ba3k sqft407 Lockwood Ln SW, Supply, NC 28462Sold
- $500,8003 bd2 ba1.8k sqft395 Lockwood Ln SW, Supply, NC 28462Off Market
- $582,3003 bd2 ba3.1k sqft390 Lockwood Ln SW, Supply, NC 28462Off Market
A local agent can set up tours, give advice and negotiate with sellers.
Similar homes
- $499,5003 bd3 ba3k sqft3156 Windward Village Lane SW, Supply, NC 28462For Sale
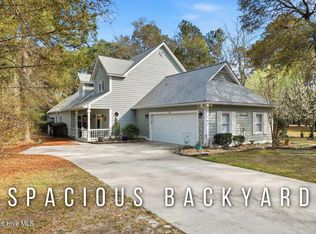
 MLS ID #100562412, Jessica Daniel, Coldwell Banker Sea Coast Advantage. Hive MLS
 - $489,9003 bd3 ba1.9k sqft190 Egret Court SW, Supply, NC 28462For Sale
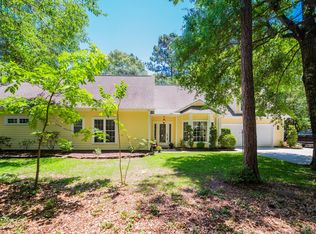 MLS ID #100575799, Terry S Cutsail, Beach & Forest Realty North. Hive MLS
 - $450,0003 bd3 ba2.6k sqft299 Riverside Drive SW, Varnamtown, NC 28462For Sale
 MLS ID #100586355, Brenda Vrooman, PROACTIVE Real Estate. Hive MLS
 - $675,0003 bd3 ba2.8k sqft70 Marina Drive SW, Supply, NC 28462For Sale
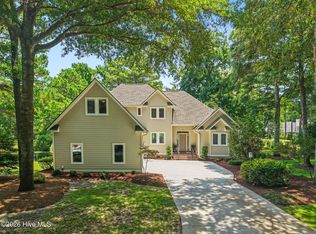 MLS ID #100587407, Jennifer B Anderson, PROACTIVE Real Estate. Hive MLS
 - $595,0003 bd3 ba3k sqft447 Kristen Lane SW, Supply, NC 28462For SaleMLS ID #100584470, Dianne W Bennett, Salt Air Realty LLC. Hive MLS
- $675,9003 bd4 ba2.8k sqft349 Lockwood Lane SW, Supply, NC 28462For SaleMLS ID #100554378, Gary B Gimbert, Coastal Development & Realty. Hive MLS
- $503,5003 bd4 ba2.2k sqft1907 Redfish Run SW, Supply, NC 28462For SaleMLS ID #100563119, Creekmore Realty Group, eXp Realty. Hive MLS
- $470,0003 bd2 ba2k sqft3126 Tradewinds Avenue SW, Supply, NC 28462For SaleMLS ID #100568945, Viviana George, Southern Realty Group LLC. Hive MLS
- $494,0003 bd3 ba2.8k sqft1462 Prospect Road NW, Supply, NC 28462For SaleMLS ID #100552372, Logan D Galloway, PROACTIVE Real Estate. Hive MLS
- $539,0004 bd3 ba1.9k sqft4103 Lark Bunting Court SE, Southport, NC 28461For SaleMLS ID #100591339, Nolan K Formalarie, Discover NC Homes. Hive MLS
- $435,0004 bd3 ba2.5k sqft899 Billys Dream Circle SW, Supply, NC 28462For SaleMLS ID #100575056, Amy Boltz, Margaret Rudd Assoc/Sp. Hive MLS
- $399,9004 bd3 ba2.5k sqft1894 Muriel Street SW, Supply, NC 28462For SaleMLS ID #100533822, Beth Suggs, Coastal Development & Realty. Hive MLS
- $529,0003 bd3 ba2.3k sqft3007 River Hills Drive SW, Shallotte, NC 28470For SaleMLS ID #100570967, Sheila W Causey, Century 21 Collective. Hive MLS
- $527,0003 bd2 ba1.9k sqft3687 Wingfoot Drive, Southport, NC 28461For SaleMLS ID #100561383, Becky Faust, Coldwell Banker Sea Coast Advantage. Hive MLS
- $499,0003 bd2 ba1.9k sqft2927 Trailwood Drive SE, Southport, NC 28461For SaleMLS ID #100582955, Christopher R Grocott, St James Properties LLC. Hive MLS
- $529,0004 bd4 ba2.1k sqft341 Fox Squirel Road, Southport, NC 28461For SaleMLS ID #100590549, Hamilton Realty Group, eXp Realty. Hive MLS
- $505,0003 bd3 ba2k sqft1528 Gores Landing Road SW, Ocean Isle Beach, NC 28469For SaleMLS ID #100585297, The Andrews Team, Coldwell Banker Sea Coast Advantage. Hive MLS
- $550,0003 bd3 ba2.4k sqft3288 Beach Cove Lane, Southport, NC 28461For SaleMLS ID #100567926, Hamilton Realty Group, eXp Realty. Hive MLS
- $539,0003 bd3 ba2k sqft160 Lockhaven Drive SE, Bolivia, NC 28422For SaleMLS ID #100558681, Randy Hitchcock, Coldwell Banker Sea Coast Advantage-Leland. Hive MLS
- $610,0003 bd3 ba2.5k sqft3682 W Medinah Avenue, Southport, NC 28461For SaleMLS ID #100573453, Christopher R Grocott, St James Properties LLC. Hive MLS
