Welcome to your new home in Ocean Side Place. Quality and attention to detail are everywhere in this well cared for, custom built home. The kitchen is highlighted by upgraded maple cabinets, tasteful granite counter tops and an open layout that is perfect for entertaining.
This home has the highly desired split bedroom layout, which includes a tray ceiling in the primary. and a bonus room above the garage that can be a 4th bedroom, office or TV room.
For chilly winter nights, there is a propane gas log fireplace with a buried tank in the front yard.
A brand new HVAC system and a 4 year old roof will provide peace of mind for years to come
Enjoy your evenings sitting in your screened-in lanai. No bugs, just peaceful breezes .
A short drive gets you to a brand new Wall Mart, Publixs, and a few miles more to Little River, North Myrtle Beach and Calabash. For the golfer, there are a dozen or more outstanding golf courses just minutes away.
Add this one to your list. The time spent looking at this home will be worth it.
For sale
$330,000
445 Kershaw Street NW, Calabash, NC 28467
3beds
1,943sqft
Single Family Residence
Built in 2005
5,663 Square Feet Lot
$314,700 Zestimate®
$170/sqft
$42/mo HOA
What's special
Propane gas log fireplaceTasteful granite counter topsUpgraded maple cabinets
- 148 days
- 559
- 20
Zillow last checked:
Listing updated:
Listed by:
Kurt R Weber 717-858-2451,
Realty ONE Group Dockside North
Source: Hive MLS,MLS#: 100577438 Originating MLS: Brunswick County Association of Realtors
Originating MLS: Brunswick County Association of RealtorsFacts & features
Interior
Bedrooms & bathrooms
- Bedrooms: 3
- Bathrooms: 2
- Full bathrooms: 2
Rooms
- Room types: Master Bedroom, Bedroom 2, Bedroom 3, Bathroom 1, Bathroom 2, Laundry, Great Room, Dining Room, Bonus Room
Primary bedroom
- Level: First
Bedroom 2
- Level: First
Bedroom 3
- Level: First
Bathroom 1
- Level: First
Bathroom 2
- Level: First
Bonus room
- Level: Second
Dining room
- Level: First
Great room
- Level: First
Kitchen
- Level: First
Laundry
- Level: First
Heating
- Heat Pump, Electric, Forced Air
Cooling
- Central Air, Ceiling Fan(s), Heat Pump
Appliances
- Included: Electric Oven, Built-In Microwave, Water Softener, Washer, Refrigerator, Dryer, Dishwasher, Electric Range
- Laundry: Dryer Hookup, Washer Hookup, Laundry Room
Features
- Master Downstairs, Tray Ceiling(s), Solid Surface, Kitchen Island, Ceiling Fan(s), Walk-in Shower, Gas Log
- Flooring: Carpet, Laminate, Ceramic Tile
- Basement: None
- Attic: Walk-In
- Number of fireplaces: 1
- Fireplace features: Gas Log
Interior area
- Total structure area: 1,943
- Total interior livable area: 1,943 sqft
Property
Parking
- Total spaces: 2
- Parking features: Garage Faces Front, Garage Door Opener, Garage
- Attached garage spaces: 2
Features
- Levels: One and One Half
- Patio & porch: Screened, Rear Porch
- Exterior features: Irrigation System
- Fencing: None
- View description: None
- Frontage type: See Remarks
Lot
- Size: 5,663 Square Feet
- Dimensions: 60 x 100 x 58 x 100
- Features: Land Locked, Rectangular Lot
Details
- Parcel number: 225oa121
- Zoning: Co-R-6000
- Special conditions: Standard
Construction
Type & style
- Home type: SingleFamily
- Property subtype: Single Family Residence
Materials
- Brick Veneer, Vinyl Siding, Wood Frame
- Foundation: Slab
- Roof: Architectural Shingle
Condition
- New construction: No
- Year built: 2005
Utilities & green energy
- Sewer: Public Sewer
- Water: Public
- Utilities for property: Cable Available, Sewer Connected, Underground Utilities, Water Connected
Community & HOA
Community
- Security: Smoke Detector(s)
- Subdivision: Ocean Side Place
HOA
- Has HOA: Yes
- Amenities included: Trash
- HOA fee: $509 annually
- HOA name: Ocean Side Place, POA
- HOA phone: 717-821-7291
Location
- Region: Calabash
Financial & listing details
- Price per square foot: $170/sqft
- Tax assessed value: $323,940
- Annual tax amount: $1,307
- Date on market: 5/29/2026
- Cumulative days on market: 148 days
- Listing agreement: Exclusive Right To Sell
- Listing terms: Cash,Conventional,FHA,VA Loan
- Road surface type: Paved
Estimated market value
$314,700
$299,000 - $330,000
$2,110/mo
Price history
| Date | Event | Price |
|---|---|---|
| 5/29/2026 | Listed for sale | $330,000+1037.9%$170/sqft |
Source:  Hive MLS #100577438 Report a problem Hive MLS #100577438 Report a problem | ||
| 4/13/2005 | Sold | $29,000$15/sqft |
Source: Public Record Report a problem | ||
Public tax history
| Year | Property taxes | Tax assessment |
|---|---|---|
| 2025 | $1,308 | $323,940 |
| 2024 | $1,308 | $323,940 |
| 2023 | $1,308 +3.9% | $323,940 +48.3% |
| 2022 | $1,259 0% | $218,390 |
| 2021 | $1,259 +3.6% | $218,390 |
| 2020 | $1,215 | $218,390 |
| 2019 | $1,215 +6.7% | $218,390 +466.8% |
| 2018 | $1,139 +2.2% | $38,530 |
| 2017 | $1,114 | $38,530 |
| 2016 | $1,114 | $38,530 -81.6% |
| 2015 | $1,114 +9.3% | $209,050 +0.7% |
| 2014 | $1,019 | $207,680 |
| 2013 | -- | -- |
| 2012 | -- | -- |
| 2011 | -- | -- |
| 2010 | -- | -- |
| 2009 | -- | -- |
| 2008 | -- | -- |
| 2007 | -- | -- |
| 2006 | -- | -- |
Find assessor info on the county website
Monthly payment
Est. payment
Payment breakdown
Explore the cost of this home by adjusting the details. Changes won't be saved.Climate risks
Neighborhood: 28467
Nearby schools
Schools provided by the listing agent
- Elementary: Jessie Mae Monroe Elementary
- Middle: Shallotte Middle
- High: West Brunswick
Source: Hive MLS. This data may not be complete. We recommend contacting the local school district to confirm school assignments for this home.

Similar homes
- $325,0003 bd2 ba1.5k sqft430 Hampton Street NW, Calabash, NC 28467For Sale

 MLS ID #100575967, Jeff G Lott, Coldwell Banker Sea Coast Advantage. Hive MLS
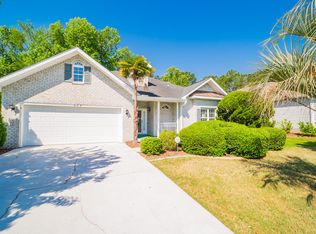
 - $350,0003 bd2 ba2.1k sqft279 Ravennaside Drive NW, Calabash, NC 28467For Sale
 MLS ID #100569963, Stacey L Nazar, Nazar Realty. Hive MLS
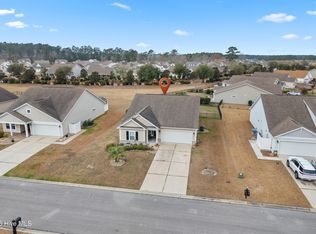
 - $388,0003 bd2 ba1.8k sqft2086 Castlebridge Court NW, Calabash, NC 28467For Sale
 MLS ID #100554987, Kathy S Stamp, Starheel Properties, Inc.. Hive MLS
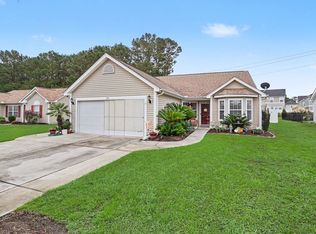
 - $334,9003 bd2 ba1.6k sqft274 Vermillion Dr., Little River, SC 29566For Sale
 MLS ID #2623723, Adam Levy, Century 21 The Harrelson Group. CCAR
 - $305,0003 bd2 ba1.5k sqft34 Lighthouse Cove Loop #113, Calabash, NC 28467For SaleMLS ID #100553647, Mandy L Pope, The Saltwater Agency. Hive MLS
- $314,9003 bd2 ba1.5k sqft545 Tourmaline Dr., Little River, SC 29566For SaleMLS ID #2625396, Kain Horn Tyree, Weichert Realtors Southern Coast. CCAR
- $350,0003 bd2 ba1.9k sqft2443 Glen Dr., Little River, SC 29566For SaleMLS ID #2617335, Ryan Korros Team, RE/MAX Southern Shores. CCAR
- $328,9003 bd2 ba1.8k sqft2214 Dykman Circle, Little River, SC 29566For SaleMLS ID #2607900, Sabena Dayton, Century 21 Palms Realty. CCAR
- $324,9003 bd2 ba1.8k sqft2716 Desert Rose St., Little River, SC 29566For SaleMLS ID #2622533, Derrick Legacy Team, EXP Realty LLC. CCAR
- $325,0003 bd2 ba1.7k sqft920 Elderberry Lane SW, Sunset Beach, NC 28468For SaleMLS ID #100587812, Beth S McCormick, Coldwell Banker Sea Coast Advantage. Hive MLS
- $479,9003 bd2 ba2.5k sqft684 Bullrush Court NW, Calabash, NC 28467For SaleMLS ID #100595987, Melissa J Bell, Corcoran HM Properties. Hive MLS
- $297,0003 bd2 ba1.4k sqft1092 Chadsey Lake Drive, Carolina Shores, NC 28467For SaleMLS ID #100603160, Rita R Mendez, Navigate Realty. Hive MLS
- $319,9003 bd2 ba1.4k sqft76 Calabash Lakes Blvd. #76, Carolina Shores, NC 28467For SaleMLS ID #2612737, Cheryl Helmecki, RE/MAX at The Beach / Calabash. CCAR
- $375,0004 bd3 ba1.9k sqft253 Carriage Lake Dr., Little River, SC 29566For SaleMLS ID #2625623, Adam Levy, Century 21 The Harrelson Group. CCAR
- $324,9003 bd2 ba1.7k sqft447 Craigflower Ct., Longs, SC 29568For SaleMLS ID #2621426, Blake Sloan, Sloan Realty Group. CCAR
- $225,0002 bd2 ba1.1k sqft395 S Crow Creek Drive NW Unit 1401, Calabash, NC 28467For SaleMLS ID #100611540, Joette W Lee, Coldwell Banker Sea Coast Advantage. Hive MLS
- $323,9003 bd2 ba1.6k sqft491 Copenhagen Dr., Little River, SC 29566For SaleMLS ID #2611732, Bradley McNeill, Carolina One Real Estate MB. CCAR
- $412,8504 bd3 ba2.6k sqft256 Downing Glen Place, Calabash, NC 28467For SaleMLS ID #100607104, Hannah I Hoover, Coldwell Banker Sloane. Hive MLS
- $310,0003 bd2 ba1.3k sqft910 Elderberry Lane SW, Sunset Beach, NC 28468For SaleMLS ID #100569453, Carisa R Walcott, Redfin Corporation. Hive MLS
- $375,0003 bd2 ba1.7k sqft3079 Alice Ln., Little River, SC 29566For SaleMLS ID #2624437, Blake Sloan, Sloan Realty Group. CCAR
