Wonderfully well-maintained home in Brierwood Estates and situated on a beautiful half-acre lot backing up to the old Brierwood Golf Course. No HOA.
4 bedrooms, 2-1/2 baths.
Gas stove/oven, quartz countertops.
Propane fireplace between kitchen and living room. Formal dinning area.
Large master bedroom & master bathroom. Glassless walk-in, no-step shower, jacuzzi and 21'' high toilet.
Frog is finished and can be used as a fourth bedroom, office or storage.
Extra large windows throughout. Hurricane film added to windows. A/C and heat system has been replaced. Flooring in main living area has been replaced from laminate to LVP.
Front & back decks. 8 x 12 shed. Crawl space was encapsulated with dehumidifier and submerged pump. Generator hookup was installed for propane. Irrigation system was added.
For sale
Price cut: $15.9K (5/21)
$409,000
55 Country Club Drive, Shallotte, NC 28470
4beds
1,945sqft
:
Get pre-qualified$2,378/mo
Single Family Residence
Built in 2005
0.46 Acres Lot
$401,500 Zestimate®
$210/sqft
$-- HOA
What's special
Front and back decksGlassless walk-in no-step showerExtra large windows throughoutQuartz countertops
- 114 days |
- 753 |
- 40 |
Zillow last checked:
Listing updated:
Listed by:
Daniel S O'Shea 954-348-2211,
Coldwell Banker Sea Coast Advantage
Source: Hive MLS,MLS#: 100565101 Originating MLS: Brunswick County Association of Realtors
Originating MLS: Brunswick County Association of RealtorsFacts & features
Interior
Bedrooms & bathrooms
- Bedrooms: 4
- Bathrooms: 3
- Full bathrooms: 2
- 1/2 bathrooms: 1
Rooms
- Room types: Dining Room, Living Room, Master Bedroom, Bedroom 2, Bedroom 3, Fnshd Room over Garage
Primary bedroom
- Description: Master
- Level: First
- Dimensions: 15 x 14
Bedroom 2
- Description: 2nd Bedroom
- Level: First
- Dimensions: 13 x 12
Bedroom 3
- Description: 3rd Bedroom
- Level: First
- Dimensions: 12 x 12
Dining room
- Description: Formal
- Level: First
- Dimensions: 13 x 12
Other
- Description: FROG/4th Bedroom
- Level: Second
- Dimensions: 21 x 12
Kitchen
- Description: Kitchen
- Level: First
- Dimensions: 13 x 12
Living room
- Description: Living Area
- Level: First
- Dimensions: 25 x 15
Heating
- Electric, Heat Pump
Cooling
- Central Air, Ceiling Fan(s)
Appliances
- Included: Gas Oven, Gas Cooktop, Built-In Microwave, See Remarks, Refrigerator, Dishwasher, Gas Range
- Laundry: Dryer Hookup, Washer Hookup, Laundry Room
Features
- Master Downstairs, Ceiling Fan(s)
- Flooring: Carpet, Laminate
- Basement: None
- Attic: Access Only
Interior area
- Total structure area: 1,945
- Total interior livable area: 1,945 sqft
Property
Parking
- Total spaces: 2
- Parking features: Garage Faces Front, Concrete, Garage Door Opener, Garage
- Attached garage spaces: 2
Features
- Levels: One
- Patio & porch: Covered, Deck, Porch
- Exterior features: None
- Fencing: None
- Has view: Yes
- View description: See Remarks
- Waterfront features: None
- Frontage type: See Remarks
Lot
- Size: 0.46 Acres
- Dimensions: 100 x 200
Details
- Additional structures: Shed(s)
- Parcel number: 1984b017
- Zoning: Sh-R-15
- Special conditions: Standard
Construction
Type & style
- Home type: SingleFamily
- Property subtype: Single Family Residence
Materials
- Vinyl Siding, Wood Frame
- Foundation: Crawl Space
- Roof: Shingle
Condition
- New construction: No
- Year built: 2005
Utilities & green energy
- Sewer: Public Sewer
- Water: Public
- Utilities for property: Sewer Available, Sewer Connected, Water Connected
Green energy
- Green verification: None
Community & HOA
Community
- Subdivision: Brierwood Estates
HOA
- Has HOA: No
Location
- Region: Shallotte
Financial & listing details
- Price per square foot: $210/sqft
- Tax assessed value: $368,980
- Annual tax amount: $2,805
- Date on market: 4/21/2026
- Cumulative days on market: 114 days
- Listing agreement: Exclusive Right To Sell
- Listing terms: Cash,Conventional,FHA,USDA Loan,VA Loan
- Road surface type: Paved
Estimated market value
$401,500
$381,000 - $422,000
$2,354/mo
Price history
| Date | Event | Price |
|---|---|---|
| 5/21/2026 | Price change | $409,000-3.7%$210/sqft |
Source:  Hive MLS #100565101 Report a problem Hive MLS #100565101 Report a problem | ||
| 4/21/2026 | Listed for sale | $424,900$218/sqft |
Source: Hive MLS #100565101 Report a problem | ||
| 4/20/2026 | Pending sale | $424,900$218/sqft |
Source: Hive MLS #100565101 Report a problem | ||
| 4/6/2026 | Listed for sale | $424,900+50.4%$218/sqft |
Source: Hive MLS #100565101 Report a problem | ||
| 8/25/2006 | Sold | $282,500+465%$145/sqft |
Source: Hive MLS #20074553 Report a problem | ||
| 6/29/2005 | Sold | $50,000$26/sqft |
Source: Hive MLS #20069949 Report a problem | ||
Public tax history
| Year | Property taxes | Tax assessment |
|---|---|---|
| 2025 | $2,806 +1.3% | $368,980 |
| 2024 | $2,769 +3.1% | $368,980 |
| 2023 | $2,686 +22.4% | $368,980 +68.7% |
| 2022 | $2,194 +2.8% | $218,670 |
| 2021 | $2,134 | $218,670 |
| 2020 | $2,134 | $218,670 |
| 2019 | -- | $218,670 +474.4% |
| 2018 | -- | $38,070 |
| 2017 | $1,941 | $38,070 |
| 2016 | $1,941 | $38,070 -80.7% |
| 2015 | $1,941 +11.6% | $197,460 -4.5% |
| 2014 | $1,739 | $206,760 |
| 2013 | -- | -- |
| 2012 | -- | -- |
| 2011 | -- | -- |
| 2010 | -- | -- |
| 2009 | -- | -- |
| 2008 | -- | -- |
| 2007 | -- | -- |
Find assessor info on the county website
Monthly payment
Est. payment
Payment breakdown
Explore the cost of this home by adjusting the details. Changes won't be saved.Climate risks
Neighborhood: 28470
Nearby schools
GreatSchools rating
- 9/10Union ElementaryGrades: K-5Distance: 4.5 mi
- 4/10Shallotte MiddleGrades: 6-8Distance: 0.6 mi
- 4/10West Brunswick HighGrades: 9-12Distance: 2.2 mi
Schools provided by the listing agent
- Elementary: Union
- Middle: Shallotte Middle
- High: West Brunswick
Source: Hive MLS. This data may not be complete. We recommend contacting the local school district to confirm school assignments for this home.
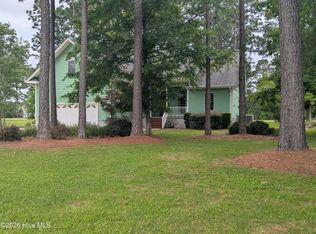
- $415,0003 bd3 ba2k sqft53 Country Club Dr, Shallotte, NC 28470For Sale
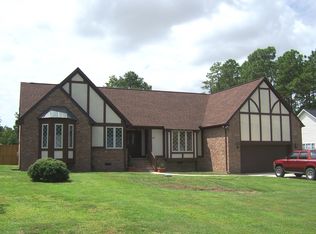
- $361,2003 bd2 ba1.8k sqft57 Country Club Dr, Shallotte, NC 28470Off Market
- $25,0001 Acres74 Country Club Dr, Shallotte, NC 28470Off Market
- $346,2003 bd2 ba1.7k sqft51 Country Club Dr SW, Shallotte, NC 28470Off Market
- $415,8003 bd2 ba2.2k sqft59 Country Club Dr, Shallotte, NC 28470Off Market
- $327,5003 bd2 ba1.6k sqft66 Country Club Dr, Shallotte, NC 28470Off Market
- $349,0003 bd2 ba1.4k sqft68 Country Club Dr, Shallotte, NC 28470Off Market
- $359,3003 bd2 ba1.8k sqft64 Country Club Dr, Shallotte, NC 28470Off Market
A local agent can set up tours, give advice and negotiate with sellers.
Similar homes
- $457,5004 bd3 ba2.5k sqft3008 Arundel Hill SW, Shallotte, NC 28470For Sale
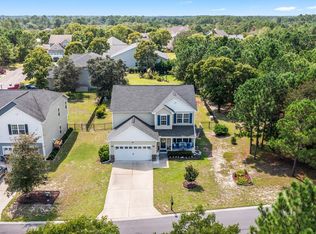
 MLS ID #100527651, The Crowell Team, Coldwell Banker Sea Coast Advantage. Hive MLS
 - $435,0004 bd3 ba2.5k sqft899 Billys Dream Circle SW, Supply, NC 28462For Sale
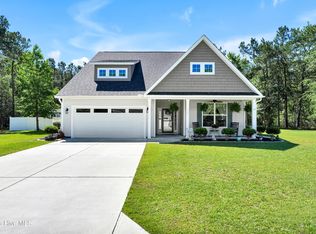 MLS ID #100575056, Amy Boltz, Margaret Rudd Assoc/Sp. Hive MLS
 - $325,9003 bd3 ba1.9k sqft4865 Tallow Trace # 2, Shallotte, NC 28470For Sale
 MLS ID #100580057, Timothy L Wendt, Margaret Rudd Assoc/Sp. Hive MLS
 - $435,0003 bd2 ba1.6k sqft1603 Fawn Court SW, Ocean Isle Beach, NC 28469For Sale
 MLS ID #100580732, Donna M Schulz, Coldwell Banker Sea Coast Advantage. Hive MLS
 - $439,9004 bd2 ba2.3k sqft1674 Beach Dr SW, Calabash, NC 28467For Sale By Owner
- $415,0003 bd2 ba2.1k sqft279 Ravennaside Drive NW, Calabash, NC 28467For SaleMLS ID #100569963, Stacey L Nazar, Nazar Realty. Hive MLS
- $399,9004 bd3 ba2k sqft104 Farmers Rest Court, Carolina Shores, NC 28467For SaleMLS ID #100558240, Ann Glotfelty, Coldwell Banker Sloane. Hive MLS
- $390,0003 bd2 ba1.7k sqft8711 Nottoway Avenue NW, Calabash, NC 28467For SaleMLS ID #100591166, Jeff G Lott, Coldwell Banker Sea Coast Advantage. Hive MLS
- $385,0003 bd2 ba1.7k sqft9129 Landing Drive SW, Calabash, NC 28467For SaleMLS ID #100577830, Christina M Campbell, Coldwell Banker Sea Coast Advantage. Hive MLS
- $385,9503 bd3 ba2.1k sqft2636 Brick Dr., Longs, SC 29568For Sale
 MLS ID #2611360, Josh L Riedy, EXP Realty LLC. CCAR
 - $419,0003 bd2 ba1.7k sqft3174 River Bluff Ln., Little River, SC 29566For SaleMLS ID #2607139, Shannon Crafton, James W Smith Real Estate Co. CCAR
- $299,9003 bd2 ba1.5k sqft361 Doe Run Drive SW, Supply, NC 28462For SaleMLS ID #100579734, Steven M Adams, Coldwell Banker Sea Coast Advantage. Hive MLS
- $388,0003 bd2 ba1.8k sqft2086 Castlebridge Court NW, Calabash, NC 28467For SaleMLS ID #100554987, Kathy S Stamp, Starheel Properties, Inc.. Hive MLS
- $369,0003 bd2 ba1.8k sqft3092 Kings Ct., Little River, SC 29566For SaleMLS ID #2616098, Sharon Chrzanowski, Realty One Group Dockside Cnwy. CCAR
- $439,0004 bd4 ba2.7k sqft1315 Golden Valley Pl., Little River, SC 29566For SaleMLS ID #2611176, Rose M Tavik, Century 21 Barefoot Realty. CCAR
- $365,0003 bd2 ba2k sqft3078 Crescent Lake Drive, Calabash, NC 28467For SaleMLS ID #100569756, Suzanne M Polino, ASAP Realty. Hive MLS
- $337,5003 bd2 ba1.7k sqft920 Elderberry Lane SW, Sunset Beach, NC 28468For SaleMLS ID #100587812, Beth S McCormick, Coldwell Banker Sea Coast Advantage. Hive MLS
- $359,9003 bd2 ba1.7k sqft5 Topsail Court, Carolina Shores, NC 28467For SaleMLS ID #100583095, Cheryl Helmecki, RE/MAX at the Beach / Calabash. Hive MLS
- $514,9003 bd3 ba2.3k sqft402 Lockwood Lane SW, Supply, NC 28462For SaleMLS ID #100572341, Patty M Paone, Coldwell Banker Sea Coast Advantage. Hive MLS
- $489,9003 bd3 ba1.9k sqft190 Egret Court SW, Supply, NC 28462For SaleMLS ID #100575799, Terry S Cutsail, Beach & Forest Realty North. Hive MLS
